Skip main navigation
Closed
  • $1,540,000

    590 Windsor Pkwy NE, Sandy Springs, GA 30342

    6beds
    4,306sqft
    Single Family Residence, Residential
    Built in 2008
    0.53 Acres Lot
    $1,542,500 Zestimate®
    $358/sqft
    $7,726 Estimated rent

    Home value

    $1,542,500

    $1.45M - $1.65M

    $7,726/mo

    Zestimate® history
    Loading
    Loading...

    Owner options

    List your home for rent

    $7,726/mo

    Rent Zestimate®

    Find your next renter with Zillow Rental Manager. Plus, with online applications, you can quickly screen prospective tenants – for free.

    Learn more

    $7,726/mo

    Rent Zestimate®

    Refinance and save

    $9,371/mo

    Est. payment

    Refinancing to a lower rate could help reduce your monthly payments and save thousands over the life of the loan.

    See today's rates

    $9,371/mo

    Est. payment

    Explore your selling options

    Work with a Zillow partner agent

    Leverage their expertise and Zillow's premium Showcase listings to get your home seen by more buyers.

    Get started

    List with your own agent

    Get your home in front of millions of buyers by listing it on Zillow.

    Learn how to do it

    Sell it yourself

    Take full control of how buyers see your home on Zillow by listing For Sale by Owner (FSBO).

    List your home

    What's special

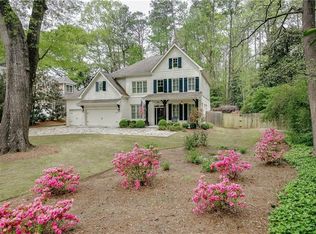
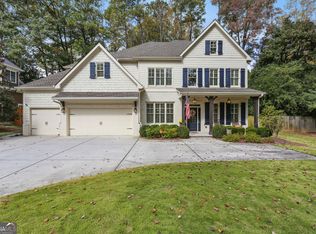
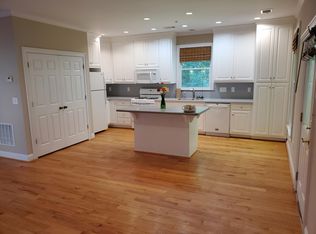
    Four sided executive brick home in the heart of High Point, Sandy Springs, ITP, offering space, style, and all the right rooms with 6 bedrooms, 5 bathrooms, and 3 finished levels of living space. The main level welcomes you with a gracious two story foyer, hardwood floors, and generous formal living and dining rooms that flow into an updated kitchen with stone counters, a large island, walk in pantry, and beautifully lit cabinetry. The vaulted fireside family room with a wall of windows overlooks the backyard and feels like the true center of the home. A guest bedroom and full bath on the main level provide a comfortable space for visitors, in laws, or a playroom. Upstairs, you will find an expansive primary suite with a sitting area, spa like bath with separate soaking tub and shower, and a walk in closet, along with 3 spacious secondary bedrooms, well appointed bathrooms, and a bonus room. The finished terrace level offers flexible living space with a media or game room, home gym or office, an additional bedroom and full bath, plus plenty of storage. The basement bath has also been fully renovated and is stubbed and ready for a steam shower. This home has been thoughtfully enhanced with extensive upgrades including 3 newer variable speed AC units, all new 3 inch recessed lighting, a Navien tankless water heater, spray foam attic insulation, new carpet, and a Moen Flow whole house water shut off system. Technology and convenience are elevated with a full Savant management system with cameras, speakers throughout the house, and a full Lutron lighting control system with dimmers. Outside, enjoy a private backyard with patio and lawn that is ideal for play, pets, gardening, or a future pool, along with a new deck, new fence, new gutters, full exterior paint, irrigation in both the front and back yard, and beautiful landscape lighting with moon lights. Additional highlights include a whole house generator and professionally installed epoxy garage flooring. All of this is set in a prime inside the perimeter Sandy Springs location close to High Point area schools, parks, Chastain Market shopping and dining, hospitals, and major commuter routes.

    Zillow last checked:

    Listing updated:

    Listing Provided by:

    Mira Liniado,

    Compass 404-668-6621

    Bought with:

    MATTHEW DOMENICK, 290259

    Coldwell Banker Realty

    Source: FMLS GA,MLS#: 7744189MLS Logo

    Facts & features

    Interior

    Bedrooms & bathrooms
    • Bedrooms: 6
    • Bathrooms: 5
    • Full bathrooms: 5
    • Main level bathrooms: 1
    • Main level bedrooms: 1
    Primary bedroom
    • Features: Sitting Room
    • Level: Sitting Room
    Bedroom
    • Features: Sitting Room
    Primary bathroom
    • Features: Double Vanity, Separate Tub/Shower
    Dining room
    • Features: Dining L, Separate Dining Room
    Kitchen
    • Features: Breakfast Room, Cabinets Stain, Eat-in Kitchen, Kitchen Island, Pantry Walk-In, View to Family Room
    Heating
    • Central
    Cooling
    • Central Air
    Appliances
    • Included: Dishwasher, Disposal, Double Oven, Electric Cooktop, Range Hood, Refrigerator
    • Laundry: In Kitchen, Laundry Room, Main Level
    Features
    • Beamed Ceilings, Coffered Ceiling(s), Double Vanity, Dry Bar, Entrance Foyer 2 Story, High Ceilings 9 ft Main, High Ceilings 9 ft Upper, Recessed Lighting, Smart Home, Track Lighting, Vaulted Ceiling(s), Walk-In Closet(s)
    • Flooring: Carpet, Hardwood, Luxury Vinyl, Tile
    • Windows: Double Pane Windows
    • Basement: Exterior Entry,Finished,Finished Bath,Interior Entry
    • Number of fireplaces: 2
    • Fireplace features: Decorative, Electric, Family Room, Gas Starter, Wood Burning Stove
    • Common walls with other units/homes: No Common Walls
    Interior area
    • Total structure area: 4,306
    • Total interior livable area: 4,306 sqft

    Property

    Parking
    • Total spaces: 2
    • Parking features: Attached, Garage, Garage Door Opener, Garage Faces Side, Level Driveway
    • Attached garage spaces: 2
    • Has uncovered spaces: Yes
    Accessibility
    • Accessibility features: None
    Features
    • Levels: Three Or More
    • Patio & porch: Covered, Deck, Patio
    • Exterior features: Private Yard, Other, No Dock
    • Pool features: None
    • Spa features: None
    • Fencing: Back Yard,Privacy
    • Has view: Yes
    • View description: Neighborhood
    • Waterfront features: None
    • Body of water: None
    Lot
    • Size: 0.53 Acres
    • Features: Back Yard, Landscaped, Level, Private, Wooded
    Details
    • Additional structures: None
    • Parcel number: 17 006600040167
    • Other equipment: Irrigation Equipment
    • Horse amenities: None

    Construction

    Type & style
    • Home type: SingleFamily
    • Architectural style: Traditional
    • Property subtype: Single Family Residence, Residential
    Materials
    • Brick, HardiPlank Type, Stone
    • Foundation: Concrete Perimeter
    • Roof: Composition,Shingle
    Condition
    • Resale
    • New construction: No
    • Year built: 2008

    Utilities & green energy

    • Electric: 110 Volts, 220 Volts, Generator
    • Sewer: Public Sewer
    • Water: Public
    • Utilities for property: Cable Available, Electricity Available, Natural Gas Available, Phone Available
    Green energy
    • Energy efficient items: None
    • Energy generation: None

    Community & neighborhood

    Security
    • Security features: Carbon Monoxide Detector(s), Smoke Detector(s)
    Community
    • Community features: None
    Location
    • Region: Sandy Springs
    • Subdivision: High Point/Sandy Springs

    HOA & financial

    HOA
    • Has HOA: No

    Other

    Other facts
    • Ownership: Fee Simple
    • Road surface type: Asphalt, Paved

    Price history

    DateEventPrice
    5/20/2026Sold$1,540,000-3.4%$358/sqft
    Source: FMLS GA #7744189 Report a problem
    4/3/2026Listed for sale$1,595,000+78.2%$370/sqft
    Source: GAMLS #10721646 Report a problem
    8/24/2018Sold$895,000-3.2%$208/sqft
    Source: FMLS GA #5941435 Report a problem
    8/24/2018Pending sale$925,000$215/sqft
    Source: The Goldin Group Property Management #5941435 Report a problem
    8/24/2018Price change$925,000-0.1%$215/sqft
    Source: The Goldin Group Property Management #5941435 Report a problem
    7/20/2018Pending sale$925,900$215/sqft
    Source: The Goldin Group Real Estate #8297603 Report a problem
    6/26/2018Listed for sale$925,900$215/sqft
    Source: The Goldin Group Real Estate #8297603 Report a problem
    6/7/2018Pending sale$925,900$215/sqft
    Source: The Goldin Group Real Estate #8297603 Report a problem
    4/16/2018Price change$925,900-2.5%$215/sqft
    Source: The Goldin Group Real Estate #8297603 Report a problem
    12/11/2017Price change$949,900-2%$221/sqft
    Source: The Goldin Group Real Estate #8297603 Report a problem
    9/13/2017Price change$969,000-2.6%$225/sqft
    Source: The Goldin Group Property Management #5874191 Report a problem
    7/5/2017Listed for sale$995,000+55.3%$231/sqft
    Source: The Goldin Group Property Management #5874191 Report a problem
    7/22/2009Sold$640,500-24.6%$149/sqft
    Source: Public Record Report a problem
    3/14/2009Listing removed$849,000$197/sqft
    Source: Point2 Report a problem
    2/8/2009Price change$849,000-3.4%$197/sqft
    Source: Point2 Report a problem
    11/23/2008Listed for sale$879,000-11.1%$204/sqft
    Source: Point2 Report a problem
    2/6/2008Listing removed$989,000$230/sqft
    Source: Point2 #3567994 Report a problem
    2/1/2008Listed for sale$989,000+183.4%$230/sqft
    Source: Point2 #3567994 Report a problem
    11/13/2006Sold$349,000$81/sqft
    Source: Public Record Report a problem

    Public tax history

    YearProperty taxesTax assessment
    2024$11,722 +8.2%$610,000 +9.4%
    2023$10,838 -2.3%$557,840 +4.9%
    2022$11,093 +0.5%$531,800 +4.5%
    2021$11,040 +9.3%$508,720 +42.1%
    2020$10,105 -5.6%$358,000 -50%
    2019$10,702 $716,000 +75.5%
    2018$10,702 $408,080 +25.7%
    2017$10,702 +2.6%$324,720
    2016$10,432 +0.3%$324,720
    2015$10,401 +2.9%$324,720 +8.7%
    2014$10,111 $298,800
    2013-- $298,800 +6.3%
    2012-- $281,200
    2011-- $281,200 -13.7%
    2010$8,990 -6.4%$325,960 +11.2%
    2009$9,606 +109.9%$293,200 +141.4%
    2008$4,577 +12.9%$121,480 0%
    2007$4,053 $121,520

    Find assessor info on the county website

    Neighborhood: High Point

    Nearby schools

    GreatSchools rating
    Schools provided by the listing agent
    • Elementary: High Point
    • Middle: Ridgeview Charter
    • High: Riverwood International Charter

    Source: FMLS GA. This data may not be complete. We recommend contacting the local school district to confirm school assignments for this home.

    Get a cash offer in 3 minutes
    Find out how much your home could sell for in as little as 3 minutes with a no-obligation cash offer.
    Estimated market value
    $1,542,500
    Get a cash offer in 3 minutes
    Find out how much your home could sell for in as little as 3 minutes with a no-obligation cash offer.
    Estimated market value
    $1,542,500