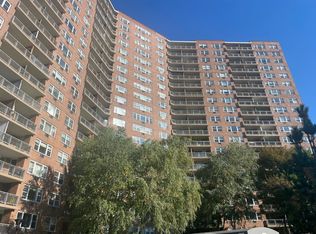
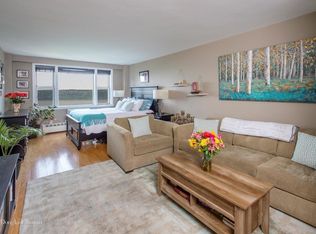
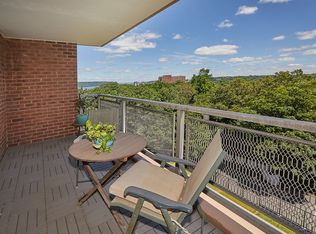
Skyview on The Hudson, Resort style living and one of the premiere coops in Riverdale. The B line, at 1,615 square feet, is the largest apartment in the complex. This totally renovated 4 bedroom, converted to 3 br, apartment is in absolute move in condition. Wood flooring throughout, an open Chef's kitchen with cabinets galore, a huge primary bedroom with a walk in closet, 2 tastefully renovated full bathrooms and all with spectacular Hudson River and Palisades views from every room. The 4th bedroom was opened up to become a den/tv room off the kitchen with a granite counter doubling as a breakfast bar or for extra counter space for your espresso machine, perfect for entertaining!
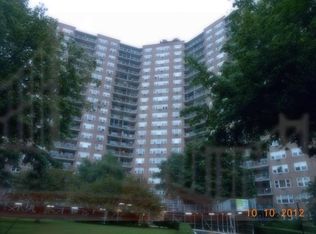
Skyview on the Hudson is a full service complex with 24 hour doorman and concierge during the day, a large modern gym where trainers are available for additional charge and fitness classes are offered, Olympic size pool, kiddie pool, shuttle service to Metro North Rail Station and shopping, tennis and basketball courts, playground, Gazebo sitting area with BBQ grills and a duplex dog park, ALL included in the monthly maintenance. Electric charging stations and Zipcars are on site as well. 1 dog per apartment and $83 bulk cable/internet fee. indoor and outdoor parking for an additional fee when available, on site storage and bike storage in each building for an additional fee when available. Each building has a full staff and live in superintendant. 30 on site, 12 hour parking passes issued to each apartment. Additional parking passes are available for purchase if needed,In unit washer Drayer is allowed with board approval.
Active
$829,000
5800 Arlington Ave APT 15B, Bronx, NY 10471
3beds
1,600sqft
Coop
Built in 1961
-- sqft lot
$815,900 Zestimate®
$518/sqft
$2,471/mo HOA
What's special
- 69 days |
- 364 |
- 16 |
Zillow last checked:
Listing updated:
Listed by:
Brown Harris Stevens 917-701-3682,
Sandhya Tidke,
Scott Kriger
Source: StreetEasy,MLS#: S1822392
Facts & features
Interior
Bedrooms & bathrooms
- Bedrooms: 3
- Bathrooms: 2
- Full bathrooms: 2
Rooms
- Room types: Bike Room, Package Room
Appliances
- Included: Dishwasher
- Laundry: Inside
Features
- Has fireplace: No
Interior area
- Total structure area: 1,600
- Total interior livable area: 1,600 sqft
Property
Parking
- Parking features: Garage
- Has garage: Yes
Features
- Patio & porch: Terrace
- Exterior features: Terrace
- Pool features: Swimming Pool
- Has view: Yes
- View description: Park/Greenbelt, Water
- Has water view: Yes
- Water view: Water
Details
- Parcel number: 059530230208632015B
- Special conditions: Resale
Construction
Type & style
- Home type: Cooperative
- Property subtype: Coop
Condition
- Year built: 1961
Community & HOA
Community
- Features: Doorman
- Security: Doorman
- Subdivision: Riverdale
HOA
- Has HOA: Yes
- Amenities included: Laundry, Fitness Center, Elevator(s), Concierge
- Services included: Maintenance
- HOA fee: $2,471 monthly
Location
- Region: Bronx
Financial & listing details
- Price per square foot: $518/sqft
- Date on market: 6/4/2026
Estimated market value
$815,900
$775,000 - $857,000
$3,967/mo
Price history
| Date | Event | Price |
|---|---|---|
| 6/4/2026 | Listed for sale | $829,000+46.7%$518/sqft |
Source:  OneKey® MLS as distributed by MLS GRID #986131 Report a problem OneKey® MLS as distributed by MLS GRID #986131 Report a problem | ||
| 8/20/2010 | Sold | $565,000$353/sqft |
Source: Public Record Report a problem | ||
Public tax history
Tax history is unavailable.
Find assessor info on the county website
Monthly payment
Climate risks
Neighborhood: Riverdale
Nearby schools
GreatSchools rating
- 10/10Ps 81 Robert J ChristenGrades: K-5Distance: 0.3 mi
- 5/10Riverdale Kingsbridge Academy (Ms High School 141)Grades: 6-12Distance: 1.5 mi
- $34,738,0002 bd1 ba907 sqft5800 Arlington Ave, Bronx, NY 10471Off Market
- $233,700-- bd1 ba-- sqft5800 Arlington Ave APT 12N, Bronx, NY 10471Off Market
- $242,500-- bd-- ba-- sqft5800 Arlington Ave APT 21D, Bronx, NY 10471Off Market
- $328,600-- bd-- ba-- sqft5800 Arlington Ave APT 7K, Bronx, NY 10471Off Market
- $481,6002 bd1 ba1k sqft5800 Arlington Ave APT 12V, Bronx, NY 10471Off Market
- $359,1001 bd1 ba1k sqft5800 Arlington Ave APT 21W, Bronx, NY 10471Off Market
- $280,0001 bd1 ba-- sqft5800 Arlington Ave APT 8T, Bronx, NY 10471Sold
- $345,0002 bd1 ba-- sqft5800 Arlington Ave APT 19F, Bronx, NY 10471Sold
- $342,100-- bd-- ba-- sqft5800 Arlington Ave APT 4W, Bronx, NY 10471Off Market
A local agent can set up tours, give advice and negotiate with sellers.
Similar homes
- $780,0003 bd2 ba1.6k sqftSkyview, Bronx, NY 10471Active
 MLS ID #S1834289, Maria-Stella Fountoulakis, Listing by: Brown Harris Stevens. StreetEasy
 - $485,0002 bd1 ba900 sqftSkyview, Bronx, NY 10471Active
 MLS ID #S1841171, Shail Barot, Listing by: Iconic Pros Realty. StreetEasy
 - $885,0003 bd3 ba1.7k sqft1915 Fowler Avenue, Bronx, NY 10462For Sale

 MLS ID #1034953, Paul Fortuna, Listing by: Houlihan Lawrence Inc.. OneKey® MLS as distributed by MLS GRID
 - $699,0003 bd2 ba1.2k sqftRiverpointe, Bronx, NY 10463Active
 MLS ID #S1825941, Bruno Ruiz-Castano, Listing by: ADCNY Realty Corp. StreetEasy
 - $645,0003 bd2 ba1.6k sqft2711 Henry Hudson Pkwy W APT 7H, Bronx, NY 10463ActiveMLS ID #S1831255, Lee Moskof, Listing by: Brown Harris Stevens. StreetEasy
- $849,9993 bd3 ba1.9k sqft370 Summit Avenue, Mount Vernon, NY 10552For SaleMLS ID #996032, Ann Millinghaus, Listing by: eRealty Advisors, Inc. OneKey® MLS as distributed by MLS GRID
- $798,0003 bd2 ba1.3k sqft18-15 215th Street #10D, Bayside, NY 11360For SaleMLS ID #1030881, Donna Tribble, Listing by: Keller Williams Rlty Landmark. OneKey® MLS as distributed by MLS GRID
- $660,0002 bd2 ba1.3k sqft2400 Johnson Ave APT 1K, Bronx, NY 10463ActiveMLS ID #S1833077, Belkis Tappan, Listing by: Brown Harris Stevens. StreetEasy
- $700,0003 bd3 ba1.4k sqft2053 Turnbull Ave, Bronx, NY 10473ActiveMLS ID #S1840456, Marco Gomez, Listing by: EXP Realty NYC. StreetEasy
- $850,0002 bd2 ba974 sqft81-14 Queens Boulevard #PH6C, Elmhurst, NY 11373For SaleMLS ID #1022461, Charles Chul Chang CBR, Listing by: Exit Realty Team. OneKey® MLS as distributed by MLS GRID
- $1,200,0003 bd3 ba1.6k sqft251 Seaman Ave, New York, NY 10034ActiveMLS ID #S1840704, Jillian Faulls, Listing by: Corcoran. StreetEasy
- $599,0002 bd2 ba1.4k sqft750 Kappock St APT 305, Bronx, NY 10463ActiveMLS ID #S1829336, Terhi Edwards, Listing by: Douglas Elliman. StreetEasy
- $849,0003 bd2 ba1.2k sqft6149 62nd Ave, Middle Village, NY 11379ActiveMLS ID #S1835776, Siddhartha Lama, Listing by: Prime America Real Estate Inc. StreetEasy
- $848,8883 bd3 ba2.2k sqft206 Shearwater Ct W APT 11, Jersey City, NJ 07305For SaleMLS ID #260014507, EDWIN VARGAS. HCMLS
- $459,0003 bd2 ba1.2k sqft3130 Irwin Ave APT 8C, Bronx, NY 10463ActiveMLS ID #S1835273, Brian Beaudry, Listing by: Brown Harris Stevens. StreetEasy
- $449,0002 bd2 ba880 sqft3220 Fairfield Ave APT 9A, Bronx, NY 10463ActiveMLS ID #S1827874, Maria Moragianis, Listing by: Robert E. Hill. StreetEasy
- $850,0002 bd2 ba2.2k sqft40 Waterside Close, Eastchester, NY 10709For SaleMLS ID #1011607, Lesley Amato, Listing by: Corcoran Legends Realty. OneKey® MLS as distributed by MLS GRID
- $825,0003 bd2 ba1.6k sqft8780 Little Neck Pkwy, Floral Park, NY 11001ActiveMLS ID #S1837466, Payal Kaliandasani, Listing by: Property Professionals Realty. StreetEasy
- $779,0003 bd2 ba1.2k sqft10744 108th St, Jamaica, NY 11419ActiveMLS ID #S1841375, Delton Cheng, Listing by: Century 21 Homefront. StreetEasy
- $758,8002 bd2 ba1.2k sqft209-33 26th Ave, Bayside, NY 11360ActiveMLS ID #S1829713, Fei Guo, Listing by: Skylux Realty, Inc. StreetEasy
