Welcome to 5800 Cartina Terrace, a beautifully renovated brick center-hall colonial in Timberlawn, quietly located at the corner of a cul-de-sac and non-thru street. Taken down to the studs, this 5BR/4.5BA home features hardwood floors on the main and upper levels, a living room with wood-burning fireplace, formal dining room, home office with built-ins, and a spacious kitchen with stainless steel appliances, gas range, wall oven, built-in microwave, wine refrigerator, and breakfast-bar seating open to the family room with stone fireplace. The screened-in porch with vaulted ceiling opens to a rear deck with a grilling station and refrigerator, plus a charming backyard gazebo. Upstairs offers four bedrooms and three baths, including a primary suite with fireplace and spa-like bath with double vanity, walk-in glass shower, and soaking tub. The finished lower level includes one large flexible space for recreation, media, and additional living, along with a fitness room with full-size windows, a fifth bedroom and full bath, and walk-out French doors to the rear yard. The home is equipped with solar panels that significantly reduce electric costs. Pool and tennis court access is available with optional membership access, and the location offers easy access to the Capital Crescent Trail system for walking, jogging, and biking. Attached two-car garage. Close to two Metro stations, Whole Foods, and the shopping and dining at Pike & Rose. Please note: Square footage is estimated and calculated by an independent third party; information is deemed accurate but not guaranteed.
Sold for $1,625,000
$1,625,000
5800 Cartina Ter, Rockville, MD 20852
5beds
4,269sqft
Single Family Residence
Built in 1981
0.42 Acres Lot
$1,634,500 Zestimate®
$381/sqft
$6,702 Estimated rent
Home value
$1,634,500
$1.50M - $1.78M
$6,702/mo
Zestimate® history
Owner options
List your home for rent
$6,702/mo
Rent Zestimate®
Find your next renter with Zillow Rental Manager. Plus, with online applications, you can quickly screen prospective tenants – for free.
$6,702/mo
Rent Zestimate®
Refinance and save
$8,357/mo
Est. payment
Refinancing to a lower rate could help reduce your monthly payments and save thousands over the life of the loan.
$8,357/mo
Est. payment
Explore your selling options
Work with a Zillow partner agent
Leverage their expertise and Zillow's premium Showcase listings to get your home seen by more buyers.
Get startedList with your own agent
Get your home in front of millions of buyers by listing it on Zillow.
Learn how to do itSell it yourself
Take full control of how buyers see your home on Zillow by listing For Sale by Owner (FSBO).
List your homeWhat's special
Attached two-car garageHome office with built-insCharming backyard gazeboFormal dining roomWall ovenWine refrigeratorGas range
Zillow last checked:
Listing updated:
Listed by:
Kira Epstein Begal 240-899-8577,
Washington Fine Properties, LLC
Bought with:
NON MEMBER, 0225194075
Non Subscribing Office
Source: Bright MLS,MLS#: MDMC2212354
Facts & features
Interior
Bedrooms & bathrooms
- Bedrooms: 5
- Bathrooms: 5
- Full bathrooms: 4
- 1/2 bathrooms: 1
- Main level bathrooms: 1
Rooms
- Room types: Library, Laundry
Laundry
- Level: Unspecified
Library
- Level: Unspecified
Mud room
- Level: Unspecified
Heating
- Central, Forced Air, Natural Gas
Cooling
- Other, Electric
Appliances
- Included: Exhaust Fan, Ice Maker, Refrigerator, Dryer, Washer, Water Heater, Oven/Range - Gas, Gas Water Heater
- Laundry: Laundry Room, Mud Room
Features
- Family Room Off Kitchen, Kitchen - Gourmet, Combination Kitchen/Dining, Kitchen - Table Space, Dining Area, Built-in Features, Chair Railings, Upgraded Countertops, Crown Molding, Primary Bath(s), Recessed Lighting, Floor Plan - Traditional, Dry Wall
- Flooring: Wood
- Doors: Insulated, Sliding Glass
- Windows: Double Pane Windows, Insulated Windows, Screens
- Basement: Connecting Stairway,Exterior Entry,Rear Entrance,Sump Pump,Full,Finished,Heated,Walk-Out Access,Windows
- Number of fireplaces: 3
Interior area
- Total structure area: 4,929
- Total interior livable area: 4,269 sqft
- Finished area above ground: 2,909
- Finished area below ground: 1,360
Property
Parking
- Total spaces: 2
- Parking features: Garage Faces Front, Garage Door Opener, Asphalt, Off Street, Driveway, Attached
- Attached garage spaces: 2
- Has uncovered spaces: Yes
Accessibility
- Accessibility features: None
Features
- Levels: Three
- Stories: 3
- Patio & porch: Deck
- Exterior features: Bump-outs
- Pool features: None
Lot
- Size: 0.42 Acres
- Features: Backs to Trees, Corner Lot, Cul-De-Sac, Landscaped, Premium, No Thru Street, Wooded, Private
Details
- Additional structures: Above Grade, Below Grade
- Parcel number: 160401902254
- Zoning: R90
- Special conditions: Standard
Construction
Type & style
- Home type: SingleFamily
- Architectural style: Colonial
- Property subtype: Single Family Residence
Materials
- Brick, Combination, Brick Front, Vinyl Siding
- Foundation: Permanent
- Roof: Composition,Asphalt
Condition
- New construction: No
- Year built: 1981
Details
- Builder model: THE BARCLAY I
- Builder name: US HOMES
Utilities & green energy
- Sewer: Public Sewer
- Water: Public
- Utilities for property: Cable Available
Community & HOA
Community
- Subdivision: Timberlawn
HOA
- Has HOA: Yes
- Amenities included: Common Grounds, Pool Mem Avail
- Services included: Common Area Maintenance, Management, Insurance, Reserve Funds, Snow Removal
- HOA fee: $295 annually
Location
- Region: Rockville
Financial & listing details
- Price per square foot: $381/sqft
- Tax assessed value: $1,382,200
- Annual tax amount: $16,570
- Date on market: 1/5/2026
- Listing agreement: Exclusive Right To Sell
- Ownership: Fee Simple
Price history
| Date | Event | Price |
|---|---|---|
| 2/13/2026 | Sold | $1,625,000+1.6%$381/sqft |
Source:  Bright MLS #MDMC2212354 Report a problem Bright MLS #MDMC2212354 Report a problem | ||
| 1/8/2026 | Contingent | $1,600,000$375/sqft |
Source: Bright MLS #MDMC2212354 Report a problem | ||
| 1/5/2026 | Listed for sale | $1,600,000+40.7%$375/sqft |
Source: Bright MLS #MDMC2212354 Report a problem | ||
| 7/12/2017 | Sold | $1,137,500-9%$266/sqft |
Source: Public Record Report a problem | ||
| 5/28/2017 | Pending sale | $1,250,000$293/sqft |
Source: Long & Foster Real Estate, Inc. #MC9939852 Report a problem | ||
| 5/26/2017 | Listed for sale | $1,250,000$293/sqft |
Source: Long & Foster Real Estate, Inc. #MC9939852 Report a problem | ||
Public tax history
| Year | Property taxes | Tax assessment |
|---|---|---|
| 2025 | $15,878 +7.2% | $1,382,200 +7.5% |
| 2024 | $14,806 +5.3% | $1,286,100 +5.4% |
| 2023 | $14,065 +10.3% | $1,220,667 +5.7% |
| 2022 | $12,748 +6.1% | $1,155,233 +6% |
| 2021 | $12,015 +2.1% | $1,089,800 +2.2% |
| 2020 | $11,765 +4.6% | $1,066,433 +4.6% |
| 2019 | $11,244 -0.2% | $1,019,700 |
| 2018 | $11,265 +0.4% | $1,019,700 +2.8% |
| 2017 | $11,221 +19.3% | $992,200 +2.9% |
| 2016 | $9,405 | $964,700 +2.9% |
| 2015 | $9,405 | $937,200 +3.4% |
| 2014 | $9,405 | $906,267 +3.5% |
| 2013 | -- | $875,333 +3.7% |
| 2012 | -- | $844,400 |
| 2011 | -- | $844,400 |
| 2010 | -- | $844,400 -21.6% |
| 2009 | -- | $1,077,150 +15.8% |
| 2008 | -- | $930,080 +18.8% |
| 2007 | -- | $783,010 +23.1% |
| 2006 | -- | $635,940 +12.1% |
| 2005 | -- | $567,106 +13.8% |
| 2004 | -- | $498,273 +16% |
| 2003 | -- | $429,440 +4.4% |
| 2002 | -- | $411,336 |
| 2001 | -- | $411,336 |
Find assessor info on the county website
Neighborhood: 20852
Nearby homes
- $1,593,3005 bd4 ba2.7k sqft5804 Cartina Ter, Rockville, MD 20852Off Market

- $1,550,0005 bd4 ba4.2k sqft5801 Cartina Ter, Rockville, MD 20852Sold
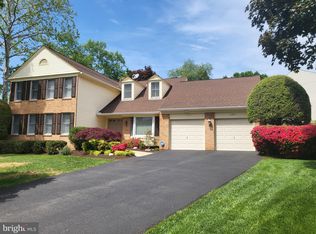
- $1,473,900-- bd3 ba3.9k sqft11033 Snowshoe Ln, Rockville, MD 20852Off Market
- $1,630,0004 bd5 ba5.4k sqft11028 Snowshoe Ln, Rockville, MD 20852Sold

- $1,278,600-- bd3 ba2.4k sqft11029 Snowshoe Ln, Rockville, MD 20852Off Market
- $1,387,200-- bd3 ba2.9k sqft5808 Cartina Ter, Rockville, MD 20852Off Market
- $1,639,9006 bd3 ba3.7k sqft11037 Snowshoe Ln, Rockville, MD 20852Off Market
- $1,202,900-- bd2 ba2.4k sqft11040 Snowshoe Ln, Rockville, MD 20852Off Market
Nearby schools
GreatSchools rating
- 7/10Garrett Park Elementary SchoolGrades: K-5Distance: 1.1 mi
- 8/10Tilden Middle SchoolGrades: 6-8Distance: 0.8 mi
- 9/10Walter Johnson High SchoolGrades: 9-12Distance: 1.1 mi
Schools provided by the listing agent
- Elementary: Garrett Park
- Middle: Tilden
- High: Walter Johnson
- District: Montgomery County Public Schools
Source: Bright MLS. This data may not be complete. We recommend contacting the local school district to confirm school assignments for this home.
Get a cash offer in 3 minutes
Find out how much your home could sell for in as little as 3 minutes with a no-obligation cash offer.
Estimated market value
$1,634,500
Get a cash offer in 3 minutes
Find out how much your home could sell for in as little as 3 minutes with a no-obligation cash offer.
Estimated market value
$1,634,500
- Maryland
- Montgomery County
- Rockville
- 20852
- 5800 Cartina Ter
Nearby cities
Nearby neighborhoods
Nearby zip codes
Other Rockville Topics
