Skip main navigation
Sold for $849,000
  • $849,000

    5800 Flaxton Pl, Alexandria, VA 22303

    4beds
    3,028sqft
    Single Family Residence
    Built in 1955
    0.3 Acres Lot
    $926,100 Zestimate®
    $280/sqft
    $4,655 Estimated rent

    Home value

    $926,100

    $880,000 - $972,000

    $4,655/mo

    Zestimate® history
    Loading
    Loading...

    Owner options

    List your home for rent

    $4,655/mo

    Rent Zestimate®

    Find your next renter with Zillow Rental Manager. Plus, with online applications, you can quickly screen prospective tenants – for free.

    Learn more

    $4,655/mo

    Rent Zestimate®

    Refinance and save

    $5,275/mo

    Est. payment

    Refinancing to a lower rate could help reduce your monthly payments and save thousands over the life of the loan.

    See today's rates

    $5,275/mo

    Est. payment

    Explore your selling options

    Work with a Zillow partner agent

    Leverage their expertise and Zillow's premium Showcase listings to get your home seen by more buyers.

    Get started

    List with your own agent

    Get your home in front of millions of buyers by listing it on Zillow.

    Learn how to do it

    Sell it yourself

    Take full control of how buyers see your home on Zillow by listing For Sale by Owner (FSBO).

    List your home

    What's special

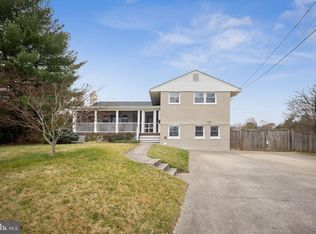
    ***JUST IN TIME FOR POOL SEASON*** VACATION RIGHT HERE***Expanded split on quiet cul-de-sac with gorgeous pool surrounded by 6' no -maintenance vinyl fence... that's just for starters! Open concept main level with hardwoods and gas fireplace. Stunning 2022 kitchen renovation featuring GE top-of-the- line CAFE appliance package. Huge quartz center island gas cook top with ceiling height over head hood offering a clear sightline to the living room. Dual wall ovens with convection microwave/air fry feature. Kitchen opens to TREX deck overlooking pool. All 4 bedrooms on upper level with hardwoods. Primary bedroom with huge walk-in closet. Primary bath with jetted tub and new skylight. Nicely updated hall bath. Finished walk out level comes with 2 rec rooms, one with wood burning fireplace that opens to pool deck. Sal water pool has new liner. New roof & skylights 2022. HVAC 2008. Service panel updated 2000. Laundry appliances 2019. Located within a 2 mile radius of Huntington and Eisenhower METRO stations.

    Zillow last checked:

    Listing updated:

    Listed by:

    Michael Gallagher 202-957-1702,

    Redfin Corporation

    Bought with:

    Michelle Jonasson-Jones, 592662

    Redfin Corp

    Source: Bright MLS,MLS#: VAFX2175644MLS Logo

    Facts & features

    Interior

    Bedrooms & bathrooms
    • Bedrooms: 4
    • Bathrooms: 3
    • Full bathrooms: 2
    • 1/2 bathrooms: 1
    Basement
    • Area: 1251
    Heating
    • Forced Air, Natural Gas
    Cooling
    • Central Air, Electric
    Appliances
    • Included: Microwave, Dryer, Dishwasher, Disposal, Refrigerator, Ice Maker, Stainless Steel Appliance(s), Range Hood, Oven, Gas Water Heater
    • Laundry: Has Laundry, Laundry Room
    Features
    • Ceiling Fan(s), Dining Area, Primary Bath(s), Open Floorplan, Kitchen Island, Recessed Lighting, Upgraded Countertops, Walk-In Closet(s), Dry Wall
    • Flooring: Hardwood
    • Doors: Six Panel, Sliding Glass
    • Windows: Double Pane Windows, Vinyl Clad, Window Treatments, Skylight(s)
    • Basement: Finished,Walk-Out Access
    • Number of fireplaces: 3
    • Fireplace features: Screen, Gas/Propane, Mantel(s), Wood Burning Stove
    Interior area
    • Total structure area: 3,028
    • Total interior livable area: 3,028 sqft
    • Finished area above ground: 1,777
    • Finished area below ground: 1,251

    Property

    Parking
    • Total spaces: 2
    • Parking features: Concrete, Driveway
    • Uncovered spaces: 2
    Accessibility
    • Accessibility features: None
    Features
    • Levels: Multi/Split,Three
    • Stories: 3
    • Patio & porch: Patio, Deck
    • Exterior features: Sidewalks
    • Has private pool: Yes
    • Pool features: Private
    • Fencing: Vinyl
    Lot
    • Size: 0.30 Acres
    Details
    • Additional structures: Above Grade, Below Grade
    • Parcel number: 0822 05F 0030
    • Zoning: 130
    • Special conditions: Standard

    Construction

    Type & style
    • Home type: SingleFamily
    • Property subtype: Single Family Residence
    Materials
    • Brick, Vinyl Siding
    • Foundation: Permanent, Block
    • Roof: Shingle
    Condition
    • New construction: No
    • Year built: 1955

    Utilities & green energy

    • Sewer: Public Sewer
    • Water: Public

    Community & neighborhood

    Location
    • Region: Alexandria
    • Subdivision: Burgundy Manor

    Other

    Other facts
    • Listing agreement: Exclusive Right To Sell
    • Ownership: Fee Simple

    Price history

    DateEventPrice
    6/28/2024Sold$849,000$280/sqft
    Source: Bright MLS #VAFX2175644 Report a problem
    6/5/2024Contingent$849,000$280/sqft
    Source: Bright MLS #VAFX2175644 Report a problem
    5/14/2024Listed for sale$849,000$280/sqft
    Source: Bright MLS #VAFX2175644 Report a problem
    5/9/2024Contingent$849,000$280/sqft
    Source: Bright MLS #VAFX2175644 Report a problem
    5/2/2024Listed for sale$849,000+60.2%$280/sqft
    Source: Bright MLS #VAFX2175644 Report a problem
    8/25/2015Sold$530,000-0.9%$175/sqft
    Source: Public Record Report a problem
    6/23/2015Pending sale$535,000$177/sqft
    Source: RE/MAX 100 #FX8650492 Report a problem
    5/30/2015Listed for sale$535,000$177/sqft
    Source: RE/MAX 100 #FX8650492 Report a problem

    Public tax history

    YearProperty taxesTax assessment
    2025$9,933 +15.3%$806,530 +15.9%
    2024$8,619 +10.8%$696,060 +7.8%
    2023$7,776 -1%$645,640
    2022$7,858 $645,640 +4.4%
    2021-- $618,640 +10.3%
    2020$7,007 -0.5%$560,810 -0.4%
    2019$7,046 +3.7%$562,810 +3.4%
    2018$6,793 +5.8%$544,410 +4%
    2017$6,421 +2.8%$523,360 +2.7%
    2016$6,248 +6.4%$509,570 +2.9%
    2015$5,871 +6.4%$495,130 +6.6%
    2014$5,516 $464,380 +5%
    2013-- $442,130 +5.7%
    2012-- $418,340 +3.1%
    2011-- $405,920 -5.1%
    2010-- $427,710 -2.9%
    2009-- $440,590 -14.2%
    2008-- $513,750 -7.7%
    2007-- $556,510 +69.8%
    2003-- $327,760 +12%
    2002-- $292,645 +18.3%
    2001-- $247,330

    Find assessor info on the county website

    Neighborhood: Rose Hill

    Nearby schools

    GreatSchools rating
    Schools provided by the listing agent
    • Elementary: Clermont
    • Middle: Twain
    • High: Edison
    • District: Fairfax County Public Schools

    Source: Bright MLS. This data may not be complete. We recommend contacting the local school district to confirm school assignments for this home.

    Get a cash offer in 3 minutes
    Find out how much your home could sell for in as little as 3 minutes with a no-obligation cash offer.
    Estimated market value
    $926,100
    Get a cash offer in 3 minutes
    Find out how much your home could sell for in as little as 3 minutes with a no-obligation cash offer.
    Estimated market value
    $926,100