Skip main navigation
Sold for $807,000
  • $807,000

    5802 Flaxton Pl, Alexandria, VA 22303

    4beds
    1,900sqft
    Single Family Residence
    Built in 1955
    10,511 Square Feet Lot
    $836,500 Zestimate®
    $425/sqft
    $3,712 Estimated rent

    Home value

    $836,500

    $795,000 - $878,000

    $3,712/mo

    Zestimate® history
    Loading
    Loading...

    Owner options

    List your home for rent

    $3,712/mo

    Rent Zestimate®

    Find your next renter with Zillow Rental Manager. Plus, with online applications, you can quickly screen prospective tenants – for free.

    Learn more

    $3,712/mo

    Rent Zestimate®

    Refinance and save

    $4,948/mo

    Est. payment

    Refinancing to a lower rate could help reduce your monthly payments and save thousands over the life of the loan.

    See today's rates

    $4,948/mo

    Est. payment

    Explore your selling options

    Work with a Zillow partner agent

    Leverage their expertise and Zillow's premium Showcase listings to get your home seen by more buyers.

    Get started

    List with your own agent

    Get your home in front of millions of buyers by listing it on Zillow.

    Learn how to do it

    Sell it yourself

    Take full control of how buyers see your home on Zillow by listing For Sale by Owner (FSBO).

    List your home

    What's special

    Home officeStorage roomBonus roomOld town alexandriaGranite counter topsMature landscapingCeiling fans
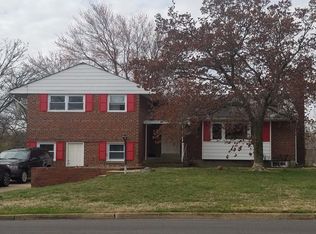
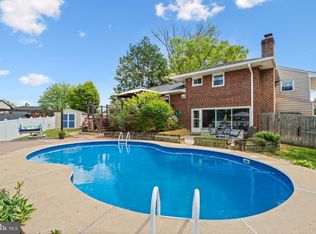
    Introducing 5802 Flaxton Place, a meticulously maintained gem nestled in the heart of Alexandria, VA. Boasting a myriad of features, upgrades, and renovations, such as a new roof (installed in 2018) and new HVAC (installed in 2022), this charming residence offers the perfect blend of comfort, style, and functionality. As you approach the home, the inviting curb appeal is evident, with a charming front porch beckoning you to relax and unwind. Step inside to discover a thoughtfully designed split-level floor plan that seamlessly flows from room to room, creating an ideal space for both everyday living and entertaining. The main level welcomes you with hardwood floors and a cozy living room featuring a gas ventless fireplace, perfect for gathering with loved ones on chilly evenings. The adjacent dining room, complete with a Crate & Barrel modern chandelier, sets the stage for memorable meals with family and friends. The chef-inspired kitchen is a culinary delight, boasting stunning custom wood cabinetry, granite counter tops, and new stainless steel appliances (installed in May 2023). A dedicated pantry and breakfast bar add convenience and functionality to this space, making meal prep a breeze. Upstairs, you'll find the primary bedroom retreat, complete with hardwood floors, a ceiling fan, and an amazing walk-in closet. The accompanying primary bathroom features on-trend white tile work and a glass-enclosed shower, offering a spa-like oasis for relaxation. Two additional bedrooms on the upper level feature hardwood floors and ceiling fans with overhead lighting. Bedrooms 2 and 3 share a full bathroom with neutral tile work and a bathtub/shower combo, perfect for accommodating family members or guests. The lower level offers even more living space, including a spacious recreation room flooded with natural light (via 3 grand floor-to-ceiling windows!) and a fourth bedroom, making it ideal for hosting guests or creating a private retreat. A bonus room provides endless possibilities for customization, whether it's used as a home office, gym, playroom, arts & crafts room, or storage room. Outside, the expansive ¼ acre yard is a true outdoor haven, featuring a new Trex deck (installed in 2022), a patio, and mature landscaping. The fully fenced backyard offers privacy and plenty of space for outdoor activities, while the large shed provides additional storage options. Situated ideally at the end of a coveted cul-de-sac, this home offers easy access to Clermont Elementary, Huntington Metro, and Eisenhower Shopping Center (AMC Theater, Starbucks, new restaurants, Wegmans, etc.). Quick access to both I-395 and I-495. Getting to Old Town Alexandria is a breeze – only 10 minutes. Get to the Navy Yard and the Wharf in 20 minutes. With its convenient location and desirable features, 5802 Flaxton Place is ready to welcome you home. Don't miss your chance to make this dream home yours! Schedule a showing today.

    Zillow last checked:

    Listing updated:

    Listed by:

    Brittany Camacho 703-599-2748,

    Century 21 Redwood Realty

    Bought with:

    Sue Goodhart, 0225025430

    Compass

    Source: Bright MLS,MLS#: VAFX2167748MLS Logo

    Facts & features

    Interior

    Bedrooms & bathrooms
    • Bedrooms: 4
    • Bathrooms: 2
    • Full bathrooms: 2
    Basement
    • Area: 0
    Heating
    • Forced Air, Central, Natural Gas
    Cooling
    • Central Air, Electric
    Appliances
    • Included: Dishwasher, Disposal, Refrigerator, Freezer, Oven/Range - Gas, Washer, Dryer, Microwave, Ice Maker, Stainless Steel Appliance(s), Gas Water Heater
    • Laundry: Has Laundry, Washer In Unit, Dryer In Unit, Lower Level, Laundry Room
    Features
    • Dining Area, Eat-in Kitchen, Breakfast Area, Primary Bath(s), Upgraded Countertops, Attic, Ceiling Fan(s), Chair Railings, Open Floorplan, Formal/Separate Dining Room, Kitchen - Gourmet, Recessed Lighting, Bathroom - Tub Shower, Walk-In Closet(s)
    • Flooring: Hardwood, Carpet, Ceramic Tile, Wood
    • Windows: Window Treatments
    • Basement: Full,Finished,Interior Entry,Exterior Entry,Rear Entrance,Space For Rooms,Walk-Out Access,Windows
    • Number of fireplaces: 1
    • Fireplace features: Brick, Glass Doors, Gas/Propane
    Interior area
    • Total structure area: 1,900
    • Total interior livable area: 1,900 sqft
    • Finished area above ground: 1,900
    • Finished area below ground: 0

    Property

    Parking
    • Total spaces: 4
    • Parking features: Concrete, Driveway, Off Street, On Street
    • Uncovered spaces: 4
    Accessibility
    • Accessibility features: None
    Features
    • Levels: Multi/Split,Three
    • Stories: 3
    • Patio & porch: Deck, Porch, Screened, Patio
    • Pool features: None
    • Fencing: Back Yard,Full,Wood
    Lot
    • Size: 10,511 sqft
    • Features: Cul-De-Sac, Landscaped, No Thru Street, Secluded, Private, Front Yard, Rear Yard, SideYard(s)
    Details
    • Additional structures: Above Grade, Below Grade
    • Parcel number: 0822 05F 0029
    • Zoning: 130
    • Special conditions: Standard

    Construction

    Type & style
    • Home type: SingleFamily
    • Property subtype: Single Family Residence
    Materials
    • Brick, Vinyl Siding
    • Foundation: Other
    • Roof: Architectural Shingle
    Condition
    • Excellent
    • New construction: No
    • Year built: 1955

    Utilities & green energy

    • Sewer: Public Sewer
    • Water: Public

    Community & neighborhood

    Location
    • Region: Alexandria
    • Subdivision: Burgundy Farm

    Other

    Other facts
    • Listing agreement: Exclusive Right To Sell
    • Listing terms: Cash,Conventional,FHA,VA Loan
    • Ownership: Fee Simple
    • Road surface type: Paved

    Price history

    DateEventPrice
    3/22/2024Sold$807,000+7.6%$425/sqft
    Source: Bright MLS #VAFX2167748 Report a problem
    3/9/2024Pending sale$750,000$395/sqft
    Source: Bright MLS #VAFX2167748 Report a problem
    3/7/2024Listed for sale$750,000+40.2%$395/sqft
    Source: Bright MLS #VAFX2167748 Report a problem
    8/30/2017Sold$535,000+1%$282/sqft
    Source: Public Record Report a problem
    7/18/2017Pending sale$529,900$279/sqft
    Source: Century 21 Redwood Realty #FX10002941 Report a problem
    7/13/2017Listed for sale$529,900+171.9%$279/sqft
    Source: Century 21 Redwood Realty #FX10002941 Report a problem
    2/20/1998Sold$194,900$103/sqft
    Source: Public Record Report a problem

    Public tax history

    YearProperty taxesTax assessment
    2025$8,943 +15.2%$720,870 +15.9%
    2024$7,763 +12.6%$622,160 +9.6%
    2023$6,894 -1%$567,460
    2022$6,964 $567,460 +4.8%
    2021-- $541,460 +10%
    2020$6,194 -5.9%$492,120 -6%
    2019$6,579 +3.8%$523,390 +3.4%
    2018$6,339 +12.5%$506,080 +11.1%
    2017$5,635 -3%$455,670 -3.4%
    2016$5,809 +5.5%$471,620 +2%
    2015$5,507 +6.4%$462,570 +6.6%
    2014$5,176 $433,900 +5.5%
    2013-- $411,110 +5.9%
    2012-- $388,260 +3.2%
    2011-- $376,360 -4.2%
    2010-- $392,700 +3.2%
    2009-- $380,490 -14.2%
    2008-- $443,580 -1.6%
    2007-- $450,660 +80.7%
    2003-- $249,430 +12%
    2002-- $222,705 +18.3%
    2001-- $188,225

    Find assessor info on the county website

    Neighborhood: Rose Hill

    Nearby schools

    GreatSchools rating
    Schools provided by the listing agent
    • Elementary: Clermont
    • Middle: Twain
    • High: Edison
    • District: Fairfax County Public Schools

    Source: Bright MLS. This data may not be complete. We recommend contacting the local school district to confirm school assignments for this home.

    Get a cash offer in 3 minutes
    Find out how much your home could sell for in as little as 3 minutes with a no-obligation cash offer.
    Estimated market value
    $836,500
    Get a cash offer in 3 minutes
    Find out how much your home could sell for in as little as 3 minutes with a no-obligation cash offer.
    Estimated market value
    $836,500