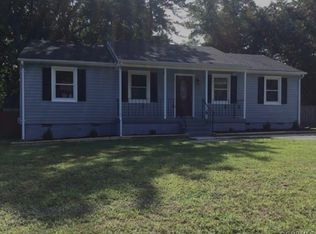
Welcome to this beautifully updated 3-bedroom, 2.5-bath home offering 1,900 sq ft of comfortable living space. Step into the vaulted-ceiling entryway filled with natural light, leading to spacious living areas designed for both everyday living and entertaining. The kitchen features a new tile backsplash, electric range, range hood, dishwasher, and refrigerator (all updated in 2024), creating a stylish and functional space for cooking.
The generous primary suite includes a private bath and a spacious walk-in closet, while the additional bedrooms provide plenty of room for family, guests, or a home office. The home has been freshly painted throughout, and the HVAC system has been renovated to provide reliable comfort and improved efficiency. Outside, you'll enjoy a fenced backyard, offering a private space perfect for relaxing, entertaining, or pets.
Conveniently located just minutes from Iron Bridge Road and Chippenham Parkway (VA-150), this home offers quick access to downtown Richmond, shopping, dining, schools, and major employers while still being nestled in a quiet, established neighborhood.
Available for move-in starting August 7. Don't miss this opportunity to lease a well-maintained home in a convenient location schedule your showing today!
Owner pays for trash. Renter pays for water and electricity. Pets are allowed. $300 one-time pet fee.
House for rent
Accepts Zillow applications
$2,450/moFees may apply
5800 Jessup Pond Ln, North Chesterfield, VA 23234
3beds
1,900sqft
Price may not include required fees and charges. Price shown reflects the lease term provided. Learn more|
Single family residence
Available Fri Aug 7 2026
Cats, dogs OK
Air conditioner, central air
In unit laundry
Off street parking
Central, heat pump
What's special
Electric rangeFreshly painted throughoutRange hoodSpacious walk-in closet
- 8 days |
- -- |
- -- |
Zillow last checked:
Listing updated:
Travel times
Facts & features
Interior
Bedrooms & bathrooms
- Bedrooms: 3
- Bathrooms: 3
- Full bathrooms: 2
- 1/2 bathrooms: 1
Heating
- Central, Heat Pump
Cooling
- Air Conditioner, Central Air
Appliances
- Included: Dishwasher, Freezer, Microwave Oven, Oven, Refrigerator
- Laundry: In Unit
Features
- Walk In Closet
- Flooring: Carpet, Tile
- Furnished: Yes
Interior area
- Total interior livable area: 1,900 sqft
Property
Parking
- Parking features: Off Street
- Details: Contact manager
Features
- Patio & porch: Patio
Details
- Parcel number: 772685529200000
Construction
Type & style
- Home type: SingleFamily
- Property subtype: Single Family Residence
Utilities & green energy
- Utilities for property: Garbage
Community & HOA
HOA
- Amenities included: Parking
Location
- Region: North Chesterfield
Financial & listing details
- Lease term: 1 Year
Nearby apartments for rent




Price history
| Date | Event | Price |
|---|---|---|
| 7/26/2026 | Listed for rent | $2,450$1/sqft |
Source: Zillow Rentals Report a problem | ||
| 6/20/2024 | Sold | $357,500+4%$188/sqft |
Source:  CVRMLS #2411621 Report a problem CVRMLS #2411621 Report a problem | ||
| 5/28/2024 | Pending sale | $343,700$181/sqft |
Source: CVRMLS #2411621 Report a problem | ||
| 5/22/2024 | Listed for sale | $343,700+92.6%$181/sqft |
Source: CVRMLS #2411621 Report a problem | ||
| 8/9/2004 | Sold | $178,450+711.1%$94/sqft |
Source: Public Record Report a problem | ||
| 11/4/1996 | Sold | $22,000$12/sqft |
Source: Public Record Report a problem | ||
Neighborhood: 23234
Nearby schools
GreatSchools rating
- 3/10J G Hening Elementary SchoolGrades: PK-5Distance: 0.8 mi
- 4/10Manchester Middle SchoolGrades: 6-8Distance: 2.3 mi
- 2/10Meadowbrook High SchoolGrades: 9-12Distance: 1.1 mi