Price Lowered almost $10,000 - Seller Motivated, wants to be with family in the Mid-West for Mother's Day!
A home built for sustainability, cost-effectiveness, and meticulous craftsmanship in both functionality and style? How about being just minutes from launching your boat for an afternoon cruise?
This charming Spanish-style residence offers 3 bedrooms, 2 baths, a 600 sq. ft. bonus room (16’ x 20’), dining room, great room, kitchen, laundry room, home office, a 2-car garage, and a workshop—all spread out over ¾ of an acre.
Authentic Spanish tile flooring flows throughout, complemented by open-beam ceilings, colorful porcelain sinks, new RO systems at the sinks, new toilets with bidets, and an AC system with a new motor and condenser. The thoughtful floor plan highlights the tranquility and beauty of desert living.
Barn-Style Workshop: A true standout feature—this 30’ x 43’ (1,200 sq. ft.) two-story garage/workshop offers massive space for storage, projects, vehicles, or hobbies. An attached 2-car garage with a new ultra-quiet automatic roll-up door adds convenience and easy access to the home. There’s plenty of room for toys, collectibles, tools, and more.
Water Systems Upgraded: A 1-year-new Ground Pounder (a $5K installed value) acts as a state-of-the-art water softener, purifier, and odor reducer—improving taste and quality throughout the home. A new RO system was added to the kitchen sink for enhanced drinking and cooking water.
The Kitchen: The charming kitchen opens to the dining room and includes:
• Whirlpool stainless steel side-by-side refrigerator
• Clean electric glass cooktop
• New RO reverse osmosis system (2025)
• New disposal
• Rheem water heater
Outdoor Living:
The yard is fully fenced with wrought-iron security gates and offers miles of breathtaking desert views—a peaceful retreat from everyday life.
What kind of lifestyle are you looking for? Serenity? Spectacular scenic views? Vast, vibrant skies painted with color? Magnificent sunsets?
This is where stunning scenery meets smart living. Don't miss your chance to make it yours - book your tour today!
For sale
Listed by: Coldwell Banker Home Source • Theresa Riggs • Contact: 3109475076
$224,900
5800 Modoc Trl, Big River, CA 92242
3beds
2,434sqft
Single Family Residence
Built in 1975
0.77 Acres Lot
$-- Zestimate®
$92/sqft
$-- HOA
What's special
Authentic spanish tile flooringSpanish-style residenceNew disposalHome officeColorful porcelain sinksOpen-beam ceilingsDining room
- 298 days
- 266
- 30
Zillow last checked:
Listing updated:
Listed by:
Theresa Riggs DRE #02089701 3109475076,
Coldwell Banker Home Source
Source: CRMLS,MLS#: HD25266322 Originating MLS: California Regional MLS
Originating MLS: California Regional MLSFacts & features
Interior
Bedrooms & bathrooms
- Bedrooms: 3
- Bathrooms: 2
- Full bathrooms: 2
- Main level bathrooms: 2
- Main level bedrooms: 3
Rooms
- Room types: Bonus Room, Bedroom, Family Room, Foyer, Kitchen, Laundry, Living Room, Primary Bathroom, Primary Bedroom, Office, Sunroom, Dining Room
Primary bedroom
- Features: Main Level Primary
Bedroom
- Features: All Bedrooms Down
Bathroom
- Features: Bidet, Separate Shower, Tub Shower
Kitchen
- Features: Kitchen/Family Room Combo, Tile Counters
Heating
- Central
Cooling
- Central Air
Appliances
- Included: Electric Oven, Electric Range, Disposal, Microwave, Water Heater
- Laundry: Laundry Room
Features
- Beamed Ceilings, Ceiling Fan(s), Separate/Formal Dining Room, Pantry, Tile Counters, All Bedrooms Down, Bedroom on Main Level, Entrance Foyer, Main Level Primary, Primary Suite
- Flooring: Carpet, Tile
- Windows: Blinds, Custom Covering(s)
- Has fireplace: No
- Fireplace features: None
- Common walls with other units/homes: 1 Common Wall
Interior area
- Total interior livable area: 2,434 sqft
Property
Parking
- Total spaces: 6
- Parking features: Concrete, Direct Access, Driveway Level, Garage Faces Front, Garage, Garage Door Opener, Oversized, RV Garage, Workshop in Garage
- Attached garage spaces: 6
Accessibility
- Accessibility features: Safe Emergency Egress from Home, Parking
Features
- Levels: One
- Stories: 1
- Entry location: 1
- Patio & porch: Arizona Room
- Pool features: None
- Spa features: None
- Fencing: Block,Wrought Iron
- Has view: Yes
- View description: City Lights, Desert, Mountain(s), Panoramic
- Waterfront features: Lake Privileges
Lot
- Size: 0.77 Acres
- Features: 0-1 Unit/Acre, Desert Back, Desert Front, Yard
Details
- Additional structures: Second Garage, Storage, Workshop
- Parcel number: 066164446W001
- On leased land: Yes
- Lease amount: $78
- Special conditions: Standard
- Horse amenities: Riding Trail
Construction
Type & style
- Home type: SingleFamily
- Architectural style: Spanish
- Property subtype: Single Family Residence
- Attached to another structure: Yes
Materials
- Stucco
- Foundation: Slab
- Roof: Composition
Condition
- Turnkey
- New construction: No
- Year built: 1975
Utilities & green energy
- Electric: Electricity - On Property
- Sewer: Public Sewer
- Water: Public
- Utilities for property: Cable Connected, Electricity Connected, Phone Connected, Sewer Connected, Water Connected
Community & HOA
Community
- Features: Hiking, Horse Trails, Lake, Water Sports, Fishing, Marina
- Security: Smoke Detector(s)
Location
- Region: Big River
Financial & listing details
- Price per square foot: $92/sqft
- Tax assessed value: $165,000
- Date on market: 12/1/2025
- Cumulative days on market: 299 days
- Listing terms: Cash
- Exclusions: Refrigerator in the Garage
- Road surface type: Paved
Estimated market value
Not available
Estimated sales range
Not available
$2,682/mo
Price history
| Date | Event | Price |
|---|---|---|
| 4/20/2026 | Price change | $224,900-10%$92/sqft |
Source:  CRMLS #HD25266322 Report a problem CRMLS #HD25266322 Report a problem | ||
| 3/2/2026 | Price change | $249,900-3.5%$103/sqft |
Source: CRMLS #HD25266322 Report a problem | ||
| 1/21/2026 | Price change | $259,000-5.8%$106/sqft |
Source: CRMLS #HD25266322 Report a problem | ||
| 12/1/2025 | Listed for sale | $275,000+66.7%$113/sqft |
Source: CRMLS #HD25266322 Report a problem | ||
| 1/18/2024 | Sold | $165,000$68/sqft |
Source: CRMLS #OC23209852 Report a problem | ||
| 12/13/2023 | Pending sale | $165,000$68/sqft |
Source: CRMLS #OC23209852 Report a problem | ||
| 11/11/2023 | Listed for sale | $165,000$68/sqft |
Source: CRMLS #OC23209852 Report a problem | ||
Public tax history
| Year | Property taxes | Tax assessment |
|---|---|---|
| 2026 | -- | $165,000 |
| 2025 | $3,257 | $165,000 +116.5% |
| 2024 | -- | $76,220 +2% |
| 2023 | -- | $74,725 +2% |
| 2022 | -- | $73,260 +2% |
| 2021 | $955 | $71,824 +39.2% |
| 2020 | $955 +31.7% | $51,594 |
| 2019 | $725 -1.5% | $51,594 |
| 2018 | $737 +0.6% | $51,594 |
| 2017 | $732 | $51,594 |
| 2016 | $732 +9.2% | $51,594 |
| 2015 | $670 -7.4% | $51,594 |
| 2014 | $724 | $51,594 |
| 2013 | -- | $51,594 |
| 2012 | -- | $51,594 |
| 2011 | -- | $51,594 |
| 2010 | -- | $51,594 -12.8% |
| 2009 | -- | $59,189 |
| 2008 | -- | $59,189 +2% |
| 2007 | -- | $58,028 +2% |
| 2006 | -- | $56,890 +2% |
| 2005 | -- | $55,774 +2% |
| 2004 | -- | $54,680 +1.9% |
| 2003 | -- | $53,678 +2% |
| 2002 | -- | $52,626 |
Find assessor info on the county website
Monthly payment
Est. payment
Payment breakdown
Explore the cost of this home by adjusting the details. Changes won't be saved.Climate risks
Neighborhood: 92242
Nearby schools
Schools provided by the listing agent
- High: Newbury Park
Source: CRMLS. This data may not be complete. We recommend contacting the local school district to confirm school assignments for this home.
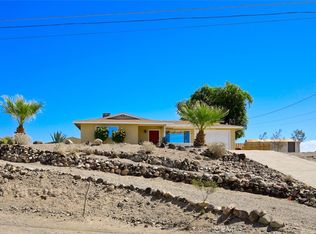
Similar homes
- $229,9994 bd4 ba2.7k sqft150278 Arizona St, Big River, CA 92242For Sale
 MLS ID #PW26108156, Kristen Perry, First Team Real Estate. CRMLS
 - $159,9004 bd2 ba2.1k sqft149700 Serrano Ct, Big River, CA 92242For Sale
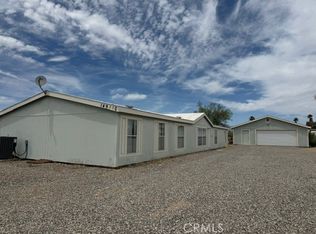 MLS ID #OC26121317, Laura Ford, Anvil Real Estate. CRMLS
 - $200,0005 bd3 ba2.5k sqft150443 Del Rey Dr, Big River, CA 92242For Sale
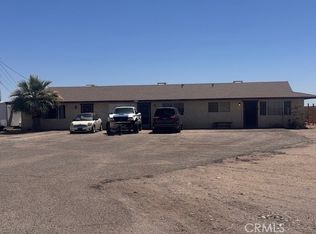 MLS ID #IG25142046, Julie Bruckner, Top Producers Realty, Ryjen Group. CRMLS
 - $275,0002 bd2 ba1.6k sqft7781 Big Horn Ct, Big River, CA 92242For Sale
 MLS ID #OC26191233, Laura Ford, Anvil Real Estate. CRMLS
 - $200,0003 bd2 ba1.5k sqft360 E Riverfront Dr, Parker, AZ 85344For Sale
 MLS ID #1040061, Chonna Marshall, United Country CB Real Estate Services. Lake Havasu AOR
 - $260,0003 bd2 ba1.2k sqft613 W 7th St, Parker, AZ 85344For SaleMLS ID #1038842, Amber Lynn Parker, David Plunkett Realty. Lake Havasu AOR
- $199,0006 bd2 ba1.5k sqft713 S Kofa Ave, Parker, AZ 85344For SaleMLS ID #1040193, Claudia Gonzalez, Realty ONE Group Mountain Desert-LH. Lake Havasu AOR
- $289,0003 bd2 ba1.3k sqft1612 Ocotillo Ave, Parker, AZ 85344For SaleMLS ID #1042062, Heather Spielman, David Plunkett Realty. Lake Havasu AOR
- $259,0003 bd2 ba1.4k sqft239 E Riverfront Dr #305, Parker, AZ 85344For SaleMLS ID #1040996, Rob Sergi, Real Broker. Lake Havasu AOR
- $330,0004 bd3 ba1.4k sqft1609 W 16th St, Parker, AZ 85344For SaleMLS ID #1038433, Marie Gonzalez, David Plunkett Realty. Lake Havasu AOR
- $144,9003 bd2 ba1.4k sqft225 N Moonlight Dr, Parker, AZ 85344For SaleMLS ID #1041804, David Plunkett, David Plunkett Realty. Lake Havasu AOR
- $320,0002 bd3 ba3.4k sqft10603 Cove Ave, Parker, AZ 85344For SaleMLS ID #1039621, Heather Spielman, David Plunkett Realty. Lake Havasu AOR
- $129,0003 bd2 ba1.3k sqft327 N Moonlight Dr, Parker, AZ 85344For SaleMLS ID #1039316, Laura Ford, REMAX by the Lake. Lake Havasu AOR
- $129,9002 bd2 ba1.3k sqft405 N Moonlight Dr, Parker, AZ 85344For SaleMLS ID #1042035, Laura Ford, REMAX by the Lake. Lake Havasu AOR
- $279,9992 bd2 ba1.3k sqft834 Noble View Dr, Parker, AZ 85344For SaleMLS ID #1040125, Robert Varner, Realty ONE Group Mountain Desert-LH. Lake Havasu AOR
