Completely remodeled and move in ready! This charming Boise bungalow on a large lot is ideally located just minutes from the Boise River, Greenbelt, Boise Foothills, and a nearby neighborhood park, offering endless opportunities for walking, biking, hiking, and outdoor recreation. Inside, you'll find an open concept layout designed for comfortable everyday living and effortless entertaining, along with a beautifully updated kitchen featuring stainless steel appliances, new wood flooring, and extensive upgrades throughout, including a new roof, central air system, water heater, plumbing, and electrical. The versatile half finished basement provides additional living space with its own private side entrance, offering endless possibilities for a guest suite, home office, fourth bedroom, media room, or investment opportunity. Step outside and enjoy the spacious, fully fenced front and back yards, offering plenty of room for gardening, entertaining, pets, or simply relaxing in your own private outdoor retreat. Conveniently located near top rated schools, shopping, dining, and with quick access to I84 and downtown Boise, this home offers the perfect combination of comfort, convenience, and lifestyle. Whether you're searching for your next home or an incredible investment opportunity, this property checks all the boxes. Homes in this highly desirable area don't last long!
Pending
$405,000
5800 N Gary Ln, Boise, ID 83714
3beds
1baths
1,562sqft
Single Family Residence
Built in 1920
9,539 Square Feet Lot
$-- Zestimate®
$259/sqft
$-- HOA
What's special
Open concept layoutBeautifully updated kitchenPrivate side entranceLarge lotVersatile half finished basementStainless steel appliancesNew wood flooring
- 55 days
- 60
- 3
Zillow last checked:
Listing updated:
Listed by:
Clinton Peterson Cell:208-451-1441,
Silvercreek Realty Group
Source: IMLS,MLS#: 98996083
Facts & features
Interior
Bedrooms & bathrooms
- Bedrooms: 3
- Bathrooms: 1
- Main level bathrooms: 1
- Main level bedrooms: 3
Primary bedroom
- Level: Main
Bedroom 2
- Level: Main
Bedroom 3
- Level: Lower
Kitchen
- Level: Main
Living room
- Level: Main
Heating
- Forced Air, Natural Gas
Cooling
- Central Air
Appliances
- Included: Gas Water Heater, Dishwasher, Disposal, Microwave, Oven/Range Built-In, Washer
Features
- Bed-Master Main Level, Family Room, Double Vanity, Breakfast Bar, Kitchen Island, Quartz Counters, Wood/Butcher Block Counters, Number of Baths Main Level: 1
- Flooring: Concrete, Engineered Vinyl Plank
- Has basement: No
- Has fireplace: No
Interior area
- Total structure area: 1,562
- Total interior livable area: 1,562 sqft
- Finished area above ground: 1,008
- Finished area below ground: 0
Property
Parking
- Total spaces: 1
- Parking features: RV Access/Parking, Driveway
- Carport spaces: 1
- Has uncovered spaces: Yes
Features
- Levels: Single with Below Grade
- Fencing: Full,Metal,Wood
Lot
- Size: 9,539 Square Feet
- Dimensions: 112 x 85
- Features: Standard Lot 6000-9999 SF, Garden, Auto Sprinkler System
Details
- Additional structures: Shed(s)
- Parcel number: R7462080130
Construction
Type & style
- Home type: SingleFamily
- Property subtype: Single Family Residence
Materials
- Asbestos
- Roof: Composition
Condition
- Year built: 1920
Utilities & green energy
- Water: Public
- Utilities for property: Sewer Connected
Community & HOA
Community
- Subdivision: Riley Village
Location
- Region: Boise
Financial & listing details
- Price per square foot: $259/sqft
- Tax assessed value: $398,600
- Annual tax amount: $2,090
- Date on market: 8/3/2026
- Listing terms: Cash,Conventional,FHA,VA Loan
- Ownership: Fee Simple
Estimated market value
Not available
Estimated sales range
Not available
$2,215/mo
Price history
Price history is unavailable.
Public tax history
| Year | Property taxes | Tax assessment |
|---|---|---|
| 2026 | $2,728 +11.2% | $398,600 -5.2% |
| 2025 | $2,454 -1.6% | $420,400 +6.5% |
| 2024 | $2,493 -8.3% | $394,800 +2.4% |
| 2023 | $2,718 +5.4% | $385,500 -11.8% |
| 2022 | $2,579 +26.2% | $437,000 +21.5% |
| 2021 | $2,044 -11.6% | $359,800 +109.6% |
| 2020 | $2,312 +10.6% | $171,700 +1% |
| 2019 | $2,091 +4.7% | $170,000 +23.7% |
| 2018 | $1,998 +112.2% | $137,400 +10.2% |
| 2017 | $941 | $124,700 +9.5% |
| 2016 | $941 | $113,900 +7.1% |
| 2015 | $941 +6.5% | $106,300 +27.6% |
| 2012 | $884 +15.8% | $83,300 +0.7% |
| 2011 | $764 -17.1% | $82,700 -22.3% |
| 2010 | $921 +0.1% | $106,500 -8.7% |
| 2009 | $920 +154% | $116,700 -4.9% |
| 2007 | $362 -30.6% | $122,700 +32.2% |
| 2006 | $522 | $92,800 +13.6% |
| 2003 | -- | $81,700 |
| 2002 | -- | $81,700 +5.7% |
| 2001 | -- | $77,300 |
Find assessor info on the county website
Monthly payment
Est. payment
Payment breakdown
Explore the cost of this home by adjusting the details. Changes won't be saved.Climate risks
Neighborhood: Pierce Park
Nearby schools
Schools provided by the listing agent
- Elementary: Pierce Park
- Middle: River Glen Jr
- High: Capital
- District: Boise School District #1
Source: IMLS. This data may not be complete. We recommend contacting the local school district to confirm school assignments for this home.
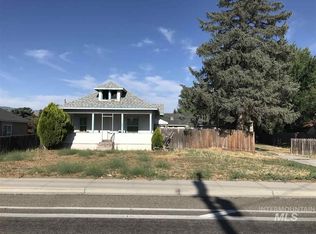
Similar homes
- $450,0004 bd2 ba1.4k sqft7764 N Gary Ln, Boise, ID 83714Active
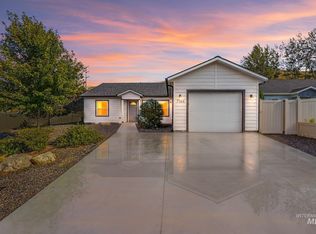 MLS ID #98999912, Nate Walsh, Silvercreek Realty Group. IMLS
 - $389,0003 bd1 ba1k sqft8763 W Austin St, Garden City, ID 83714Active
 MLS ID #98993559, Jody Osterhout, Silvercreek Realty Group. IMLS
 - $460,0003 bd2 ba1.3k sqft8220 W Caswell St, Boise, ID 83714For Sale By Owner
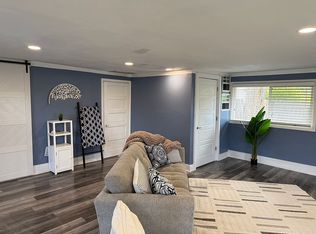
- $454,0003 bd2 ba1.3k sqft7100 W Poplar St, Boise, ID 83704Active
 MLS ID #99000455, Wendi Bandurraga, Group One Sotheby's Int'l Realty. IMLS
