Skip main navigation
Sold for $1,800,000
  • $1,800,000

    5800 River Knolls Dr, Louisville, KY 40222

    4beds
    6,962sqft
    Single Family Residence
    Built in 1966
    4.6 Acres Lot
    $1,804,900 Zestimate®
    $259/sqft
    $5,534 Estimated rent

    Home value

    $1,804,900

    $1.70M - $1.93M

    $5,534/mo

    Zestimate® history
    Loading
    Loading...

    Owner options

    List your home for rent

    $5,534/mo

    Rent Zestimate®

    Find your next renter with Zillow Rental Manager. Plus, with online applications, you can quickly screen prospective tenants – for free.

    Learn more

    $5,534/mo

    Rent Zestimate®

    Refinance and save

    $9,375/mo

    Est. payment

    Refinancing to a lower rate could help reduce your monthly payments and save thousands over the life of the loan.

    See today's rates

    $9,375/mo

    Est. payment

    Explore your selling options

    Work with a Zillow partner agent

    Leverage their expertise and Zillow's premium Showcase listings to get your home seen by more buyers.

    Get started

    List with your own agent

    Get your home in front of millions of buyers by listing it on Zillow.

    Learn how to do it

    Sell it yourself

    Take full control of how buyers see your home on Zillow by listing For Sale by Owner (FSBO).

    List your home

    What's special

    Additional living spacePrivate patioLower levelSpacious dining roomGuest bedroomMiele coffee barCentral island
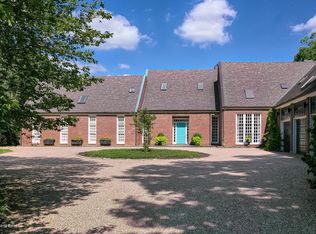
    Situated on a private 4.6-acre cul-de-sac, this modern residence blends seamlessly into its historic landscape, surrounded by mature trees. Designed by architect Jim Peterson and built by Wissing and DiCario Construction, this home showcases exceptional craftsmanship. Its well-planned layout allows for smooth transitions between spaces, combining modern design with a welcoming atmosphere. With 6,962 square feet, the home includes five bedrooms, three full bathrooms, and two half bathrooms. The formal and informal living areas connect to a spacious dining room and a kitchen designed for both function and style. Smart-home technology via Control4 enhances convenience, while a neutral palette highlights the surrounding countryside. The kitchen features custom cabinetry, a central island, Thermador appliances, and a Miele coffee bar. The first-floor primary suite offers custom walk-in closets by Closets By Design, a second laundry, a private patio, and a master bathroom with an oversized marble shower. The main level also includes a guest bedroom, full and half bathrooms, a laundry room, mudroom, and a planning desk leading to the attached garage. The lower level expands the home's living space with two bedrooms sharing a bath and a large entertainment area. A stone hearth, full bar, and billiards area make this space ideal for relaxation and gatherings. The property is designed for both entertaining and everyday enjoyment. A Chicago Brick Oven wood-fired pizza oven highlights the patio, while a carriage house provides additional living space with a bedroom, full bath, entertainment area, and workout space. The estate also includes an additional three-car garage and a half basketball court. This home offers a rare combination of history, modern design, and functionality, creating a space that is both timeless and livable.

    Zillow last checked:

    Listing updated:

    Listed by:

    Stephanie L Gilezan 502-817-6484,

    EXP Realty LLC

    Bought with:

    The Ormerod Team

    Lenihan Sotheby's Int'l Realty

    Source: Metro Search Inc. LLC DBA Apex MLS,MLS#: 1681299MLS Logo

    Facts & features

    Interior

    Bedrooms & bathrooms
    • Bedrooms: 4
    • Bathrooms: 5
    • Full bathrooms: 3
    • 1/2 bathrooms: 2
    Primary bedroom
    • Level: Second
    Bedroom
    • Level: Second
    Bedroom
    • Level: First
    Bedroom
    • Level: First
    Bedroom
    • Description: Carriage House
    Primary bathroom
    • Level: Second
    Full bathroom
    • Level: Second
    Half bathroom
    • Level: Second
    Full bathroom
    • Level: First
    Half bathroom
    • Description: Carriage House
    • Level: First
    Full bathroom
    • Description: Carriage House
    Dining area
    • Level: Second
    Exercise room
    • Description: Carriage House
    Kitchen
    • Level: Second
    Laundry
    • Level: Second
    Living room
    • Description: Formal Living Room
    • Level: Second
    Living room
    • Level: Second
    Living room
    • Description: Carriage House
    • Level: First
    Living room
    • Description: Carriage House
    Heating
    • Forced Air, Natural Gas
    Cooling
    • Central Air
    Features
    • Basement: Finished
    • Number of fireplaces: 2
    Interior area
    • Total structure area: 4,906
    • Total interior livable area: 6,962 sqft
    • Finished area above ground: 4,906
    • Finished area below ground: 2,056

    Property

    Parking
    • Total spaces: 3
    • Parking features: Detached, Attached, Entry Rear, Entry Side
    • Attached garage spaces: 3
    Features
    • Stories: 2
    • Patio & porch: Patio
    • Exterior features: Balcony
    • Fencing: None
    Lot
    • Size: 4.6 Acres
    • Features: Cul-De-Sac
    Details
    • Additional structures: Guest House
    • Parcel number: 151400180000

    Construction

    Type & style
    • Home type: SingleFamily
    • Architectural style: Contemporary
    • Property subtype: Single Family Residence
    Materials
    • Wood Frame, Brick Veneer
    • Foundation: Concrete Perimeter
    • Roof: Shingle
    Condition
    • Year built: 1966

    Utilities & green energy

    • Sewer: Septic Tank
    • Water: Public
    • Utilities for property: Electricity Connected

    Community & HOA

    Community
    • Subdivision: River Knolls
    HOA
    • Has HOA: Yes
    • HOA fee: $400 annually
    Location
    • Region: Louisville

    Financial & listing details

    • Price per square foot: $259/sqft
    • Tax assessed value: $1,611,160
    • Annual tax amount: $17,981
    • Date on market: 3/7/2025
    • Electric utility on property: Yes

    Price history

    DateEventPrice
    8/11/2025Sold$1,800,000-7.5%$259/sqft
    Source: Metro Search Inc. LLC DBA Apex MLS #1681299 Report a problem
    7/1/2025Pending sale$1,945,000$279/sqft
    Source: Metro Search Inc. LLC DBA Apex MLS #1681299 Report a problem
    5/28/2025Price change$1,945,000-2.5%$279/sqft
    Source: Metro Search Inc. LLC DBA Apex MLS #1681299 Report a problem
    4/10/2025Price change$1,995,000-9.1%$287/sqft
    Source: Metro Search Inc. LLC DBA Apex MLS #1681299 Report a problem
    3/7/2025Listed for sale$2,195,000+41.6%$315/sqft
    Source: Metro Search Inc. LLC DBA Apex MLS #1681299 Report a problem
    11/4/2019Sold$1,550,000-8.8%$223/sqft
    Source: Metro Search Inc. LLC DBA Apex MLS #1542063 Report a problem
    10/19/2019Pending sale$1,700,000$244/sqft
    Source: Lenihan Sotheby's International Realty #1542063 Report a problem
    9/4/2019Listed for sale$1,700,000+265.6%$244/sqft
    Source: Lenihan Sotheby's International Realty #1542063 Report a problem
    3/25/2013Sold$465,000-33.5%$67/sqft
    Source: Agent Provided Report a problem
    8/25/2012Price change$699,500-6.7%$100/sqft
    Source: Lenihan Sotheby's International Realty #1325231 Report a problem
    5/19/2012Price change$750,000-8%$108/sqft
    Source: Lenihan Sotheby's International Realty #1325231 Report a problem
    5/4/2012Price change$815,000-1.2%$117/sqft
    Source: Lenihan Sotheby's International Realty #1325231 Report a problem
    3/14/2012Price change$825,000-2.4%$119/sqft
    Source: Lenihan Sotheby's International Realty #1325231 Report a problem
    1/19/2012Price change$845,000-5.6%$121/sqft
    Source: Kentucky Select Properties #1295069 Report a problem
    10/8/2011Price change$895,000-10.1%$129/sqft
    Source: Kentucky Select Properties #1295069 Report a problem
    8/12/2011Price change$995,000-15.3%$143/sqft
    Source: Kentucky Select Properties #1295069 Report a problem
    8/4/2011Listed for sale$1,175,000$169/sqft
    Source: Kentucky Select Properties #1295069 Report a problem

    Public tax history

    YearProperty taxesTax assessment
    2025$17,981 -1.9%$1,611,160
    2024$18,335 -1.7%$1,611,160
    2023$18,657 -0.3%$1,611,160
    2022$18,722 -3.7%$1,611,160 +3.9%
    2021$19,451 +8.9%$1,550,000
    2020$17,856 $1,550,000 +34.2%
    2019$17,856 +39.3%$1,154,690
    2018$12,823 $1,154,690
    2017$12,823 +38%$1,154,690 +24.2%
    2013$9,294 $929,360
    2011$9,294 -5.5%$929,360 -5.5%
    2010$9,834 $983,420
    2009$9,834 $983,420 +15.5%
    2007-- $851,730
    2006-- $851,730
    2005-- $851,730 +17.5%
    2004-- $725,000
    Find assessor info on the county website

    Neighborhood: 40222

    Nearby schools

    GreatSchools rating
    Sell for more on Zillow
    Get a Zillow Showcase℠ listing at no additional cost and you could sell for .
    $1,804,900
    2% more
    +$36,098
    With Zillow Showcase(estimated)
    $1,840,998
    Sell for more on Zillow
    Get a Zillow Showcase℠ listing at no additional cost and you could sell for .
    $1,804,900
    2% more
    +$36,098
    With Zillow Showcase(estimated)
    $1,840,998