Skip main navigation
Off market
  • $2,743,800

    5806 River Knolls Dr, Louisville, KY 40222

    6beds
    6,903sqft
    SingleFamily
    Built in 1994
    5.32 Acres Lot
    $2,743,800 Zestimate®
    $397/sqft
    $4,201 Estimated rent

    Home value

    $2,743,800

    $2.47M - $3.07M

    $4,201/mo

    Zestimate® history
    Loading
    Loading...

    Owner options

    List your home for rent

    $4,201/mo

    Rent Zestimate®

    Find your next renter with Zillow Rental Manager. Plus, with online applications, you can quickly screen prospective tenants – for free.

    Learn more

    $4,201/mo

    Rent Zestimate®

    Refinance and save

    $13,681/mo

    Est. payment

    Refinancing to a lower rate could help reduce your monthly payments and save thousands over the life of the loan.

    See today's rates

    $13,681/mo

    Est. payment

    Explore your selling options

    Work with a Zillow partner agent

    Leverage their expertise and Zillow's premium Showcase listings to get your home seen by more buyers.

    Get started

    List with your own agent

    Get your home in front of millions of buyers by listing it on Zillow.

    Learn how to do it

    Sell it yourself

    Take full control of how buyers see your home on Zillow by listing For Sale by Owner (FSBO).

    List your home

    What's special

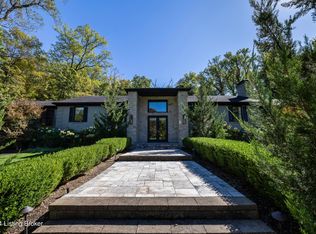
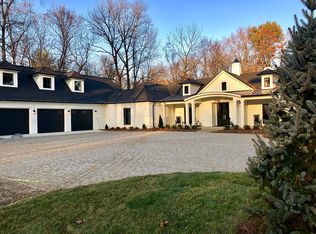
    This distinctive home, just eight miles from downtown, yet nestled in some of the most picturesque and private surroundings available in the city is life affirming on a daily basis. Thoughtful design, inspired by the architecture of Hugh Newell Jacobsen (see more in Documents), such as the extraordinary use of natural light via generous glass doors, skylights, and floor-to-ceiling windows make every day easier to enjoy. The windows work both ways so you'll be able to see nature at its best. Nine and ten-foot ceilings throughout plus vaulted ceiling in living room with custom cabinetry, specially lit artwork wall, and dramatic floor-to-ceiling fieldstone chimney with Renaissance Rumford 1500 zero-clearance fireplace. Entertaining here is easy given the feast-for-the-eyes both inside and out. Beautiful hardwood floors refinished in 2010. Well-appointed first floor primary bedroom suite with dressing room containing five double closets and two built in chests. Whirlpool tub, walk-in shower, tall vanities in primary bath. Bedroom adjacent to first floor primary bedroom could be used as a sitting room. Likely the most used part of the house is its completely remodeled chefs kitchen and hearth room with innovative use of gorgeous reclaimed hardwood countertops and barnwood siding combined with natural-feeling textured granite countertops. Tall, elegantly windowed shaker cabinets mixed with shiplap ceiling and subway tile backsplash. Hearth room also has shiplap and custom cabinets with built­in desk, drawers, and "tech-garage" where you can hide your printers, scanners, and supplies while they remain conveniently accessible. This space is kept cozy with a gas-log fireplace custom built from reclaimed bricks. Appliances installed in 2010: Wolf double ovens, 6-burner stove, and warming drawer, Subzero stainless fridge/freezer and additional 2-drawer fridge (great for salad fixins, fruit, and kids drinks), Miele super-quiet dishwasher, and KitchenAid 2-drawer dishwasher (to help manage larger events). Eat at the island, bar, the breakfast area, or enjoy the views just outside the kitchen from the screened porch with slate floor overlooking pool. Planning desk, laundry /mud room, and additional half bath off kitchen. Welcoming front foyer has wainscoting and Damask wallpaper. Half-bath off hallway is a showcase all its own with contemporary sink resting on antique cabinet and shiplap walls. Second floor comprised of three bedrooms, each with its own bath. One bedroom is a suite with its own sitting room, ideal for guests or nanny. Partially finished lower level with huge recreation room, full bath, exercise room, three double closets, and wine cellar. Two large storage rooms, one of which is ideally suited to be a serious workshop, photo studio, or other project workspace. Apartment above garage has separate entrance and includes living room, updated kitchen, bedroom, full bathroom, and vaulted ceilings.Two tankless water heaters means you'll never run out of hot water! Four heating and air conditioning systems. Invisible fence.

    This property is not currently displayed as for sale or rent on Zillow. This may be different from what's on other websites or public sources.

    Facts & features

    Interior

    Bedrooms & bathrooms
    • Bedrooms: 6
    • Bathrooms: 9
    • Full bathrooms: 7
    • 1/2 bathrooms: 2
    Heating
    • Forced air, Gas
    Cooling
    • Central
    Features
    • Flooring: Other
    • Basement: Finished
    • Has fireplace: Yes
    Interior area
    • Total interior livable area: 6,903 sqft
    • Finished area below ground: 1960.00

    Property

    Parking
    • Total spaces: 3
    • Parking features: Garage - Attached
    • Details: Driveway
    Features
    • Patio & porch: Patio, Screened in Porch
    • Exterior features: Brick
    • Pool features: In Ground
    • On waterfront: Yes
    • Waterfront features: Creek
    Lot
    • Size: 5.32 Acres
    • Features: Cul-de-Sac, Wooded, Cleared, Irregular Lot
    • Residential vegetation: Wooded, Cleared
    Details
    • Additional structures: Garage(s)
    • Parcel number: 21151400100011
    • Wooded area: 0

    Construction

    Type & style
    • Home type: SingleFamily
    • Architectural style: 1.5 Stories
    Materials
    • Wood
    • Roof: Composition
    Condition
    • Year built: 1994

    Utilities & green energy

    • Gas: Fuel:Natural
    • Sewer: Septic Tank
    • Water: Public
    • Utilities for property: Natural Gas Connected, Water Connected, Septic System

    Community & HOA

    Location
    • Region: Louisville

    Financial & listing details

    • Price per square foot: $397/sqft
    • Tax assessed value: $2,435,000
    • Annual tax amount: $27,175

    Price history

    DateEventPrice
    6/30/2022Sold$2,435,000+1.7%$353/sqft
    Source: Metro Search Inc. LLC DBA Apex MLS #1616737 Report a problem
    7/30/2021Listing removed--
    Source: Metro Search Inc. LLC DBA Apex MLS #1536071 Report a problem
    6/27/2019Listed for sale$2,395,000-2.2%$347/sqft
    Source: Kentucky Select Properties #1536071 Report a problem
    5/18/2019Listing removed$2,450,000$355/sqft
    Source: Don Gilmour REALTORS, LLC. #1510898 Report a problem
    4/9/2019Listed for sale$2,450,000+22.5%$355/sqft
    Source: Don Gilmour REALTORS, LLC. #1510898 Report a problem
    4/2/2019Sold$2,000,000-25.8%$290/sqft
    Source: Agent Provided Report a problem
    8/24/2018Listed for sale$2,695,000+54%$390/sqft
    Source: Don Gilmour REALTORS, LLC. #1510898 Report a problem
    9/2/2005Sold$1,750,000$254/sqft
    Source: Public Record Report a problem

    Public tax history

    YearProperty taxesTax assessment
    2025$27,175 -1.9%$2,435,000
    2024$27,710 -1.7%$2,435,000
    2023$28,197 +32.9%$2,435,000 +33.4%
    2022$21,218 +43%$1,825,950 +54.4%
    2021$14,843 +8.9%$1,182,770
    2020$13,626 $1,182,770
    2019$13,626 +3.7%$1,182,770
    2018$13,135 $1,182,770
    2017$13,135 +70.8%$1,182,770 +53.8%
    2013$7,690 -53.8%$769,000 -53.8%
    2011$16,650 -6.4%$1,665,000 -6.4%
    2010$17,795 $1,779,490
    2009$17,795 $1,779,490 +1.7%
    2007-- $1,750,000
    2006-- $1,750,000 +62.6%
    2005-- $1,076,460 +13%
    2004-- $952,920
    Find assessor info on the county website

    Neighborhood: 40222

    Nearby schools

    GreatSchools rating
    Schools provided by the listing agent
    • District: Jefferson

    Source: The MLS. This data may not be complete. We recommend contacting the local school district to confirm school assignments for this home.

    Sell for more on Zillow
    Get a Zillow Showcase℠ listing at no additional cost and you could sell for .
    $2,743,800
    2% more
    +$54,876
    With Zillow Showcase(estimated)
    $2,798,676
    Sell for more on Zillow
    Get a Zillow Showcase℠ listing at no additional cost and you could sell for .
    $2,743,800
    2% more
    +$54,876
    With Zillow Showcase(estimated)
    $2,798,676