$50,000 price improvement for this unique 5-acre private retreat! This is an exceptional opportunity to own this spectacular turn-key property. Five fully fenced acres of level, low maintenance, private, wooded, and open areas where the pets and family can roam and play! Four bedrooms, 3-1/2 baths, gorgeous woodlands, Serene haven offering rare peacefulness and privacy. The house is sited amid extensive lawns bordered by mature trees, providing complete privacy from spring to late fall. The vistas you enjoy from most rooms and from the large deck and spacious yard are of woodlands, birds, and nature. The grounds include perennial flowers and shrubs, a large, wood-burning fire pit, and a big burbling pond. There’s a hot tub on the deck where you can enjoy the tranquil views. There’s nothing you need to do. Everything has been upgraded with more than $500,000 in recent improvements. . Whether you’re looking for luxurious living, seeking a private retreat, or looking for rental income potential, you’ll find it all here. A flagstone walkway leads to the welcoming front porch and handsome entry door with sidelights. The main level has an open floor plan with amazing natural light from walls of windows overlooking the views. There’s a private study or home office just off the foyer, and a powder room tucked away from the cooking and dining area. The kitchen, dining, and family rooms comprise a seamless, light-filled open space. Gourmet kitchen has top-of-the-line GE Café appliances – refrigerator, oven, dishwasher, in-drawer microwave, and induction cooktop. Extensive cabinetry designed to accommodate all you need to use and store. Pantry cabinets with pull-out shelving make everything conveniently accessible. Dining area bay overlooks pergola and deck. Family room has a 2-story fireplace (gas), vaulted ceiling, skylights illuminating the room and the loft above, and French doors to deck and yard. 2-car attached garage has epoxy floor coating and custom fitted workshop area. The deck wraps around the back of the house and connects to the front porch. Caldera luxury hot tub on the deck overlooks lawn and pond. Upstairs, there’s a luxurious primary suite, with a loft sitting room, walk-in closet, wet bar and sybaritic en-suite bath with freestanding acrylic soaking tub, luxury separate shower with frameless glass walls, shower head and handheld spray, down-up blinds for privacy and light. Toilet has Kohler heated electric bidet seat. Vanity with sink and separate dressing table with sink. Continue through the primary suite to the airy loft overlooking the family room. Relax and connect here, or use as an additional work from home office space. Bedrooms 2 and 3 served by hall bath. Comfortable den provides another gathering, tv or study space. Linen closet. All of this comes with a full apartment on the lower level. Full kitchen, big living room, full bath with separate shower and tub, bedroom with extensive walls of closets. Laundry and storage room. Connecting stairway makes this perfect for guests, in-laws, au pair– and it is a fully permitted and approved, legal rentable income unit with additional private outside entrance. Large outbuilding with heat and a/c, flexible use including studio, classroom, exercise, or additional two-car garage.
Sold for $1,350,000
$1,350,000
5800 Three Penny Dr, Fairfax Station, VA 22039
4beds
2,312sqft
Single Family Residence
Built in 1992
5 Acres Lot
$1,378,000 Zestimate®
$584/sqft
$4,729 Estimated rent
Home value
$1,378,000
$1.28M - $1.47M
$4,729/mo
Zestimate® history
Owner options
List your home for rent
$4,729/mo
Rent Zestimate®
Find your next renter with Zillow Rental Manager. Plus, with online applications, you can quickly screen prospective tenants – for free.
$4,729/mo
Rent Zestimate®
Refinance and save
$8,763/mo
Est. payment
Refinancing to a lower rate could help reduce your monthly payments and save thousands over the life of the loan.
$8,763/mo
Est. payment
Explore your selling options
Work with a Zillow partner agent
Leverage their expertise and Zillow's premium Showcase listings to get your home seen by more buyers.
Get startedList with your own agent
Get your home in front of millions of buyers by listing it on Zillow.
Learn how to do itSell it yourself
Take full control of how buyers see your home on Zillow by listing For Sale by Owner (FSBO).
List your homeWhat's special
Burbling pondLaundry and storage roomWet barAiry loftOpen floor planComfortable denComplete privacy
Zillow last checked:
Listing updated:
Listed by:
Robin Cale 703-598-4662,
Corcoran McEnearney,
Co-Listing Agent: Barbara P Simon 703-598-7653,
Corcoran McEnearney
Bought with:
Traci Brauner, 0225250555
Long & Foster Real Estate, Inc.
Source: Bright MLS,MLS#: VAFX2228332
Facts & features
Interior
Bedrooms & bathrooms
- Bedrooms: 4
- Bathrooms: 4
- Full bathrooms: 3
- 1/2 bathrooms: 1
- Main level bathrooms: 1
Basement
- Area: 0
Heating
- Forced Air, Propane
Cooling
- Central Air, Ceiling Fan(s), Electric
Appliances
- Included: Microwave, Cooktop, Dishwasher, Disposal, Dryer, Ice Maker, Oven, Oven/Range - Gas, Refrigerator, Stainless Steel Appliance(s), Water Treat System, Electric Water Heater
Features
- 2nd Kitchen, Soaking Tub, Bathroom - Walk-In Shower, Ceiling Fan(s), Dining Area, Family Room Off Kitchen, Open Floorplan, Kitchen - Gourmet, Kitchen Island, Primary Bath(s), Recessed Lighting, Studio, Walk-In Closet(s)
- Flooring: Wood
- Windows: Double Pane Windows, Skylight(s), Window Treatments
- Basement: Full,Finished,Exterior Entry,Walk-Out Access
- Number of fireplaces: 2
- Fireplace features: Gas/Propane, Wood Burning
Interior area
- Total structure area: 2,312
- Total interior livable area: 2,312 sqft
- Finished area above ground: 2,312
- Finished area below ground: 0
Property
Parking
- Total spaces: 6
- Parking features: Garage Door Opener, Oversized, Asphalt, Attached, Driveway
- Attached garage spaces: 2
- Uncovered spaces: 4
Accessibility
- Accessibility features: None
Features
- Levels: Three
- Stories: 3
- Patio & porch: Deck, Wrap Around, Porch, Enclosed
- Exterior features: Lighting, Play Area, Play Equipment
- Pool features: None
- Spa features: Hot Tub
- Has view: Yes
- View description: Trees/Woods, Pond
- Has water view: Yes
- Water view: Pond
- Waterfront features: Pond
Lot
- Size: 5 Acres
- Features: Backs to Trees, Front Yard, Landscaped, Level, Wooded, Pond, Private, Rear Yard
Details
- Additional structures: Above Grade, Below Grade, Outbuilding
- Parcel number: 0674 02 0006
- Zoning: 030
- Special conditions: Standard
Construction
Type & style
- Home type: SingleFamily
- Architectural style: Farmhouse/National Folk
- Property subtype: Single Family Residence
Materials
- Vinyl Siding
- Foundation: Other
Condition
- New construction: No
- Year built: 1992
- Major remodel year: 2023
Utilities & green energy
- Sewer: Septic = # of BR
- Water: Private
Community & HOA
Community
- Subdivision: Ten Penny Woods
HOA
- Has HOA: Yes
- HOA fee: $375 quarterly
Location
- Region: Fairfax Station
Financial & listing details
- Price per square foot: $584/sqft
- Tax assessed value: $1,071,770
- Annual tax amount: $12,416
- Date on market: 4/3/2025
- Listing agreement: Exclusive Right To Sell
- Ownership: Fee Simple
Price history
| Date | Event | Price |
|---|---|---|
| 5/9/2025 | Sold | $1,350,000-3.6%$584/sqft |
Source:  Bright MLS #VAFX2228332 Report a problem Bright MLS #VAFX2228332 Report a problem | ||
| 4/20/2025 | Pending sale | $1,399,999$606/sqft |
Source: Bright MLS #VAFX2228332 Report a problem | ||
| 4/18/2025 | Price change | $1,399,999-3.4%$606/sqft |
Source: Bright MLS #VAFX2228332 Report a problem | ||
| 4/3/2025 | Listed for sale | $1,450,000+38.1%$627/sqft |
Source: Bright MLS #VAFX2228332 Report a problem | ||
| 6/21/2022 | Sold | $1,050,000+5%$454/sqft |
Source: Bright MLS #VAFX2068930 Report a problem | ||
| 5/17/2022 | Pending sale | $999,900$432/sqft |
Source: Bright MLS #VAFX2068930 Report a problem | ||
| 5/13/2022 | Listed for sale | $999,900+33.3%$432/sqft |
Source: Bright MLS #VAFX2068930 Report a problem | ||
| 7/22/2015 | Sold | $750,000$324/sqft |
Source: Public Record Report a problem | ||
| 6/20/2015 | Pending sale | $750,000$324/sqft |
Source: Keller Williams - Chantilly #FX8643129 Report a problem | ||
| 5/29/2015 | Price change | $750,000-6.2%$324/sqft |
Source: Keller Williams - Chantilly #FX8643129 Report a problem | ||
| 9/19/2014 | Listed for sale | $799,900$346/sqft |
Source: Samson Properties #FX8460621 Report a problem | ||
Public tax history
| Year | Property taxes | Tax assessment |
|---|---|---|
| 2025 | $8,574 +448.2% | $1,071,770 +6.5% |
| 2024 | $1,564 -10% | $1,006,070 +1.3% |
| 2023 | $1,738 -68.1% | $993,070 +17.8% |
| 2022 | $5,454 | $842,780 +11.8% |
| 2021 | -- | $753,870 +2.7% |
| 2020 | $8,689 +0.8% | $734,160 +0.8% |
| 2019 | $8,624 -0.7% | $728,690 -0.7% |
| 2018 | $8,683 +1.9% | $733,660 |
| 2017 | $8,518 +0.2% | $733,660 |
| 2016 | $8,499 +6% | $733,660 +2.1% |
| 2015 | $8,022 +0.2% | $718,780 |
| 2014 | $8,004 | $718,780 |
| 2013 | -- | $718,780 |
| 2012 | -- | $718,780 +1.6% |
| 2011 | -- | $707,170 |
| 2010 | -- | $707,170 -9.8% |
| 2009 | -- | $784,140 -7.7% |
| 2008 | -- | $849,570 -5.7% |
| 2007 | -- | $900,850 +85.5% |
| 2003 | -- | $485,640 +14% |
| 2002 | -- | $426,000 +25% |
| 2001 | -- | $340,800 |
Find assessor info on the county website
Neighborhood: 22039
Nearby homes
- $--1 bd1 ba998 sqft5800 Three Penny Dr #B, Fairfax Station, VA 22039Off Market

- $925,0004 bd3 ba2.4k sqft11804 Clara Way, Fairfax Station, VA 22039Sold
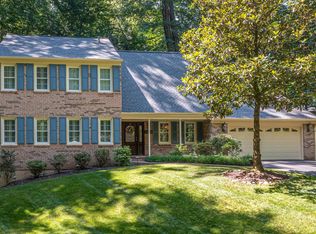
- $1,184,0005 bd3 ba2.1k sqft5806 Three Penny Dr, Fairfax Station, VA 22039Off Market
- $1,024,1004 bd2 ba2.6k sqft11806 Clara Way, Fairfax Station, VA 22039Off Market
- $1,010,4004 bd3 ba2.4k sqft11808 Clara Way, Fairfax Station, VA 22039Off Market
- $992,3004 bd2 ba2.6k sqft11800 Clara Way, Fairfax Station, VA 22039Off Market
- $1,037,6004 bd2 ba2.7k sqft11802 Clara Way, Fairfax Station, VA 22039Off Market
- $1,070,0004 bd4 ba3.6k sqft11810 Clara Way, Fairfax Station, VA 22039Sold
Nearby schools
GreatSchools rating
- 8/10Bonnie Brae Elementary SchoolGrades: PK-6Distance: 2.2 mi
- 8/10Robinson SecondaryGrades: 7-12Distance: 2.5 mi
Schools provided by the listing agent
- Elementary: Bonnie Brae
- Middle: Robinson Secondary School
- High: Robinson Secondary School
- District: Fairfax County Public Schools
Source: Bright MLS. This data may not be complete. We recommend contacting the local school district to confirm school assignments for this home.
Get a cash offer in 3 minutes
Find out how much your home could sell for in as little as 3 minutes with a no-obligation cash offer.
Estimated market value
$1,378,000
Get a cash offer in 3 minutes
Find out how much your home could sell for in as little as 3 minutes with a no-obligation cash offer.
Estimated market value
$1,378,000
- Virginia
- Fairfax County
- Fairfax Station
- 22039
- 5800 Three Penny Dr
Nearby cities
Nearby zip codes
Other Fairfax Station Topics
