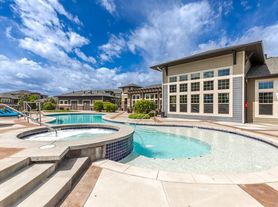
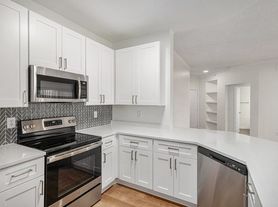
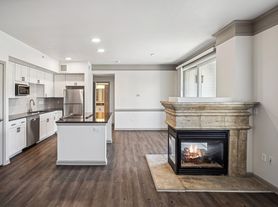
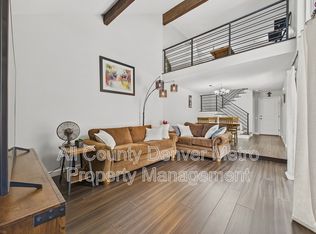
More pictures coming soon
We are in the middle of a complete rehaul! This amazing and beautiful home in Old School Littleton (Jefferson County)
will have new paint, new flooring, new appliances, upgraded fixtures!
This beautiful home boasts a tri-level floor plan, complete with a real wood fireplace, a huge backyard, beautiful old trees, and an unfinished basement and a two-car garage! Your primary suite features a large closet and 3/4 bath. The two secondary bedrooms are huge and there is another full bath upstairs. This beautiful home has a formal living, a formal dining and a dedicated eat in kitchen and a half bathroom and the laundry room are on the main level.
Showings will begin September 15th! An application must be completed by each adult that wishes to live in the home, prior to any showings. No exceptions.
Professionally managed by Keen Real Estate Group LLC
*An application is required by all adults that would be living in the home prior to any showings, so please be sure to review listed rental criteria before completing an application.*
Tenant pays for all utilities, water sewer trash recycling electric gas.
Tenant is responsible for all landscaping duties except for tree trimming and gutter cleaning and sprinkler system.
a credit score of at least 650 is required by all adults wishing to live in the home. The combined household income must be two times the amount gross. No evictions or collections. We adhere strictly to HUD guidelines regarding criminal history. You may use a credit report that is less than 30 days old to verify your credit score and other financial obligations but a background check is still required. This home is smoke-free inside and outside. 2 pets are allowed with an additional $300 pet deposit. Renters insurance is mandatory. Professionally managed by Keen Real Estate Group LLC
House for rent
Accepts Zillow applications
$3,000/moFees may apply
5800 W Plymouth Dr, Littleton, CO 80128
3beds
2,227sqft
Price may not include required fees and charges. Price shown reflects the lease term provided. Learn more|
Single family residence
Available Thu Oct 1 2026
Dogs OK
Air conditioner, central air
Hookups laundry
Attached garage parking
Central, forced air
What's special
Beautiful old treesHuge backyardTwo-car garageReal wood fireplaceTri-level floor plan
- 20 days |
- -- |
- -- |
Zillow last checked:
Listing updated:
Travel times
Facts & features
Interior
Bedrooms & bathrooms
- Bedrooms: 3
- Bathrooms: 3
- Full bathrooms: 3
Heating
- Central, Forced Air
Cooling
- Air Conditioner, Central Air
Appliances
- Included: Dishwasher, Oven, Refrigerator
- Laundry: Hookups
Features
- Flooring: Carpet, Hardwood, Tile
Interior area
- Total interior livable area: 2,227 sqft
Property
Parking
- Parking features: Attached, Garage
- Has attached garage: Yes
- Details: Contact manager
Features
- Patio & porch: Patio
Details
- Additional structures: Garage(s)
- Parcel number: 5925105008
Construction
Type & style
- Home type: SingleFamily
- Property subtype: Single Family Residence
Community & HOA
Location
- Region: Littleton
Financial & listing details
- Lease term: 1 Year
Price history
| Date | Event | Price |
|---|---|---|
| 8/13/2026 | Listed for rent | $3,000$1/sqft |
Source: Zillow Rentals Report a problem | ||
| 2/6/2006 | Sold | $302,500+11.2%$136/sqft |
Source: Public Record Report a problem | ||
| 11/13/2002 | Sold | $272,000$122/sqft |
Source: Public Record Report a problem | ||
Neighborhood: 80128
Nearby schools
GreatSchools rating
- 5/10Normandy Elementary SchoolGrades: PK-5Distance: 0.3 mi
- 4/10Ken Caryl Middle SchoolGrades: 6-8Distance: 0.8 mi
- 8/10Columbine High SchoolGrades: 9-12Distance: 1.2 mi