Under Construction. What's Special: Close to Amenities | Close to Trails | South Facing Patio | End Unit. New Construction - July Completion! Built by America's Most Trusted Home Builder. Welcome to the Marigold at 5801 Biscotti Street in Vinterra Townhomes. The open great room flows effortlessly into the kitchen, creating a warm and inviting space for everyday living. A spacious kitchen island offers the perfect place to cook, gather, or entertain, while the large rear patio extends your living space outdoors. Upstairs, two secondary bedrooms share a full bathroom and sit near a centrally located laundry area for added convenience. The private primary suite feels like a relaxing retreat with an oversized walk-in closet, dual sink vanity, and a generous shower. Thoughtful storage throughout the home, including under-stair storage, a walk-in pantry, and a linen closet, keeps everything beautifully organized. Discover relaxation, adventure, and convenience at Vinterra Townhomes, a gated Sarasota County community with no CDD fees. Enjoy a pool, cabanas, dog park, butterfly garden, and direct access to the 18-mile Legacy Trail. With Nokomis Beach, Casey Key, Siesta Key, and Oscar Scherer State Park nearby, a sun-soaked Florida lifestyle is always within reach. Additional Highlights Include: Whole house blinds, and all appliances included. Photos are for representative purposes only. MLS#A4688290
Sold for $321,600
$321,600
5801 Biscotti St, Nokomis, FL 34275
3beds
1,558sqft
Townhouse
Built in 2026
-- sqft lot
$321,500 Zestimate®
$206/sqft
$2,405 Estimated rent
Home value
$321,500
$296,000 - $350,000
$2,405/mo
Zestimate® history
Owner options
List your home for rent
$2,405/mo
Rent Zestimate®
Find your next renter with Zillow Rental Manager. Plus, with online applications, you can quickly screen prospective tenants – for free.
$2,405/mo
Rent Zestimate®
Refinance and save
$2,399/mo
Est. payment
Refinancing to a lower rate could help reduce your monthly payments and save thousands over the life of the loan.
$2,399/mo
Est. payment
Explore your selling options
Work with a Zillow partner agent
Leverage their expertise and Zillow's premium Showcase listings to get your home seen by more buyers.
Get startedList with your own agent
Get your home in front of millions of buyers by listing it on Zillow.
Learn how to do itSell it yourself
Take full control of how buyers see your home on Zillow by listing For Sale by Owner (FSBO).
List your homeWhat's special
Under-stair storageButterfly gardenDog parkGenerous showerWhole house blindsAll appliances includedDual sink vanity
Zillow last checked:
Listing updated:
Listed by:
Michelle Campbell 866-495-6006,
TAYLOR MORRISON RLTY OF FLA 866-495-6006
Bought with:
Juan Cuartas Bedoya, 3643680
KELLER WILLIAMS ON THE WATER S
Source: Stellar MLS,MLS#: A4688290 Originating MLS: Sarasota - Manatee
Originating MLS: Sarasota - Manatee
Facts & features
Interior
Bedrooms & bathrooms
- Bedrooms: 3
- Bathrooms: 3
- Full bathrooms: 2
- 1/2 bathrooms: 1
Rooms
- Room types: Great Room, Utility Room
Primary bedroom
- Features: Walk-In Closet(s)
- Level: Second
Bedroom 2
- Features: Built-in Closet
- Level: Second
Bedroom 3
- Features: Built-in Closet
- Level: Second
Great room
- Features: No Closet
- Level: First
Kitchen
- Features: No Closet
- Level: First
Loft
- Features: No Closet
- Level: Second
Heating
- Electric
Cooling
- Central Air
Appliances
- Included: Dishwasher, Disposal, Dryer, Electric Water Heater, Microwave, Range, Refrigerator, Washer
- Laundry: Laundry Closet, Upper Level
Features
- Open Floorplan
- Flooring: Carpet, Ceramic Tile
- Doors: Sliding Doors
- Windows: Hurricane Shutters
- Has fireplace: No
- Common walls with other units/homes: Corner Unit
Interior area
- Total structure area: 1,843
- Total interior livable area: 1,558 sqft
Property
Parking
- Total spaces: 1
- Parking features: Driveway, Garage Door Opener
- Attached garage spaces: 1
- Has uncovered spaces: Yes
Features
- Levels: Two
- Stories: 2
- Patio & porch: Front Porch, Patio
- Exterior features: Irrigation System
Lot
- Features: Corner Lot
Details
- Parcel number: 0162150172
- Zoning: RES
- Special conditions: None
- Horse amenities: None
Construction
Type & style
- Home type: Townhouse
- Architectural style: Craftsman
- Property subtype: Townhouse
- Attached to another structure: Yes
Materials
- Block, HardiPlank Type, Wood Frame
- Foundation: Slab
- Roof: Shingle
Condition
- Under Construction
- New construction: Yes
- Year built: 2026
Details
- Builder model: Marigold
- Builder name: Taylor Morrison
- Warranty included: Yes
Utilities & green energy
- Sewer: Public Sewer
- Water: Public
- Utilities for property: BB/HS Internet Available, Cable Available, Sewer Connected, Sprinkler Recycled, Underground Utilities, Water Connected
Community & HOA
Community
- Features: Community Mailbox, Deed Restrictions, Dog Park, Gated Community - No Guard, Golf Carts OK, Irrigation-Reclaimed Water, Pool, Sidewalks
- Security: Gated Community
- Pet fee: $0 monthly
- Subdivision: VINTERRA TOWNHOMES
HOA
- Has HOA: Yes
- Amenities included: Gated, Pool, Trail(s)
- Services included: Community Pool, Reserve Fund, Maintenance Grounds, Manager, Pool Maintenance, Private Road, Sewer, Water
- HOA fee: $297 monthly
- HOA name: Vinterra HOA - Castle Group
Location
- Region: Nokomis
Financial & listing details
- Price per square foot: $206/sqft
- Tax assessed value: $57,400
- Annual tax amount: $520
- Date on market: 3/31/2026
- Cumulative days on market: 46 days
- Listing terms: Cash,Conventional,FHA,Other,VA Loan
- Ownership: Fee Simple
- Total actual rent: 0
- Road surface type: Paved
Price history
| Date | Event | Price |
|---|---|---|
| 6/26/2026 | Sold | $321,600-8.1%$206/sqft |
Source:  Stellar MLS #A4688290 Report a problem Stellar MLS #A4688290 Report a problem | ||
| 5/17/2026 | Pending sale | $350,000+8.8%$225/sqft |
Source: Stellar MLS #A4688290 Report a problem | ||
| 4/29/2026 | Price change | $321,600-8.1%$206/sqft |
Source:  Taylor Morrison Report a problem Taylor Morrison Report a problem | ||
| 3/29/2026 | Listed for sale | $350,000$225/sqft |
Source: Taylor Morrison Report a problem | ||
Public tax history
| Year | Property taxes | Tax assessment |
|---|---|---|
| 2025 | $520 +17.9% | $25,773 +10% |
| 2024 | $441 -42.6% | $23,430 -63.3% |
| 2023 | $768 | $63,900 |
| 2022 | -- | -- |
Find assessor info on the county website
Neighborhood: 34275
Nearby homes
- $277,4003 bd3 ba1.4k sqft5805 Biscotti St, Nokomis, FL 34275Pending
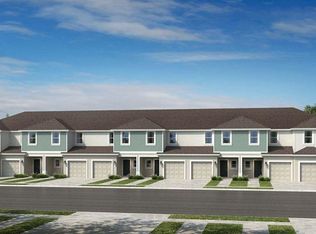
- $277,4003 bd3 ba1.4k sqft5809 Biscotti St, Nokomis, FL 34275Sold
- $51,800-- bd-- ba-- sqft5813 Biscotti St, Nokomis, FL 34275Off Market
- $274,9003 bd3 ba1.4k sqft5817 Biscotti St, Nokomis, FL 34275Sold
- $315,0003 bd3 ba1.5k sqft5821 Biscotti St, Nokomis, FL 34275Sold
- $2,3003 bd3 ba1.5k sqft15155 Ginetti St, Nokomis, FL 34275For Rent
- $327,6603 bd3 ba1.5k sqft5825 Biscotti St, Nokomis, FL 34275Sold
- $277,400-- bd-- ba-- sqft15151 Ginetti St, Nokomis, FL 34275Sold
Nearby schools
GreatSchools rating
- 8/10Laurel Nokomis SchoolGrades: PK-8Distance: 2.5 mi
- 7/10Venice Senior High SchoolGrades: 9-12Distance: 4.7 mi
Schools provided by the listing agent
- Elementary: Laurel Nokomis Elementary
- Middle: Laurel Nokomis Middle
- High: Venice Senior High
Source: Stellar MLS. This data may not be complete. We recommend contacting the local school district to confirm school assignments for this home.
Get a cash offer in 3 minutes
Find out how much your home could sell for in as little as 3 minutes with a no-obligation cash offer.
Estimated market value
$321,500
Get a cash offer in 3 minutes
Find out how much your home could sell for in as little as 3 minutes with a no-obligation cash offer.
Estimated market value
$321,500
- Florida
- Sarasota County
- Nokomis
- 34275
- 5801 Biscotti St
Nearby cities
Nearby zip codes
Other Nokomis Topics
