Under Construction. What's Special: Close to Amenities | Close to Trails | South Facing Patio | Low HOA Dues | Appliances Included. New Construction - July Completion! Built by America's Most Trusted Home Builder. Welcome to the Jasmine at 5805 Biscotti Street in Vinterra Townhomes! Step from the front porch into the heart of this charming townhome, where the great room flows beautifully into the open kitchen. A large island sets the perfect stage for easy meals and effortless entertaining. The first level also features a welcoming half bath, a one-car garage, and a spacious outdoor patio ideal for relaxing weekends. Upstairs, two lovely secondary bedrooms share a full bath, while the primary suite offers a peaceful haven with a walk-in closet and double vanity bathroom. The laundry area is thoughtfully located upstairs for convenience. With under stair storage, a generous pantry, and a linen closet, this home offers plenty of space to keep everything neatly tucked away. Discover relaxation, adventure, and convenience at Vinterra Townhomes, a gated Sarasota County community with no CDD fees. Enjoy a pool, cabanas, dog park, butterfly garden, and direct access to the 18-mile Legacy Trail. With Nokomis Beach, Casey Key, Siesta Key, and Oscar Scherer State Park nearby, a sun-soaked Florida lifestyle is always within reach. Additional Highlights Include: Laundry package, GE refrigerator, extended flooring at great room and hallway, and whole house blinds. Photos are for representative purposes only. MLS#A4688195
Pending
$277,400
5805 BISCOTTI STREET, NOKOMIS, FL 34275
3beds
1,404sqft
:
Get pre-qualified$2,062/mo
Townhouse
Built in 2026
-- sqft lot
$270,900 Zestimate®
$198/sqft
$297/mo HOA
What's special
One-car garageTwo lovely secondary bedroomsFront porchWelcoming half bathUnder stair storageGenerous pantryLaundry package
- 121 days |
- 17 |
- 0 |
Likely to sell faster than
Zillow last checked:
Listing updated:
Listed by:
Michelle Campbell 866-495-6006,
TAYLOR MORRISON RLTY OF FLA 866-495-6006
Source: Stellar MLS,MLS#: A4688195 Originating MLS: Sarasota - Manatee
Originating MLS: Sarasota - Manatee
Facts & features
Interior
Bedrooms & bathrooms
- Bedrooms: 3
- Bathrooms: 3
- Full bathrooms: 2
- 1/2 bathrooms: 1
Rooms
- Room types: Great Room
Primary bedroom
- Features: Walk-In Closet(s)
- Level: Second
- Area: 195 Square Feet
- Dimensions: 13x15
Bedroom 2
- Features: Built-in Closet
- Level: Second
- Area: 99 Square Feet
- Dimensions: 9x11
Bedroom 3
- Features: Built-in Closet
- Level: Second
- Area: 120 Square Feet
- Dimensions: 10x12
Kitchen
- Level: First
- Area: 224 Square Feet
- Dimensions: 14x16
Laundry
- Level: Second
- Area: 25 Square Feet
- Dimensions: 5x5
Living room
- Level: First
- Area: 266 Square Feet
- Dimensions: 19x14
Heating
- Electric
Cooling
- Central Air
Appliances
- Included: Oven, Dishwasher, Disposal, Dryer, Refrigerator, Washer
- Laundry: Inside, Laundry Room
Features
- High Ceilings, Open Floorplan, Walk-In Closet(s)
- Flooring: Carpet, Tile
- Doors: Sliding Doors
- Windows: Window Treatments, Hurricane Shutters
- Has fireplace: No
Interior area
- Total structure area: 1,703
- Total interior livable area: 1,404 sqft
Video & virtual tour
Property
Parking
- Total spaces: 1
- Parking features: Garage - Attached
- Attached garage spaces: 1
Features
- Levels: Two
- Stories: 2
- Patio & porch: Patio
- Exterior features: Irrigation System
Details
- Parcel number: 0162150171
- Special conditions: None
Construction
Type & style
- Home type: Townhouse
- Architectural style: Craftsman
- Property subtype: Townhouse
Materials
- Block, Stucco, Vinyl Siding
- Foundation: Slab
- Roof: Shingle
Condition
- Under Construction
- New construction: Yes
- Year built: 2026
Details
- Builder model: Jasmine
- Builder name: Taylor Morrison
- Warranty included: Yes
Utilities & green energy
- Sewer: Public Sewer
- Water: Public
- Utilities for property: BB/HS Internet Available, Cable Available, Electricity Connected, Sewer Connected, Sprinkler Recycled, Underground Utilities, Water Connected
Community & HOA
Community
- Features: Community Mailbox, Deed Restrictions, Dog Park, Gated Community - No Guard, Golf Carts OK, Irrigation-Reclaimed Water, Pool, Sidewalks
- Security: Gated Community
- Pet fee: $0 monthly
- Subdivision: VINTERRA TOWNHOMES
HOA
- Has HOA: Yes
- Amenities included: Gated, Pool, Trail(s)
- Services included: Community Pool, Reserve Fund, Maintenance Grounds, Manager, Pool Maintenance, Private Road, Sewer, Water
- HOA fee: $297 monthly
- HOA name: Vinterra HOA - Castle Group
- HOA phone: 800-337-5850
Location
- Region: Nokomis
Financial & listing details
- Price per square foot: $198/sqft
- Tax assessed value: $51,800
- Annual tax amount: $486
- Date on market: 3/31/2026
- Cumulative days on market: 40 days
- Listing terms: Cash,Conventional,FHA,VA Loan
- Ownership: Fee Simple
- Total actual rent: 0
- Electric utility on property: Yes
- Road surface type: Asphalt
Estimated market value
$270,900
$257,000 - $284,000
$2,335/mo
Price history
| Date | Event | Price |
|---|---|---|
| 4/18/2026 | Pending sale | $277,400$198/sqft |
Source:  Stellar MLS #A4688195 Report a problem Stellar MLS #A4688195 Report a problem | ||
| 3/28/2026 | Listed for sale | $277,400$198/sqft |
Source:  Taylor Morrison Report a problem Taylor Morrison Report a problem | ||
Public tax history
| Year | Property taxes | Tax assessment |
|---|---|---|
| 2025 | $486 +15.5% | $25,773 +10% |
| 2024 | $421 -41.2% | $23,430 -60.6% |
| 2023 | $716 | $59,400 |
| 2022 | -- | -- |
Find assessor info on the county website
Monthly payment
Est. payment
Payment breakdown
Explore the cost of this home by adjusting the details. Changes won't be saved.Climate risks
Neighborhood: 34275
Nearby schools
GreatSchools rating
- 8/10Laurel Nokomis SchoolGrades: PK-8Distance: 2.5 mi
- 7/10Venice Senior High SchoolGrades: 9-12Distance: 4.7 mi
Schools provided by the listing agent
- Elementary: Laurel Nokomis Elementary
- Middle: Laurel Nokomis Middle
- High: Venice Senior High
Source: Stellar MLS. This data may not be complete. We recommend contacting the local school district to confirm school assignments for this home.
- $277,4003 bd3 ba1.4k sqft5809 Biscotti St, Nokomis, FL 34275Sold
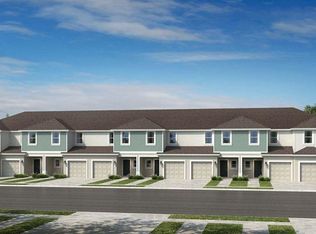
- $321,6003 bd3 ba1.5k sqft5801 Biscotti St, Nokomis, FL 34275Sold

- $51,800-- bd-- ba-- sqft5813 Biscotti St, Nokomis, FL 34275Off Market
- $274,9003 bd3 ba1.4k sqft5817 Biscotti St, Nokomis, FL 34275Sold
- $315,0003 bd3 ba1.5k sqft5821 Biscotti St, Nokomis, FL 34275Sold
- $327,6603 bd3 ba1.5k sqft5825 Biscotti St, Nokomis, FL 34275Sold
- $2,3003 bd3 ba1.5k sqft15155 Ginetti St, Nokomis, FL 34275For Rent
- $299,6203 bd3 ba1.3k sqft5829 Biscotti St, Nokomis, FL 34275Sold
A local agent can set up tours, give advice and negotiate with sellers.
A local lender can help you make sure your offer is ready when you are.
Similar homes
- $249,0003 bd2 ba1.2k sqft4057 CROCKERS LAKE BOULEVARD #17, SARASOTA, FL 34238For Sale

 MLS ID #A4698350, Mark Quire, KELLER WILLIAMS ON THE WATER S. Stellar MLS
 - $299,9002 bd2 ba1.1k sqft606 MARCUS STREET #26, VENICE, FL 34285For Sale
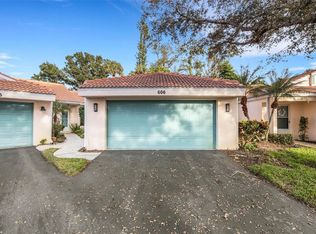 MLS ID #A4678171, Johanna Federwisch, MDG & ASSOCIATES REAL ESTATE, LLC. Stellar MLS
 - $285,0003 bd2 ba1.6k sqft2453 CRISPIN COURT #F4, SARASOTA, FL 34235For Sale
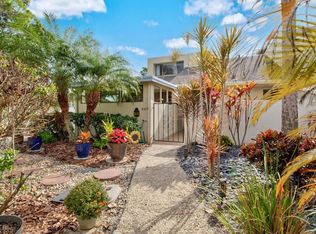 MLS ID #A4678095, Andy Scherer, KELLER WILLIAMS ON THE WATER S. Stellar MLS
 - $249,9003 bd2 ba1.3k sqft4270 VICENZA DRIVE #D40, VENICE, FL 34293For Sale
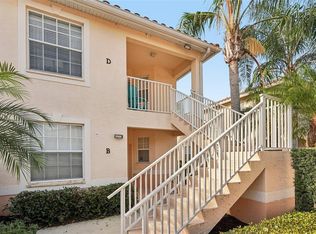 MLS ID #A4686629, Michael Jackson, EXIT KING REALTY. Stellar MLS
 - $305,0003 bd3 ba1.7k sqft4307 VIA PIEDRA CIRCLE #6-102, SARASOTA, FL 34233For SaleMLS ID #A4684964, Valerie Padur, PREFERRED SHORE LLC. Stellar MLS
- $249,5003 bd2 ba1.6k sqft5552 BENTGRASS DRIVE #7-116, SARASOTA, FL 34235For SaleMLS ID #A4695756, Dawn Bear, WILLIAM RAVEIS - FLORIDA LLC. Stellar MLS
- $334,9002 bd2 ba1.2k sqft8750 OLDE HICKORY AVENUE #9308, SARASOTA, FL 34238For SaleMLS ID #A4692835, Ashley Nevadomski, WILLIAM RAVEIS - FLORIDA LLC. Stellar MLS
- $325,0003 bd3 ba1.6k sqft1400 BURGOS DRIVE, SARASOTA, FL 34238For SaleMLS ID #A4665075, Katia Balcazar, COLDWELL BANKER REALTY. Stellar MLS
- $299,0003 bd2 ba1.3k sqft5551 BENTGRASS DRIVE #11-117, SARASOTA, FL 34235For SaleMLS ID #A4696165, Keiko Donnelly, COLDWELL BANKER REALTY. Stellar MLS
- $274,7592 bd3 ba1.2k sqft10616 ORBIT TERRACE, SARASOTA, FL 34241New ConstructionMLS ID #A4681038, Michelle Campbell, TAYLOR MORRISON RLTY OF FLA. Stellar MLS
- $345,0002 bd2 ba1.3k sqft9550 HIGH GATE DRIVE #1525, SARASOTA, FL 34238For SaleMLS ID #A4692951, Betsy Campbell, MICHAEL SAUNDERS & COMPANY. Stellar MLS
- $349,0003 bd3 ba1.6k sqft1418 BURGOS DRIVE, SARASOTA, FL 34238For SaleMLS ID #A4686348, Rudy Dudon, MICHAEL SAUNDERS & COMPANY. Stellar MLS
- $270,0003 bd3 ba1.4k sqft3851 VIRGA BOULEVARD, SARASOTA, FL 34233For SaleMLS ID #A4672280, Niall Phelan, LPT REALTY, LLC. Stellar MLS
- $259,0002 bd3 ba1.1k sqft8780 DAYBREAK STREET, SARASOTA, FL 34241For SaleMLS ID #A4687506, Mickey Kiernan, MICHAEL SAUNDERS & COMPANY. Stellar MLS
- $285,0003 bd3 ba1.9k sqft20333 LAGENTE CIRCLE, VENICE, FL 34293For SaleMLS ID #C7523187, Robbi Olson, EXP REALTY LLC. Stellar MLS
- $299,0002 bd2 ba1.3k sqft9320 CLUBSIDE CIRCLE #2108, SARASOTA, FL 34238For SaleMLS ID #A4688391, Debbie Daviadoff, MICHAEL SAUNDERS & COMPANY. Stellar MLS
- $287,0003 bd3 ba1.9k sqft20252 LAGENTE CIRCLE, VENICE, FL 34293For SaleMLS ID #TB8506190, Steven Weiss, REDFIN CORPORATION. Stellar MLS
- $263,0002 bd2 ba996 sqft8933 MANOR LOOP #104, BRADENTON, FL 34202For SaleMLS ID #A4695788, Brian Chapman, PREFERRED SHORE LLC. Stellar MLS
- $299,0003 bd2 ba1.6k sqft5655 BENTGRASS DRIVE #9-116, SARASOTA, FL 34235For SaleMLS ID #A4691878, Susan Noah, MICHAEL SAUNDERS & COMPANY. Stellar MLS
- $299,9003 bd2 ba1.3k sqft1522 GONDOLA PARK DRIVE #1522, VENICE, FL 34292For SaleMLS ID #A4685801, Jackie Griese, MICHAEL SAUNDERS & COMPANY. Stellar MLS
