Skip main navigation
Sold for $795,000
  • $795,000

    5801 Brentwood Dr, Crestwood, KY 40014

    5beds
    4,294sqft
    Single Family Residence
    Built in 2021
    0.48 Acres Lot
    $795,100 Zestimate®
    $185/sqft
    $3,969 Estimated rent

    Home value

    $795,100

    $755,000 - $835,000

    $3,969/mo

    Zestimate® history
    Loading
    Loading...

    Owner options

    List your home for rent

    $3,969/mo

    Rent Zestimate®

    Find your next renter with Zillow Rental Manager. Plus, with online applications, you can quickly screen prospective tenants – for free.

    Learn more

    $3,969/mo

    Rent Zestimate®

    Refinance and save

    $5,057/mo

    Est. payment

    Refinancing to a lower rate could help reduce your monthly payments and save thousands over the life of the loan.

    See today's rates

    $5,057/mo

    Est. payment

    Explore your selling options

    Work with a Zillow partner agent

    Leverage their expertise and Zillow's premium Showcase listings to get your home seen by more buyers.

    Get started

    List with your own agent

    Get your home in front of millions of buyers by listing it on Zillow.

    Learn how to do it

    Sell it yourself

    Take full control of how buyers see your home on Zillow by listing For Sale by Owner (FSBO).

    List your home

    What's special

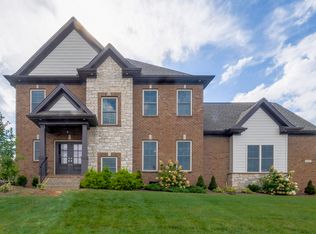
    Welcome to this stunning home in the highly desirable Brentwood neighborhood, situated on one of the largest corner lots and offering beautiful views of the neighborhood green space from both the front and back porches. The expansive fully fenced backyard provides endless opportunities for entertaining, play, pets, or simply relaxing outdoors. Offering 5 bedrooms, 3.5 bathrooms, and an incredible amount of functional living space, this home truly has it all. The open-concept floor plan is warm, inviting, and ideal for both everyday living and entertaining. The beautiful kitchen features a large island, 6-burner gas stove, abundant cabinetry with a dedicated pantry, and flows seamlessly into the main living area. Just off the kitchen, you'll find a pocket office complete with built-in storage and desk space — perfect for working from home or simply managing busy day-to-day life. The spacious laundry room offers additional storage and a utility sink for added convenience. The primary suite on the main floor is a true retreat featuring a large walk-in closet, spacious layout, and oversized tiled shower. Upstairs, you'll find three generously sized bedrooms, each with large walk-in closets, and a functional full bathroom. There is also an incredible loft/common area featuring built-in desks ideal for homework, crafting, gaming, or study space. The finished basement is an absolute showstopper featuring a huge open recreation room, wet bar/kitchenette, additional bedroom with attached full bathroom, and an amazing theater room — with theater seating and equipment remaining with the home! Located just a quarter mile from Brentwood amenities including the clubhouse, pool, and tennis courts, this home perfectly reflects the comfortable lifestyle the neighborhood is known for. You'll also enjoy the added convenience of nearby Oldham County elementary, middle, and high schools. This home offers the perfect combination of space, function, views, and entertainment opportunities in one of the area's most sought-after neighborhoods - book your private showing today!

    Zillow last checked:

    Listing updated:

    Listed by:

    Shannon L Barrett 317-258-5892,

    Homepage Realty

    Bought with:

    Jill P Tabor, 277754

    Keller Williams Collective

    Source: Metro Search Inc. LLC DBA Apex MLS,MLS#: 1721534MLS Logo

    Facts & features

    Interior

    Bedrooms & bathrooms
    • Bedrooms: 5
    • Bathrooms: 4
    • Full bathrooms: 3
    • 1/2 bathrooms: 1
    Primary bedroom
    • Level: First
    Bedroom
    • Level: Second
    Bedroom
    • Level: Second
    Bedroom
    • Level: Second
    Bedroom
    • Level: Basement
    Primary bathroom
    • Level: First
    Half bathroom
    • Level: First
    Full bathroom
    • Level: Second
    Full bathroom
    • Level: Basement
    Kitchen
    • Level: First
    Laundry
    • Level: First
    Living room
    • Level: First
    Living room
    • Level: Basement
    Media room
    • Level: Basement
    Office
    • Level: First
    Heating
    • Forced Air
    Cooling
    • Central Air
    Features
    • Open Floorplan
    • Basement: Partially Finished,Finished
    • Number of fireplaces: 1
    Interior area
    • Total structure area: 2,844
    • Total interior livable area: 4,294 sqft
    • Finished area above ground: 2,844
    • Finished area below ground: 1,450

    Property

    Parking
    • Total spaces: 2
    • Parking features: Attached
    • Attached garage spaces: 2
    Features
    • Stories: 2
    • Patio & porch: Deck, Patio, Porch
    • Pool features: Association
    • Fencing: Full
    Lot
    • Size: 0.48 Acres
    • Features: Corner Lot
    Details
    • Parcel number: 1624P0160

    Construction

    Type & style
    • Home type: SingleFamily
    • Property subtype: Single Family Residence
    Materials
    • Brick Veneer
    • Foundation: Concrete Perimeter
    • Roof: Shingle
    Condition
    • Year built: 2021

    Utilities & green energy

    • Sewer: Public Sewer
    • Water: Public
    • Utilities for property: Electricity Connected, Natural Gas Connected

    Community & HOA

    Community
    • Subdivision: Brentwood
    HOA
    • Has HOA: Yes
    • Amenities included: Clubhouse, Pool
    • HOA fee: $1,100 annually
    Location
    • Region: Crestwood

    Financial & listing details

    • Price per square foot: $185/sqft
    • Tax assessed value: $600,500
    • Annual tax amount: $7,389
    • Date on market: 6/25/2026
    • Electric utility on property: Yes

    Price history

    DateEventPrice
    8/10/2026Sold$795,000-3.6%$185/sqft
    Source: Metro Search Inc. LLC DBA Apex MLS #1721534 Report a problem
    7/5/2026Contingent$825,000$192/sqft
    Source: Metro Search Inc. LLC DBA Apex MLS #1721534 Report a problem
    6/25/2026Price change$825,000-2.9%$192/sqft
    Source: Metro Search Inc. LLC DBA Apex MLS #1721534 Report a problem
    5/21/2026Listed for sale$850,000$198/sqft
    Source: Metro Search Inc. LLC DBA Apex MLS #1718063 Report a problem

    Public tax history

    YearProperty taxesTax assessment
    2025$7,389 -0.3%$600,500
    2024$7,413 -0.5%$600,500
    2023$7,449 +7.9%$600,500 +7.5%
    2022$6,903 +600%$558,500 +593.8%
    2021$986 +78.5%$80,500 +78.9%
    2020$553 +1.1%$45,000
    2019$546 0%$45,000
    2018$547 $45,000
    2017-- $45,000
    2013-- --
    Find assessor info on the county website

    Neighborhood: 40014

    Nearby schools

    GreatSchools rating
    Sell for more on Zillow
    Get a Zillow Showcase℠ listing at no additional cost and you could sell for .
    $795,100
    2% more
    +$15,902
    With Zillow Showcase(estimated)
    $811,002
    Sell for more on Zillow
    Get a Zillow Showcase℠ listing at no additional cost and you could sell for .
    $795,100
    2% more
    +$15,902
    With Zillow Showcase(estimated)
    $811,002