Skip main navigation
Off market
  • $706,600

    5803 Brentwood Dr, Crestwood, KY 40014

    4beds
    2,606sqft
    SingleFamily
    Built in 2017
    0.33 Acres Lot
    $706,600 Zestimate®
    $271/sqft
    $3,016 Estimated rent

    Home value

    $706,600

    $671,000 - $742,000

    $3,016/mo

    Zestimate® history
    Loading
    Loading...

    Owner options

    List your home for rent

    $3,016/mo

    Rent Zestimate®

    Find your next renter with Zillow Rental Manager. Plus, with online applications, you can quickly screen prospective tenants – for free.

    Learn more

    $3,016/mo

    Rent Zestimate®

    Refinance and save

    $3,517/mo

    Est. payment

    Refinancing to a lower rate could help reduce your monthly payments and save thousands over the life of the loan.

    See today's rates

    $3,517/mo

    Est. payment

    Explore your selling options

    Work with a Zillow partner agent

    Leverage their expertise and Zillow's premium Showcase listings to get your home seen by more buyers.

    Get started

    List with your own agent

    Get your home in front of millions of buyers by listing it on Zillow.

    Learn how to do it

    Sell it yourself

    Take full control of how buyers see your home on Zillow by listing For Sale by Owner (FSBO).

    List your home

    What's special

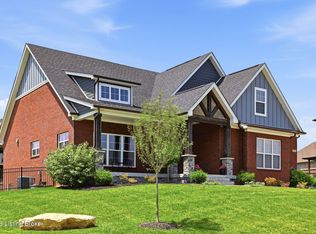
    Capture all the benefits and beauty of country living with all the conveniences of city life in the quiet and quaint community of Brentwood. Reap the benefits of a new construction house without the downtime of building when you move in this gorgeous brick and stone two-story that has only been occupied for 2.5 years! The gorgeous double glass paned doors greet you with a warm welcome as you approach the home. As you enter the foyer you will immediately notice the abundance of natural light in this spacious and cohesive floor plan. In the great room you will discover a wall of stunning built-ins that surround a cozy fireplace that provides warmth in the wintertime. This is the perfect spot for entertainment, recreation and relaxation. Fall in love with this cook's kitchen with its generous food preparation spaces, stainless steel appliances, gas range, granite countertops and tile backsplash. You will enjoy dinners in your casual dining area and your morning coffee seated at the kitchen island. The drop zone, between the garage and the kitchen, offers a place to kick off your shoes, hang your coat and stay organized with its built-in lockers, cubbies and planning desk. The flex room is truly multi-functional! Boasting a gorgeous light fixture and stunning trim package this room is perfect as a home office but could easily convert to a stunning dining room! The party continues the large covered deck that also features a brand-new add-on deck, perfect for a hot tub, extra seating, or outdoor kitchen. Upstairs you will be in awe of the stunning ensuite with its generous walk in closet and luxurious, designer master bath. There are 3 other spacious bedrooms offering plenty of room for the family, guests or a home office. The 4th bedroom features a walk-in closet, extra storage space, and delightful built-ins. That's not all! Brentwood offers a community pool, clubhouse and tennis courts! Located in coveted Oldham County, this amazing property is only minutes from I-71, award-winning schools, shopping, restaurants, hospitals and parks... you really can have it all!

    This property is not currently displayed as for sale or rent on Zillow. This may be different from what's on other websites or public sources.

    Facts & features

    Interior

    Bedrooms & bathrooms
    • Bedrooms: 4
    • Bathrooms: 3
    • Full bathrooms: 2
    • 1/2 bathrooms: 1
    Heating
    • Forced air, Gas
    Cooling
    • Central
    Features
    • Basement: Unfinished
    • Has fireplace: Yes
    Interior area
    • Total interior livable area: 2,606 sqft
    • Finished area below ground: 0.00

    Property

    Parking
    • Total spaces: 2
    • Parking features: Garage - Attached
    Features
    • Patio & porch: Deck
    • Exterior features: Brick
    Lot
    • Size: 0.33 Acres
    Details
    • Additional structures: Garage(s)
    • Parcel number: 1624P0159
    • Wooded area: 0

    Construction

    Type & style
    • Home type: SingleFamily
    • Architectural style: 2 STORY
    Condition
    • Year built: 2017

    Utilities & green energy

    • Gas: Fuel:Natural
    • Sewer: Public Sewer
    • Water: Public
    • Utilities for property: Natural Gas Connected, Water Connected, Sewer Connected

    Community & HOA

    Location
    • Region: Crestwood

    Financial & listing details

    • Price per square foot: $271/sqft
    • Tax assessed value: $650,000
    • Annual tax amount: $7,998

    Price history

    DateEventPrice
    2/10/2023Sold$630,000-2.9%$242/sqft
    Source: Metro Search Inc. LLC DBA Apex MLS #1628521 Report a problem
    1/12/2023Pending sale$649,000$249/sqft
    Source: Metro Search Inc. LLC DBA Apex MLS #1628521 Report a problem
    1/10/2023Listed for sale$649,000+22.5%$249/sqft
    Source: Metro Search Inc. LLC DBA Apex MLS #1628521 Report a problem
    11/19/2020Sold$530,000-3.5%$203/sqft
    Source: Metro Search Inc. LLC DBA Apex MLS #1570554 Report a problem
    10/23/2020Pending sale$549,000$211/sqft
    Source: Louisville Fine Living #1570554 Report a problem
    10/1/2020Listed for sale$549,000+19.3%$211/sqft
    Source: Louisville Fine Living #1570554 Report a problem
    3/2/2018Sold$460,000$177/sqft
    Source: Public Record Report a problem

    Public tax history

    YearProperty taxesTax assessment
    2025$7,998 -0.3%$650,000
    2024$8,024 +15.5%$650,000 +16.1%
    2023$6,946 +6%$560,000 +5.7%
    2022$6,551 +0.9%$530,000
    2021$6,493 +14.9%$530,000 +15.2%
    2020$5,649 +1.1%$460,000
    2019$5,586 +18.5%$460,000 +18.6%
    2018$4,714 $388,000 +397.4%
    2017-- $78,000
    2013-- --
    Find assessor info on the county website

    Neighborhood: 40014

    Nearby schools

    GreatSchools rating
    Schools provided by the listing agent
    • District: Oldham

    Source: The MLS. This data may not be complete. We recommend contacting the local school district to confirm school assignments for this home.

    Sell for more on Zillow
    Get a Zillow Showcase℠ listing at no additional cost and you could sell for .
    $706,600
    2% more
    +$14,132
    With Zillow Showcase(estimated)
    $720,732
    Sell for more on Zillow
    Get a Zillow Showcase℠ listing at no additional cost and you could sell for .
    $706,600
    2% more
    +$14,132
    With Zillow Showcase(estimated)
    $720,732