Skip main navigation
Sold for $450,750
  • $450,750

    5801 Buxton Dr, Chester, VA 23831

    4beds
    2,591sqft
    Single Family Residence
    Built in 1974
    0.49 Acres Lot
    $480,000 Zestimate®
    $174/sqft
    $3,088 Estimated rent

    Home value

    $480,000

    $456,000 - $504,000

    $3,088/mo

    Zestimate® history
    Loading
    Loading...

    Owner options

    List your home for rent

    $3,088/mo

    Rent Zestimate®

    Find your next renter with Zillow Rental Manager. Plus, with online applications, you can quickly screen prospective tenants – for free.

    Learn more

    $3,088/mo

    Rent Zestimate®

    Refinance and save

    $2,682/mo

    Est. payment

    Refinancing to a lower rate could help reduce your monthly payments and save thousands over the life of the loan.

    See today's rates

    $2,682/mo

    Est. payment

    Explore your selling options

    Work with a Zillow partner agent

    Leverage their expertise and Zillow's premium Showcase listings to get your home seen by more buyers.

    Get started

    List with your own agent

    Get your home in front of millions of buyers by listing it on Zillow.

    Learn how to do it

    Sell it yourself

    Take full control of how buyers see your home on Zillow by listing For Sale by Owner (FSBO).

    List your home

    What's special

    Detached garageLarge brick patioGorgeous granite countersHalf bathScreened in porchExtensive kitchenStorage space
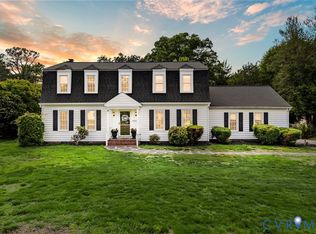
    Welcome to this Lovely, Move-in-Ready, 4 Bedroom, 3-1/2 Bath Home with Detached Garage Situated on an Almost Half Acre, Tastefully Landscaped, Corner Lot! This beautiful home has so much to offer! Hardwood floors throughout the entire home and interior freshly painted! The first floor offers an extensive kitchen & dining area combination that features plentiful and beautiful cabinetry, gorgeous granite counters, a generously sized island, cozy breakfast nook, a very spacious & relaxing family room with fireplace, a half bath and laundry closet in the hall, and a bright primary bedroom with fireplace, large closet and primary bath. Upstairs you will find an additional, large primary bedroom with fireplace, walk-in closet, and primary bath with dressing area, 2 additional bedrooms with nice closets, and a full bath in the hall. But there's more! You will love the huge, screened in porch with access from the kitchen or family room. Outside there is a large brick patio privately positioned between the porch and detached garage. Looking for storage space? There is an unfinished room above the garage that offers endless possibilities! Don't wait! Schedule your showing today!

    Zillow last checked:

    Listing updated:

    Listed by:

    Lorna Cornett 804-691-4411,

    Weichert Brockwell & Associate

    Bought with:

    Diane Wiley, 0225041124

    Weichert Brockwell & Associate

    Source: CVRMLS,MLS#: 2407818MLS LogoOriginating MLS: Central Virginia Regional MLS

    Facts & features

    Interior

    Bedrooms & bathrooms
    • Bedrooms: 4
    • Bathrooms: 4
    • Full bathrooms: 3
    • 1/2 bathrooms: 1
    Primary bedroom
    • Description: Hardwood Floors, Primary Bath, Fireplace
    • Level: First
    • Dimensions: 18.0 x 15.5
    Primary bedroom
    • Description: Hardwood Floors, Walk-in Closet, Fireplace
    • Level: Second
    • Dimensions: 22.9 x 14.6
    Bedroom 3
    • Description: Hardood Floors, Nice Closet, C/F
    • Level: Second
    • Dimensions: 15.3 x 11.3
    Bedroom 4
    • Description: Hardwood Floors, Nice Closet, C/F
    • Level: Second
    • Dimensions: 15.3 x 11.3
    Additional room
    • Description: Dressing Room off Primary Bedroom
    • Level: Second
    • Dimensions: 11.8 x 7.6
    Family room
    • Description: Hardwood Floors, Fireplace, Wainscoting
    • Level: First
    • Dimensions: 25.9 x 15.2
    Foyer
    • Description: Hardwood Floors
    • Level: First
    • Dimensions: 10.5 x 9.2
    Other
    • Description: Tub & Shower
    • Level: First
    Other
    • Description: Tub & Shower
    • Level: Second
    Half bath
    • Level: First
    Kitchen
    • Description: Dining Area, Hardwood Floors, Granite Counters
    • Level: First
    • Dimensions: 25.9 x 16.2
    Heating
    • Electric, Heat Pump, Zoned
    Cooling
    • Heat Pump, Zoned
    Appliances
    • Included: Dishwasher, Electric Cooking, Electric Water Heater, Microwave, Oven
    Features
    • Bedroom on Main Level, Dining Area, Eat-in Kitchen, Fireplace, Granite Counters, Kitchen Island, Bath in Primary Bedroom, Main Level Primary, Pantry, Walk-In Closet(s)
    • Flooring: Ceramic Tile, Wood
    • Basement: Crawl Space
    • Attic: Access Only
    • Number of fireplaces: 3
    • Fireplace features: Masonry
    Interior area
    • Total interior livable area: 2,591 sqft
    • Finished area above ground: 2,591

    Property

    Parking
    • Total spaces: 1
    • Parking features: Detached, Garage
    • Garage spaces: 1
    Features
    • Patio & porch: Rear Porch, Patio, Screened
    • Pool features: None
    • Fencing: Back Yard,Fenced
    Lot
    • Size: 0.49 Acres
    Details
    • Parcel number: 781655170500000
    • Zoning description: R7

    Construction

    Type & style
    • Home type: SingleFamily
    • Architectural style: Cape Cod
    • Property subtype: Single Family Residence
    Materials
    • Drywall, Frame, HardiPlank Type
    • Roof: Composition
    Condition
    • Resale
    • New construction: No
    • Year built: 1974

    Utilities & green energy

    • Sewer: Septic Tank
    • Water: Public

    Community & neighborhood

    Location
    • Region: Chester
    • Subdivision: None

    Other

    Other facts
    • Ownership: Individuals
    • Ownership type: Sole Proprietor

    Price history

    DateEventPrice
    5/30/2024Sold$450,750+7.3%$174/sqft
    Source: CVRMLS #2407818 Report a problem
    5/22/2024Pending sale$420,000$162/sqft
    Source: CVRMLS #2407818 Report a problem
    4/28/2024Listing removed--
    Source: CVRMLS #2407818 Report a problem
    4/15/2024Pending sale$420,000$162/sqft
    Source: CVRMLS #2407818 Report a problem
    4/12/2024Listed for sale$420,000+16.7%$162/sqft
    Source: CVRMLS #2407818 Report a problem
    4/30/2021Sold$360,000+0.3%$139/sqft
    Source: CVRMLS #2107033 Report a problem
    3/22/2021Pending sale$359,000$139/sqft
    Source: CVRMLS #2107033 Report a problem
    3/19/2021Listed for sale$359,000+49.6%$139/sqft
    Source: CVRMLS #2107033 Report a problem
    10/1/2015Sold$240,000-7.7%$93/sqft
    Source: CVRMLS #1521472 Report a problem
    7/29/2015Listed for sale$260,000$100/sqft
    Source: Cole Real Estate, Inc #1521472 Report a problem

    Public tax history

    YearProperty taxesTax assessment
    2025$3,610 +8.8%$405,600 +10%
    2024$3,317 +6.9%$368,600 +8.1%
    2023$3,103 +6.7%$341,000 +7.9%
    2022$2,907 +11.3%$316,000 +14.9%
    2021$2,613 +2.8%$275,000 +2.8%
    2020$2,542 +2.2%$267,600 +2.2%
    2019$2,488 +5.1%$261,900 +7.3%
    2018$2,368 +5.8%$244,000 +3.8%
    2017$2,238 $235,100 +2%
    2016$2,238 +97.9%$230,500 -1.1%
    2015$1,131 -49.1%$233,000 +1.8%
    2014$2,222 $228,900
    2013-- $228,900 -3.2%
    2012-- $236,500 -1.9%
    2011-- $241,100 -4.4%
    2010-- $252,100 -3.9%
    2009-- $262,200 -2.1%
    2008-- $267,900 +17.1%
    2007-- $228,700 +28.1%
    2005-- $178,600 +4.4%
    2004-- $171,100 +7.2%
    2003-- $159,600 +4.3%
    2002-- $153,000
    2001-- $153,000

    Find assessor info on the county website

    Neighborhood: 23831

    Nearby schools

    GreatSchools rating
    Schools provided by the listing agent
    • Elementary: Ecoff
    • Middle: Carver
    • High: Bird

    Source: CVRMLS. This data may not be complete. We recommend contacting the local school district to confirm school assignments for this home.

    Get a cash offer in 3 minutes
    Find out how much your home could sell for in as little as 3 minutes with a no-obligation cash offer.
    Estimated market value
    $480,000
    Get a cash offer in 3 minutes
    Find out how much your home could sell for in as little as 3 minutes with a no-obligation cash offer.
    Estimated market value
    $480,000