Beautifully maintained, custom-built home! Quality is truly everywhere! The exterior is designed for longevity and ease of care, featuring brick, solid vinyl siding, Hardie board fascia, gutter guards, and vinyl windows. The Pella bay-windows in the dining room add a touch of elegance and flood the space with natural light. Inside, the home continues to impress with comfortable living spaces, and timeless finishes. This home delivers the perfect blend of style, function, and durability. The formal living room and dining room feature light hardwood floors, creating a bright and inviting atmosphere. The kitchen includes an Adora 5-burner gas stove, stainless steel KitchenAid microwave, stainless steel dishwasher, lovely green painted cabinets, granite countertops, tile backsplash, stainless steel single farmer sink, and a large built-in island with storage and seating area. The kitchen, steps leading downstairs, and all downstairs areas showcase light-colored luxury vinyl plank (LVP) flooring, just one year young, combining durability with modern style. Family room with a wood-burning brick fireplace, raised hearth & exposed wood ceiling beams. Upstairs, the steps and three bedrooms retain their original hardwood floors, adding character and warmth. Plus, a bonus room! The SCREENED IN PORCH features stamped concrete flooring and a striking wood barrel ceiling. Park-like fenced backyard offers ample space for outdoor activities and privacy. Two side driveways provide convenient access and parking options. The oversized 2-car side garage includes two garage doors, a pedestrian door, and an EV charging station, combining functionality with modern convenience. Both the screened porch and garage boast a durable metal roof, approximately six years young, ensuring lasting protection and style. Trane heat pump with backup Trane gas furnace. COME SEE THIS QUALITY PROPERTY.
Pending
$435,000
10712 Lunswood Rd, Chester, VA 23831
4beds
2,184sqft
Single Family Residence
Built in 1970
0.51 Acres Lot
$432,000 Zestimate®
$199/sqft
$-- HOA
What's special
- 19 days
- 768
- 44
Zillow last checked:
Listing updated:
Listed by:
Lynda Heithaus 804-350-2328,
Hometown Realty 804-335-1414
Source: CVRMLS,MLS#: 2623591 Originating MLS: Central Virginia Regional MLS
Originating MLS: Central Virginia Regional MLSFacts & features
Interior
Bedrooms & bathrooms
- Bedrooms: 4
- Bathrooms: 3
- Full bathrooms: 2
- 1/2 bathrooms: 1
Primary bedroom
- Description: HW, private bath
- Level: Third
- Dimensions: 0 x 0
Bedroom 2
- Description: HW
- Level: Third
- Dimensions: 0 x 0
Bedroom 3
- Description: HW
- Level: Third
- Dimensions: 0 x 0
Bedroom 4
- Description: LVP/currently used as office
- Level: First
- Dimensions: 0 x 0
Additional room
- Description: Carpet, extra storage, flex room
- Level: Fourth
- Dimensions: 0 x 0
Dining room
- Description: Light HW
- Level: Second
- Dimensions: 0 x 0
Family room
- Description: LVP, brick fp, exposed beams
- Level: First
- Dimensions: 0 x 0
Foyer
- Description: Coat closet, tile floor
- Level: Second
- Dimensions: 0 x 0
Other
- Description: Tub & Shower
- Level: Third
Half bath
- Level: First
Kitchen
- Description: LVP, Granite, painted cabinets, isl.
- Level: Second
- Dimensions: 0 x 0
Laundry
- Description: LVP, mudroom to screened porch
- Level: First
- Dimensions: 0 x 0
Living room
- Description: Light HW
- Level: Second
- Dimensions: 0 x 0
Heating
- Electric, Heat Pump, Natural Gas
Cooling
- Central Air
Appliances
- Included: Dryer, Dishwasher, Electric Water Heater, Gas Cooking, Microwave, Refrigerator, Washer
Features
- Central Vacuum
- Flooring: Carpet, Tile, Vinyl, Wood
- Basement: Crawl Space
- Attic: Pull Down Stairs
- Number of fireplaces: 1
- Fireplace features: Masonry, Wood Burning
Interior area
- Total interior livable area: 2,184 sqft
- Finished area above ground: 2,184
- Finished area below ground: 0
Property
Parking
- Total spaces: 2
- Parking features: Attached, Driveway, Garage, Garage Door Opener, Oversized, Paved, Garage Faces Rear, Two Spaces, Garage Faces Side
- Attached garage spaces: 2
- Has uncovered spaces: Yes
Features
- Levels: Three Or More
- Stories: 4
- Patio & porch: Screened
- Exterior features: Paved Driveway
- Pool features: None
- Fencing: Back Yard
Lot
- Size: 0.51 Acres
- Features: Corner Lot, Level
Details
- Parcel number: 781654108200000
- Zoning description: R7
Construction
Type & style
- Home type: SingleFamily
- Architectural style: Custom,Dutch Colonial
- Property subtype: Single Family Residence
Materials
- Brick, Drywall, Frame, Vinyl Siding
- Roof: Metal
Condition
- Resale
- New construction: No
- Year built: 1970
Utilities & green energy
- Sewer: Septic Tank
- Water: Public
Community & HOA
Community
- Subdivision: Buxton
Location
- Region: Chester
Financial & listing details
- Price per square foot: $199/sqft
- Tax assessed value: $321,000
- Annual tax amount: $2,856
- Date on market: 9/2/2026
- Ownership: Individuals
- Ownership type: Sole Proprietor
Estimated market value
$432,000
$410,000 - $454,000
$2,728/mo
Price history
| Date | Event | Price |
|---|---|---|
| 9/18/2026 | Pending sale | $435,000$199/sqft |
Source:  CVRMLS #2623591 Report a problem CVRMLS #2623591 Report a problem | ||
| 9/3/2026 | Listed for sale | $435,000+564.1%$199/sqft |
Source: CVRMLS #2623591 Report a problem | ||
| 1/1/1979 | Sold | $65,500$30/sqft |
Source: Agent Provided Report a problem | ||
Public tax history
| Year | Property taxes | Tax assessment |
|---|---|---|
| 2025 | $2,699 +2.1% | $303,300 +3.3% |
| 2024 | $2,643 +2.6% | $293,700 +3.8% |
| 2023 | $2,575 +8.6% | $283,000 +9.8% |
| 2022 | $2,371 +11.7% | $257,700 +15.3% |
| 2021 | $2,123 +2.7% | $223,500 +2.7% |
| 2020 | $2,067 +2.1% | $217,600 +2.1% |
| 2019 | $2,025 +5.1% | $213,200 +7.9% |
| 2018 | $1,926 +5.7% | $197,500 +3.6% |
| 2017 | $1,822 | $190,700 +1.9% |
| 2016 | $1,822 -1.1% | $187,200 -1.2% |
| 2015 | $1,843 +1.5% | $189,400 +1.6% |
| 2014 | $1,815 | $186,500 |
| 2013 | -- | $186,500 -3.1% |
| 2012 | -- | $192,500 -1.8% |
| 2011 | -- | $196,100 -3.1% |
| 2010 | -- | $202,400 -3.6% |
| 2009 | -- | $209,900 -1.9% |
| 2008 | -- | $213,900 +17.7% |
| 2007 | -- | $181,700 +28% |
| 2005 | -- | $141,900 +10.6% |
| 2004 | -- | $128,300 +7.3% |
| 2003 | -- | $119,600 +4.8% |
| 2002 | -- | $114,100 |
| 2001 | -- | $114,100 |
Find assessor info on the county website
Monthly payment
Est. payment
Payment breakdown
Explore the cost of this home by adjusting the details. Changes won't be saved.Climate risks
Neighborhood: 23831
Nearby schools
Schools provided by the listing agent
- Elementary: Ecoff
- Middle: Carver
- High: Bird
Source: CVRMLS. This data may not be complete. We recommend contacting the local school district to confirm school assignments for this home.
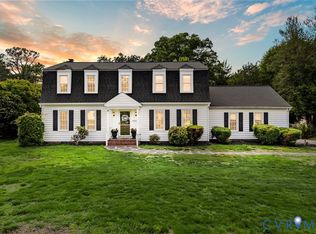

Similar homes
- $408,0004 bd3 ba2.1k sqft6401 Arbor Landing Dr, Chester, VA 23831For Sale
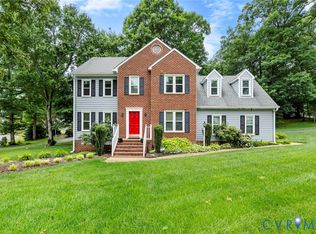 MLS ID #2625786, Jamie Younger, Long & Foster REALTORS. CVRMLS
 - $445,0005 bd3 ba2.5k sqft11716 Ivywood Rd, Chester, VA 23831For Sale
 MLS ID #2606700, Jim Daniels, Longest & Daniels REALTORS. CVRMLS
 - $475,0004 bd2 ba2.5k sqft14424 Dampier Dr, Chester, VA 23831For Sale
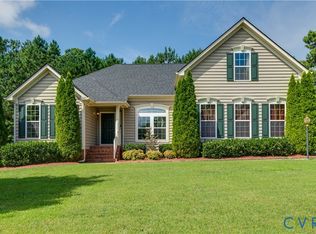 MLS ID #2623645, Dianne Stanley, Shaheen Ruth Martin & Fonville. CVRMLS
 - $389,9004 bd3 ba2k sqft4704 Cedar Cliff Rd, Chester, VA 23831For Sale
 MLS ID #2619304, Chris Symeonides, Fathom Realty Virginia. CVRMLS
