Step into timeless charm with this beautifully crafted stone and brick colonial, where character meets comfort. Nestled on a BIG double lot (.38 acres) with lush landscaping just minutes from downtown Bethesda, this home offers a magical outdoor space perfect for making memories- complete with a tree swing and a whimsical treehouse tucked under shady branches. Whether you are entertaining in the spacious backyard or enjoying quiet mornings on the porch, this home invites you to slow down and savor the moment. With hardwood floors flowing seamlessly throughout, the home boasts spacious, sun-drenched living areas, creating a welcoming and comfortable atmosphere. The elegant dining room and living room offer a refined space for formal gatherings, while the family room, with its soaring vaulted & beamed ceilings and skylights, is a cozy retreat that opens directly to a private patio and a fully fenced yard. The open kitchen features granite countertops, high-end stainless steel appliances, and ample cabinetry, ideal for both everyday meals and entertaining guests. A well-designed mudroom provides convenience and organization, while the 2+ car garage offers plenty of space for vehicles and additional storage. The lower level is a versatile space, ideal for guests or an au-pair suite, featuring a large rec room, a separate den, a full bathroom, a bonus/exercise room and an abundance of storage options. Upstairs, the generous bedrooms offer comfort and privacy, with the spacious primary suite serving as a tranquil escape. The suite includes two walk-in closets and a beautifully appointed, renovated bathroom. Outside, the large, flat, private yard is a dream making it the perfect setting for children to play, for hosting gatherings with friends and family or an open palette for the home gardener. This home provides an exceptional opportunity for both entertaining and everyday living, with a layout that flows effortlessly from room to room and from indoor to outdoor spaces. With its prime location just minutes from the best that Bethesda has to offer—including the Metro, NIH, Suburban Hospital, local shops, restaurants, and parks—this property truly has it all. And with its coveted placement in the Walt Whitman High School cluster, this home is an opportunity not to be missed. Come see it today!
Sold for $1,650,000
Street View
$1,650,000
5801 Huntington Pkwy, Bethesda, MD 20814
5beds
4,300sqft
Single Family Residence
Built in 1941
0.38 Acres Lot
$1,663,500 Zestimate®
$384/sqft
$7,829 Estimated rent
Home value
$1,663,500
$1.51M - $1.81M
$7,829/mo
Zestimate® history
Owner options
List your home for rent
$7,829/mo
Rent Zestimate®
Find your next renter with Zillow Rental Manager. Plus, with online applications, you can quickly screen prospective tenants – for free.
$7,829/mo
Rent Zestimate®
Refinance and save
$8,186/mo
Est. payment
Refinancing to a lower rate could help reduce your monthly payments and save thousands over the life of the loan.
$8,186/mo
Est. payment
Explore your selling options
Work with a Zillow partner agent
Leverage their expertise and Zillow's premium Showcase listings to get your home seen by more buyers.
Get startedList with your own agent
Get your home in front of millions of buyers by listing it on Zillow.
Learn how to do itSell it yourself
Take full control of how buyers see your home on Zillow by listing For Sale by Owner (FSBO).
List your homeWhat's special
Rec roomTree swingTwo walk-in closetsRenovated bathroomLarge flat private yardElegant dining roomWhimsical treehouse
Zillow last checked:
Listing updated:
Listed by:
Anne Killeen 301-706-0067,
Washington Fine Properties, LLC
Bought with:
Dana Rice, SP98374040
Compass
Source: Bright MLS,MLS#: MDMC2173420
Facts & features
Interior
Bedrooms & bathrooms
- Bedrooms: 5
- Bathrooms: 5
- Full bathrooms: 4
- 1/2 bathrooms: 1
- Main level bathrooms: 1
Rooms
- Room types: Living Room, Dining Room, Primary Bedroom, Bedroom 2, Bedroom 3, Bedroom 4, Bedroom 5, Kitchen, Family Room, Foyer, Breakfast Room, Recreation Room, Bonus Room, Primary Bathroom, Full Bath, Half Bath
Primary bedroom
- Features: Flooring - HardWood, Built-in Features, Recessed Lighting, Walk-In Closet(s)
- Level: Upper
Bedroom 2
- Features: Flooring - HardWood, Crown Molding, Fireplace - Wood Burning
- Level: Upper
Bedroom 3
- Features: Flooring - HardWood, Crown Molding
- Level: Upper
Bedroom 4
- Features: Flooring - HardWood
- Level: Upper
Bedroom 5
- Features: Flooring - Luxury Vinyl Plank, Recessed Lighting, Built-in Features, Fireplace - Wood Burning
- Level: Lower
Primary bathroom
- Features: Flooring - Tile/Brick, Soaking Tub, Bathroom - Stall Shower, Countertop(s) - Quartz, Double Sink, Recessed Lighting
- Level: Upper
Bonus room
- Features: Flooring - Luxury Vinyl Plank, Lighting - Ceiling
- Level: Lower
Breakfast room
- Features: Flooring - HardWood, Recessed Lighting, Skylight(s)
- Level: Main
Dining room
- Features: Flooring - HardWood, Chair Rail, Crown Molding
- Level: Main
Family room
- Features: Cathedral/Vaulted Ceiling, Flooring - HardWood, Skylight(s)
- Level: Main
Foyer
- Features: Flooring - HardWood, Chair Rail, Crown Molding
- Level: Main
Other
- Level: Lower
Other
- Features: Flooring - Tile/Brick, Soaking Tub
- Level: Upper
Other
- Features: Flooring - Tile/Brick, Bathroom - Stall Shower
- Level: Upper
Half bath
- Features: Flooring - HardWood
- Level: Main
Kitchen
- Features: Flooring - HardWood, Double Sink, Granite Counters, Kitchen - Gas Cooking, Recessed Lighting
- Level: Main
Living room
- Features: Flooring - HardWood, Fireplace - Wood Burning, Crown Molding
- Level: Main
Mud room
- Features: Flooring - Tile/Brick, Recessed Lighting
- Level: Main
Recreation room
- Features: Flooring - Luxury Vinyl Plank, Recessed Lighting
- Level: Lower
Screened porch
- Level: Main
Heating
- Radiator, Natural Gas
Cooling
- Central Air, Electric
Appliances
- Included: Built-In Range, Dishwasher, Disposal, Dryer, Freezer, Microwave, Oven/Range - Gas, Refrigerator, Stainless Steel Appliance(s), Washer, Water Heater, Gas Water Heater
- Laundry: Has Laundry, Upper Level, Mud Room
Features
- Attic, Soaking Tub, Bathroom - Stall Shower, Built-in Features, Chair Railings, Crown Molding, Exposed Beams, Floor Plan - Traditional, Kitchen - Gourmet, Primary Bath(s), Recessed Lighting, Upgraded Countertops, Wainscotting, Walk-In Closet(s), Beamed Ceilings, Vaulted Ceiling(s)
- Flooring: Hardwood, Ceramic Tile, Wood
- Doors: Six Panel
- Windows: Double Hung, Skylight(s)
- Basement: Full,Finished,Heated,Improved,Water Proofing System,Sump Pump
- Number of fireplaces: 3
- Fireplace features: Mantel(s), Brick
Interior area
- Total structure area: 4,300
- Total interior livable area: 4,300 sqft
- Finished area above ground: 3,200
- Finished area below ground: 1,100
Property
Parking
- Total spaces: 2
- Parking features: Garage Faces Side, Asphalt, Circular Driveway, Driveway, Attached, On Street
- Attached garage spaces: 2
- Has uncovered spaces: Yes
Accessibility
- Accessibility features: None
Features
- Levels: Three
- Stories: 3
- Patio & porch: Porch, Screened, Terrace, Screened Porch
- Exterior features: Extensive Hardscape
- Pool features: None
- Fencing: Full,Wood
- Has view: Yes
- View description: Garden
Lot
- Size: 0.38 Acres
- Features: Landscaped, Level, Private, Wooded
Details
- Additional structures: Above Grade, Below Grade
- Parcel number: 160700585844
- Zoning: R60
- Special conditions: Standard
Construction
Type & style
- Home type: SingleFamily
- Architectural style: Colonial
- Property subtype: Single Family Residence
Materials
- Brick, Stone
- Foundation: Other
- Roof: Architectural Shingle
Condition
- Very Good
- New construction: No
- Year built: 1941
Details
- Builder model: Charming!
Utilities & green energy
- Sewer: Public Sewer
- Water: Public
- Utilities for property: Fiber Optic
Community & HOA
Community
- Subdivision: Bradmoor
HOA
- Has HOA: No
Location
- Region: Bethesda
Financial & listing details
- Price per square foot: $384/sqft
- Tax assessed value: $1,310,600
- Annual tax amount: $15,482
- Date on market: 4/11/2025
- Listing agreement: Exclusive Right To Sell
- Listing terms: Cash,Conventional,VA Loan
- Ownership: Fee Simple
- Road surface type: Black Top
Price history
| Date | Event | Price |
|---|---|---|
| 5/28/2025 | Sold | $1,650,000-1.5%$384/sqft |
Source:  Bright MLS #MDMC2173420 Report a problem Bright MLS #MDMC2173420 Report a problem | ||
| 4/16/2025 | Pending sale | $1,675,000$390/sqft |
Source: Bright MLS #MDMC2173420 Report a problem | ||
| 4/11/2025 | Listed for sale | $1,675,000+47.3%$390/sqft |
Source: Bright MLS #MDMC2173420 Report a problem | ||
| 5/21/2023 | Listing removed | -- |
Source: Zillow Rentals Report a problem | ||
| 4/14/2023 | Listed for rent | $6,750$2/sqft |
Source: Zillow Rentals Report a problem | ||
| 7/13/2012 | Sold | $1,137,500+3.5%$265/sqft |
Source: Public Record Report a problem | ||
| 5/30/2012 | Price change | $1,099,000-4.4%$256/sqft |
Source: Long & Foster Real Estate #MC7827625 Report a problem | ||
| 4/27/2012 | Listed for sale | $1,150,000+76.9%$267/sqft |
Source: Long & Foster Real Estate #MC7827625 Report a problem | ||
| 1/16/2002 | Sold | $650,000+21.5%$151/sqft |
Source: Public Record Report a problem | ||
| 10/4/1994 | Sold | $535,000$124/sqft |
Source: Public Record Report a problem | ||
Public tax history
| Year | Property taxes | Tax assessment |
|---|---|---|
| 2025 | $15,361 +5.1% | $1,310,600 +3.2% |
| 2024 | $14,614 +6% | $1,269,500 +6.1% |
| 2023 | $13,788 +11.2% | $1,196,667 +6.5% |
| 2022 | $12,402 +7% | $1,123,833 +6.9% |
| 2021 | $11,587 -0.1% | $1,051,000 |
| 2020 | $11,595 -5.1% | $1,051,000 -5.2% |
| 2019 | $12,222 -0.2% | $1,108,400 |
| 2018 | $12,244 +0.5% | $1,108,400 +2.8% |
| 2017 | $12,189 +47.4% | $1,078,267 +2.9% |
| 2016 | $8,268 | $1,048,133 +3% |
| 2015 | $8,268 | $1,018,000 +7.9% |
| 2014 | $8,268 | $943,733 +8.5% |
| 2013 | -- | $869,467 +9.3% |
| 2012 | -- | $795,200 |
| 2011 | -- | $795,200 |
| 2010 | -- | $795,200 -12.9% |
| 2009 | -- | $912,800 +8.1% |
| 2008 | -- | $844,246 +8.8% |
| 2007 | -- | $775,693 +9.7% |
| 2006 | -- | $707,140 +11.4% |
| 2005 | -- | $634,920 +12.8% |
| 2004 | -- | $562,700 +14.7% |
| 2003 | -- | $490,480 +6.5% |
| 2002 | -- | $460,526 |
| 2001 | -- | $460,526 |
Find assessor info on the county website
Neighborhood: 20814
Nearby homes
- $1,203,4003 bd4 ba2k sqft8402 Irvington Ave, Bethesda, MD 20817Off Market

- $1,872,5004 bd5 ba4.8k sqft8401 Bradmoor Dr, Bethesda, MD 20817Off Market
- $2,140,0005 bd5 ba-- sqft8401 Irvington Ave, Bethesda, MD 20817Sold
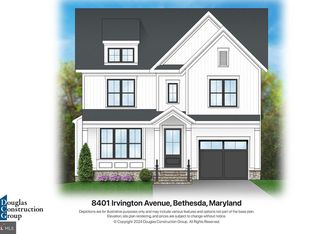
- $1,450,0004 bd5 ba1.8k sqft8403 Irvington Ave, Bethesda, MD 20817Sold

- $1,271,600-- bd3 ba2.2k sqft8404 Irvington Ave, Bethesda, MD 20817Off Market
- $1,244,400-- bd2 ba2.5k sqft8405 Irvington Ave, Bethesda, MD 20817Off Market
- $1,520,9003 bd3 ba-- sqft8403 Bradmoor Dr, Bethesda, MD 20817Off Market
- $988,400-- bd2 ba2k sqft5717 Huntington Pkwy, Bethesda, MD 20814Off Market
Nearby schools
GreatSchools rating
- 9/10Bradley Hills Elementary SchoolGrades: K-5Distance: 0.5 mi
- 10/10Thomas W. Pyle Middle SchoolGrades: 6-8Distance: 0.7 mi
- 9/10Walt Whitman High SchoolGrades: 9-12Distance: 0.9 mi
Schools provided by the listing agent
- Elementary: Bradley Hills
- Middle: Thomas W. Pyle
- High: Walt Whitman
- District: Montgomery County Public Schools
Source: Bright MLS. This data may not be complete. We recommend contacting the local school district to confirm school assignments for this home.
Get a cash offer in 3 minutes
Find out how much your home could sell for in as little as 3 minutes with a no-obligation cash offer.
Estimated market value
$1,663,500
Get a cash offer in 3 minutes
Find out how much your home could sell for in as little as 3 minutes with a no-obligation cash offer.
Estimated market value
$1,663,500
- Maryland
- Montgomery County
- Bethesda
- 20814
- 5801 Huntington Pkwy
Nearby cities
Nearby neighborhoods
Nearby zip codes
Other Bethesda Topics
