Beautifully Renovated and Expanded Colonial with four bedrooms, three full baths, and two half baths. Located in the highly desirable Bradmoor neighborhood, this stately home offers a paved driveway and front courtyard accented with professional landscaping. Inside the front door, you are welcomed into the living room complete with a wood-burning fireplace and a spacious formal dining room with an oversized bay window and beautiful garden views. The chef-inspired kitchen includes a Thermador range, Wall Oven, Subzero refrigerator, and a GE Advantium Speed Oven. The Kitchen opens to the family room complete with custom built-ins and French doors to the back patio. There is also an office with pocket doors for extra privacy on the main level. Upstairs is the primary suite with a walk-in closet, and luxurious en-suite bath. There is a second bedroom with an en-suite bath and access to the walk-up attic that includes a cedar closet. There are two additional bedrooms and a hall bath on this level. The Basement of this house offers another office space and conference/ game room, with a gas fireplace, wet bar, and wine cooler. The basement also includes a half bath, laundry room, work room, and additional storage. 8403 Irvington is a must-see, move-in ready home located just a short distance to downtown Bethesda, NIH, and 495.
Sold for $1,450,000
$1,450,000
8403 Irvington Ave, Bethesda, MD 20817
4beds
1,816sqft
Single Family Residence
Built in 1941
7,065 Square Feet Lot
$1,476,100 Zestimate®
$798/sqft
$5,290 Estimated rent
Home value
$1,476,100
$1.39M - $1.58M
$5,290/mo
Zestimate® history
Owner options
List your home for rent
$5,290/mo
Rent Zestimate®
Find your next renter with Zillow Rental Manager. Plus, with online applications, you can quickly screen prospective tenants – for free.
$5,290/mo
Rent Zestimate®
Refinance and save
$8,734/mo
Est. payment
Refinancing to a lower rate could help reduce your monthly payments and save thousands over the life of the loan.
$8,734/mo
Est. payment
Explore your selling options
Work with a Zillow partner agent
Leverage their expertise and Zillow's premium Showcase listings to get your home seen by more buyers.
Get startedList with your own agent
Get your home in front of millions of buyers by listing it on Zillow.
Learn how to do itSell it yourself
Take full control of how buyers see your home on Zillow by listing For Sale by Owner (FSBO).
List your homeWhat's special
Zillow last checked:
Listing updated:
Listed by:
Jane Fairweather 240-223-4663,
Long & Foster Real Estate, Inc.
Bought with:
Marion Smith Buglione, 5006753
Washington Fine Properties, LLC
Nancy Taylor Bubes, 0225019868
Washington Fine Properties, LLC
Source: Bright MLS,MLS#: MDMC2112788
Facts & features
Interior
Bedrooms & bathrooms
- Bedrooms: 4
- Bathrooms: 5
- Full bathrooms: 3
- 1/2 bathrooms: 2
- Main level bathrooms: 1
Basement
- Area: 832
Heating
- Forced Air, Natural Gas
Cooling
- Central Air, Ceiling Fan(s), Electric
Appliances
- Included: Microwave, Built-In Range, Dishwasher, Disposal, Dryer, Oven/Range - Gas, Refrigerator, Range Hood, Stainless Steel Appliance(s), Washer, Water Heater, Gas Water Heater
- Laundry: Has Laundry, Lower Level
Features
- Breakfast Area, Ceiling Fan(s), Chair Railings, Family Room Off Kitchen, Floor Plan - Traditional, Formal/Separate Dining Room, Kitchen - Gourmet, Primary Bath(s), Recessed Lighting, Bathroom - Stall Shower, Bathroom - Tub Shower, Upgraded Countertops, Walk-In Closet(s), Bar
- Flooring: Wood
- Windows: Double Pane Windows, Wood Frames, Window Treatments
- Basement: Connecting Stairway,Finished,Improved
- Number of fireplaces: 2
- Fireplace features: Mantel(s)
Interior area
- Total structure area: 2,648
- Total interior livable area: 1,816 sqft
- Finished area above ground: 1,816
- Finished area below ground: 0
Property
Parking
- Parking features: Driveway
- Has uncovered spaces: Yes
Accessibility
- Accessibility features: None
Features
- Levels: Three
- Stories: 3
- Pool features: None
Lot
- Size: 7,065 Square Feet
Details
- Additional structures: Above Grade, Below Grade
- Parcel number: 160700585558
- Zoning: R60
- Special conditions: Standard
Construction
Type & style
- Home type: SingleFamily
- Architectural style: Colonial
- Property subtype: Single Family Residence
Materials
- Brick
- Foundation: Crawl Space, Concrete Perimeter
Condition
- New construction: No
- Year built: 1941
Utilities & green energy
- Sewer: Public Sewer
- Water: Public
Community & HOA
Community
- Subdivision: Bradmoor
HOA
- Has HOA: No
Location
- Region: Bethesda
Financial & listing details
- Price per square foot: $798/sqft
- Tax assessed value: $791,967
- Annual tax amount: $9,158
- Date on market: 11/16/2023
- Listing agreement: Exclusive Right To Sell
- Ownership: Fee Simple
Price history
| Date | Event | Price |
|---|---|---|
| 4/15/2024 | Sold | $1,450,000-6.5%$798/sqft |
Source:  Bright MLS #MDMC2112788 Report a problem Bright MLS #MDMC2112788 Report a problem | ||
| 12/18/2023 | Pending sale | $1,550,000$854/sqft |
Source: Bright MLS #MDMC2112788 Report a problem | ||
| 12/2/2023 | Contingent | $1,550,000$854/sqft |
Source: Bright MLS #MDMC2112788 Report a problem | ||
| 11/16/2023 | Listed for sale | $1,550,000+376.9%$854/sqft |
Source: Bright MLS #MDMC2112788 Report a problem | ||
| 8/30/1995 | Sold | $325,000$179/sqft |
Source: Public Record Report a problem | ||
Public tax history
| Year | Property taxes | Tax assessment |
|---|---|---|
| 2025 | $12,509 +33.6% | $1,015,533 +24.9% |
| 2024 | $9,362 +2.6% | $813,200 +2.7% |
| 2023 | $9,125 +7.3% | $791,967 +2.8% |
| 2022 | $8,505 +2.9% | $770,733 +2.8% |
| 2021 | $8,263 -0.1% | $749,500 |
| 2020 | $8,268 -1.6% | $749,500 -1.7% |
| 2019 | $8,406 -0.2% | $762,300 |
| 2018 | $8,421 +0.8% | $762,300 +3.4% |
| 2017 | $8,355 +30.6% | $737,433 +3.5% |
| 2016 | $6,400 | $712,567 +3.6% |
| 2015 | $6,400 | $687,700 +3.4% |
| 2014 | $6,400 | $665,400 +3.5% |
| 2013 | -- | $643,100 +3.6% |
| 2012 | -- | $620,800 |
| 2011 | -- | $620,800 |
| 2010 | -- | $620,800 -14.8% |
| 2009 | -- | $729,030 +8.1% |
| 2008 | -- | $674,602 +8.8% |
| 2007 | -- | $620,176 +9.6% |
| 2006 | -- | $565,750 +13.3% |
| 2005 | -- | $499,362 +15.3% |
| 2004 | -- | $432,976 +18.1% |
| 2003 | -- | $366,590 +6.8% |
| 2002 | -- | $343,172 |
| 2001 | -- | $343,172 |
Find assessor info on the county website
Neighborhood: 20817
Nearby homes
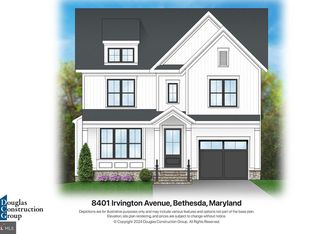
- $2,140,0005 bd5 ba-- sqft8401 Irvington Ave, Bethesda, MD 20817Sold
- $975,400-- bd2 ba2k sqft5717 Huntington Pkwy, Bethesda, MD 20814Off Market
- $1,025,4003 bd3 ba1.5k sqft5714 Glenwood Rd, Bethesda, MD 20817Off Market
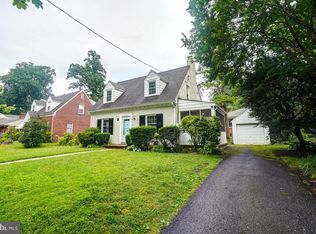
- $1,650,0005 bd5 ba4.3k sqft5801 Huntington Pkwy, Bethesda, MD 20814Sold
- $1,218,6004 bd3 ba2.7k sqft5715 Huntington Pkwy, Bethesda, MD 20814Off Market
- $1,234,100-- bd2 ba2.5k sqft8405 Irvington Ave, Bethesda, MD 20817Off Market
- $893,200-- bd2 ba1.1k sqft5712 Glenwood Rd, Bethesda, MD 20817Off Market
- $1,192,8003 bd4 ba2k sqft8402 Irvington Ave, Bethesda, MD 20817Off Market
Nearby schools
GreatSchools rating
- 9/10Bradley Hills Elementary SchoolGrades: K-5Distance: 0.5 mi
- 10/10Thomas W. Pyle Middle SchoolGrades: 6-8Distance: 0.7 mi
- 9/10Walt Whitman High SchoolGrades: 9-12Distance: 1 mi
Schools provided by the listing agent
- Elementary: Bradley Hills
- Middle: Thomas W. Pyle
- High: Walt Whitman
- District: Montgomery County Public Schools
Source: Bright MLS. This data may not be complete. We recommend contacting the local school district to confirm school assignments for this home.
Get a cash offer in 3 minutes
Find out how much your home could sell for in as little as 3 minutes with a no-obligation cash offer.
Estimated market value
$1,476,100
Get a cash offer in 3 minutes
Find out how much your home could sell for in as little as 3 minutes with a no-obligation cash offer.
Estimated market value
$1,476,100
- Maryland
- Montgomery County
- Bethesda
- 20817
- 8403 Irvington Ave
Nearby cities
Nearby neighborhoods
Nearby zip codes
Other Bethesda Topics
