Welcome to 5801 Inman Park Circle #170, a beautifully renovated single-level residence in the sought-after Gables on Tuckerman, offering effortless living in the heart of North Bethesda. Thoughtfully refreshed throughout, this two-bedroom, two-bath home showcases brand-new luxury vinyl plank flooring, a fresh, modern paint palette, and a designer kitchen equipped with white shaker cabinetry and stainless appliances. A dedicated dining room is perfectly positioned off the kitchen and living areas, creating a cohesive, inviting layout for hosting. The living area is the heart of the home, anchored by a cozy wood-burning fireplace and illuminated by modern recessed lighting. Just beyond, a private patio provides a peaceful outdoor retreat—perfect for morning coffee, evening unwinding, or al fresco dining. Residents of The Gables on Tuckerman enjoy premium amenities, including a pool, tennis courts, a fitness center, pickleball courts, walking trails, sidewalks, and a community clubhouse and tot lot. Beyond the community, you’re minutes from the Metro, Pike & Rose, Strathmore Music Center, Wildwood Shopping Center, and Downtown Bethesda. This is low-maintenance luxury living in one of North Bethesda’s most desirable communities.
Sold for $455,000
$455,000
5801 Inman Park Cir APT 170, Rockville, MD 20852
2beds
1,073sqft
Condominium
Built in 1987
-- sqft lot
$456,300 Zestimate®
$424/sqft
$2,666 Estimated rent
Home value
$456,300
$420,000 - $497,000
$2,666/mo
Zestimate® history
Owner options
List your home for rent
$2,666/mo
Rent Zestimate®
Find your next renter with Zillow Rental Manager. Plus, with online applications, you can quickly screen prospective tenants – for free.
$2,666/mo
Rent Zestimate®
Refinance and save
$2,687/mo
Est. payment
Refinancing to a lower rate could help reduce your monthly payments and save thousands over the life of the loan.
$2,687/mo
Est. payment
Explore your selling options
Work with a Zillow partner agent
Leverage their expertise and Zillow's premium Showcase listings to get your home seen by more buyers.
Get startedList with your own agent
Get your home in front of millions of buyers by listing it on Zillow.
Learn how to do itSell it yourself
Take full control of how buyers see your home on Zillow by listing For Sale by Owner (FSBO).
List your homeWhat's special
Cozy wood-burning fireplaceModern recessed lightingWhite shaker cabinetryBeautifully renovated single-level residencePrivate patioFresh modern paint paletteDedicated dining room
Zillow last checked:
Listing updated:
Listed by:
Nurit Coombe 301-346-5252,
The Agency DC,
Listing Team: Team Nurit, Co-Listing Team: Team Nurit,Co-Listing Agent: Itamar Simhony 301-728-1248,
The Agency DC
Bought with:
Hector Sepulveda, SP98376687
Long & Foster Real Estate, Inc.
Source: Bright MLS,MLS#: MDMC2225376
Facts & features
Interior
Bedrooms & bathrooms
- Bedrooms: 2
- Bathrooms: 2
- Full bathrooms: 2
- Main level bathrooms: 2
- Main level bedrooms: 2
Basement
- Area: 0
Heating
- Central, Electric
Cooling
- Central Air, Electric
Appliances
- Included: Microwave, Disposal, Dryer, Refrigerator, Cooktop, Electric Water Heater
- Laundry: Has Laundry, Main Level, In Unit
Features
- Breakfast Area, Ceiling Fan(s), Combination Dining/Living, Entry Level Bedroom, Family Room Off Kitchen, Recessed Lighting
- Has basement: No
- Has fireplace: No
Interior area
- Total structure area: 1,073
- Total interior livable area: 1,073 sqft
- Finished area above ground: 1,073
- Finished area below ground: 0
Property
Parking
- Parking features: Off Street, Parking Lot
Accessibility
- Accessibility features: None
Features
- Levels: One
- Stories: 1
- Pool features: Community
Details
- Additional structures: Above Grade, Below Grade
- Parcel number: 160402779441
- Zoning: PD9
- Special conditions: Standard
Construction
Type & style
- Home type: Condo
- Architectural style: Traditional
- Property subtype: Condominium
- Attached to another structure: Yes
Materials
- Vinyl Siding
Condition
- New construction: No
- Year built: 1987
Utilities & green energy
- Sewer: Public Sewer
- Water: Public
Community & HOA
Community
- Condo and coop fee: $663 monthly
- Subdivision: The Gables On Tuckerman
HOA
- Has HOA: Yes
- Amenities included: Clubhouse, Common Grounds, Community Center, Fitness Center, Meeting Room, Party Room, Pool, Racquetball, Recreation Facilities, Tennis Court(s), Tot Lots/Playground
- Services included: Lawn Care Front, Insurance, Lawn Care Rear, Lawn Care Side, Maintenance Grounds, Management, Recreation Facility, Reserve Funds, Sewer, Snow Removal, Trash, Water
- HOA fee: $430 annually
- HOA name: PENBROOK
- Second HOA name: Gables Of Tuckerman
Location
- Region: Rockville
Financial & listing details
- Price per square foot: $424/sqft
- Tax assessed value: $415,000
- Annual tax amount: $4,679
- Date on market: 4/10/2026
- Listing agreement: Exclusive Right To Sell
- Ownership: Condominium
Price history
| Date | Event | Price |
|---|---|---|
| 5/14/2026 | Sold | $455,000$424/sqft |
Source:  Bright MLS #MDMC2225376 Report a problem Bright MLS #MDMC2225376 Report a problem | ||
| 5/12/2026 | Pending sale | $455,000$424/sqft |
Source: Bright MLS #MDMC2225376 Report a problem | ||
| 5/12/2026 | Listing removed | $455,000$424/sqft |
Source: Bright MLS #MDMC2225376 Report a problem | ||
| 5/1/2026 | Pending sale | $455,000$424/sqft |
Source: Bright MLS #MDMC2225376 Report a problem | ||
| 4/14/2026 | Contingent | $455,000$424/sqft |
Source: Bright MLS #MDMC2225376 Report a problem | ||
| 4/10/2026 | Listed for sale | $455,000-0.7%$424/sqft |
Source: Bright MLS #MDMC2225376 Report a problem | ||
| 3/20/2026 | Listing removed | $458,000$427/sqft |
Source: Bright MLS #MDMC2198372 Report a problem | ||
| 2/11/2026 | Price change | $458,000-0.4%$427/sqft |
Source: Bright MLS #MDMC2198372 Report a problem | ||
| 10/23/2025 | Price change | $460,000-1.7%$429/sqft |
Source: Bright MLS #MDMC2198372 Report a problem | ||
| 10/10/2025 | Price change | $468,000-0.4%$436/sqft |
Source: Bright MLS #MDMC2198372 Report a problem | ||
| 9/5/2025 | Listed for sale | $470,000+6.8%$438/sqft |
Source: Bright MLS #MDMC2198372 Report a problem | ||
| 9/29/2023 | Sold | $440,000$410/sqft |
Source: Bright MLS #MDMC2103538 Report a problem | ||
| 8/30/2023 | Contingent | $440,000$410/sqft |
Source: Bright MLS #MDMC2103538 Report a problem | ||
| 8/14/2023 | Listed for sale | $440,000+22.3%$410/sqft |
Source: Bright MLS #MDMC2103538 Report a problem | ||
| 6/30/2020 | Sold | $359,900$335/sqft |
Source:  Long & Foster Broker Feed #MDMC703178_100 Report a problem Long & Foster Broker Feed #MDMC703178_100 Report a problem | ||
| 6/6/2020 | Pending sale | $359,900$335/sqft |
Source: Long & Foster Real Estate, Inc. #MDMC703178 Report a problem | ||
| 4/17/2020 | Listed for sale | $359,900+2.9%$335/sqft |
Source: Long & Foster Real Estate, Inc. #MDMC703178 Report a problem | ||
| 4/10/2020 | Listing removed | $2,345$2/sqft |
Source: WilMac Properties Report a problem | ||
| 2/5/2020 | Listed for rent | $2,345$2/sqft |
Source: Keller Williams Capital Properties #MDMC694690 Report a problem | ||
| 6/26/2014 | Listing removed | $349,900$326/sqft |
Source: Long & Foster Real Estate #MC8315773 Report a problem | ||
| 6/15/2014 | Pending sale | $349,900$326/sqft |
Source: Long & Foster Real Estate #MC8315773 Report a problem | ||
| 5/16/2014 | Price change | $349,900-1.4%$326/sqft |
Source: Long & Foster Real Estate #MC8315773 Report a problem | ||
| 4/11/2014 | Listed for sale | $354,900$331/sqft |
Source: Long & Foster Real Estate #MC8315773 Report a problem | ||
Public tax history
Tax history is unavailable.
Neighborhood: 20852
Nearby homes
- $445,0002 bd2 ba1k sqft5716 Chapman Mill Dr APT 210, Rockville, MD 20852For Sale

- $408,0002 bd2 ba1k sqft10715 Hampton Mill Ter #302, Rockville, MD 20852Sold
- $380,0002 bd2 ba1k sqft10715 Hampton Mill Ter #303, Rockville, MD 20852Sold
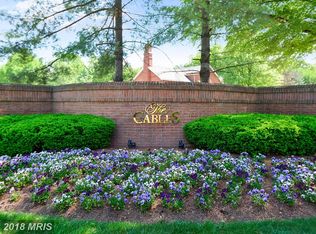
- $466,6002 bd2 ba1k sqft10715 Hampton Mill Ter #308, Rockville, MD 20852Off Market
- $403,400-- bd1 ba1k sqft10715 Hampton Mill Ter #314, Rockville, MD 20852Off Market
- $416,4002 bd2 ba1k sqft10715 Hampton Mill Ter #315, Rockville, MD 20852Off Market
- $407,100-- bd1 ba1.1k sqft11128 Cedarwood Dr UNIT 194, Rockville, MD 20852Off Market
- $434,5002 bd2 ba1k sqft10717 Hampton Mill Ter #313/200, Rockville, MD 20852Off Market
Nearby schools
GreatSchools rating
- 9/10Kensington Parkwood Elementary SchoolGrades: K-5Distance: 1.4 mi
- 9/10North Bethesda Middle SchoolGrades: 6-8Distance: 2 mi
- 9/10Walter Johnson High SchoolGrades: 9-12Distance: 0.9 mi
Schools provided by the listing agent
- Elementary: Kensington Parkwood
- Middle: North Bethesda
- High: Walter Johnson
- District: Montgomery County Public Schools
Source: Bright MLS. This data may not be complete. We recommend contacting the local school district to confirm school assignments for this home.
Get a cash offer in 3 minutes
Find out how much your home could sell for in as little as 3 minutes with a no-obligation cash offer.
Estimated market value
$456,300
Get a cash offer in 3 minutes
Find out how much your home could sell for in as little as 3 minutes with a no-obligation cash offer.
Estimated market value
$456,300
- Maryland
- Montgomery County
- Rockville
- 20852
- 5801 Inman Park Cir Apartment 170
Nearby cities
Nearby neighborhoods
Nearby zip codes
Other Rockville Topics
