Skip main navigation
Sold for $1,875,000
  • Listed by: Seven Gables Real Estate • Brenda Trigo • Contact: 714-500-3300
    Bought with: Compass
    $1,875,000

    5801 Midway Dr, Huntington Beach, CA 92648

    4beds
    2,208sqft
    Single Family Residence
    Built in 1977
    6,000 Square Feet Lot
    $1,886,700 Zestimate®
    $849/sqft
    $6,734 Estimated rent

    Home value

    $1,886,700

    $1.74M - $2.06M

    $6,734/mo

    Zestimate® history
    Loading
    Loading...

    Owner options

    List your home for rent

    $6,734/mo

    Rent Zestimate®

    Find your next renter with Zillow Rental Manager. Plus, with online applications, you can quickly screen prospective tenants – for free.

    Learn more

    $6,734/mo

    Rent Zestimate®

    Refinance and save

    $11,671/mo

    Est. payment

    Refinancing to a lower rate could help reduce your monthly payments and save thousands over the life of the loan.

    See today's rates

    $11,671/mo

    Est. payment

    Explore your selling options

    Work with a Zillow partner agent

    Leverage their expertise and Zillow's premium Showcase listings to get your home seen by more buyers.

    Get started

    List with your own agent

    Get your home in front of millions of buyers by listing it on Zillow.

    Learn how to do it

    Sell it yourself

    Take full control of how buyers see your home on Zillow by listing For Sale by Owner (FSBO).

    List your home

    What's special

    Cozy fireplaceSunlit family roomBeautiful backyard viewsDedicated barbecue areaMaster suiteLarge sliding doorCharming trellis space
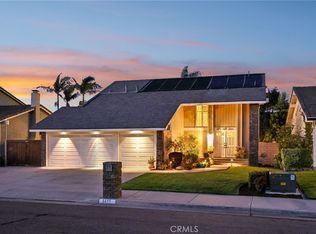
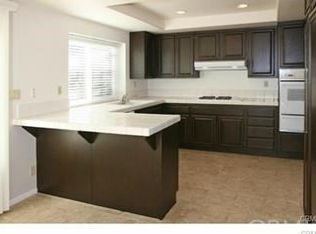
    This stunning 4-bedroom, 3-bath home in Huntington Beach’s sought-after Bolsa Landmark community offers 2,208 sq. ft. of elegant living space across two levels on a 6,000 sq. ft. lot. Thoughtfully maintained, this residence radiates warmth, comfort, and timeless charm—all in a prime location adjacent to serene wetlands. At the heart of the home is the gorgeous, light-filled kitchen, designed for both functionality and style. Featuring a large center island with cooktop, double oven, skylights, and high-end appliances, this space is perfect for cooking, gathering, and entertaining. Expansive windows offer beautiful backyard views, filling the kitchen with natural light and creating a seamless indoor-outdoor connection. As you step inside, the living room welcomes you with soaring vaulted ceilings and a cozy fireplace, creating a grand yet inviting atmosphere. The sunlit family room, with its large sliding door, flows effortlessly to the backyard, providing a bright and open feel. Upstairs, the master suite serves as a private retreat, complete with a double closet, dual vanity, and a beautifully tiled en-suite stand-in shower for a spa-like experience. Outside, the backyard is an entertainer’s paradise, featuring a dedicated barbecue area, a charming trellis space for dining and lounging, and an in-ground spa—the perfect place to relax and unwind in a peaceful setting. A fire pit adds to the ambiance, creating a cozy, inviting atmosphere perfect for evening gatherings and enjoying the serene surroundings. Additional highlights include a three-car garage with direct access and ample attic storage, providing plenty of space for parking and organization. Just minutes from Bolsa Chica State Beach, Pacific City, top-rated schools, hiking trails, and vibrant shopping and dining options, this home embodies the perfect blend of coastal living, comfort, and convenience.

    Zillow last checked:

    Listing updated:

    Listed by:

    Brenda Trigo DRE #01927445 562-881-9416,

    Seven Gables Real Estate,

    Vivan Ainis DRE #01744842,

    Seven Gables Real Estate

    Bought with:

    Matthew Tutton, DRE #02134226

    Compass

    Source: CRMLS,MLS#: PW25058084MLS LogoOriginating MLS: California Regional MLS

    Facts & features

    Interior

    Bedrooms & bathrooms
    • Bedrooms: 4
    • Bathrooms: 3
    • Full bathrooms: 1
    • 3/4 bathrooms: 2
    • Main level bathrooms: 1
    • Main level bedrooms: 1
    Rooms
    • Room types: Entry/Foyer, Family Room, Laundry, Living Room, Primary Bedroom, Dining Room
    Primary bedroom
    • Features: Primary Suite
    Bathroom
    • Features: Bathroom Exhaust Fan, Dual Sinks, Quartz Counters, Separate Shower, Tile Counters, Tub Shower, Walk-In Shower
    Kitchen
    • Features: Granite Counters, Kitchen Island, Remodeled, Updated Kitchen
    Heating
    • Central
    Cooling
    • None
    Appliances
    • Included: Double Oven, Dishwasher, Gas Cooktop, Disposal, Gas Water Heater, Microwave, Water Heater, Warming Drawer
    • Laundry: Washer Hookup, Gas Dryer Hookup, In Garage
    Features
    • Ceiling Fan(s), Separate/Formal Dining Room, High Ceilings, Open Floorplan, Stone Counters, Recessed Lighting, Tile Counters, Primary Suite
    • Flooring: Carpet, Tile, Vinyl
    • Doors: Sliding Doors
    • Windows: Double Pane Windows, Plantation Shutters
    • Has fireplace: Yes
    • Fireplace features: Gas, Living Room
    • Common walls with other units/homes: No Common Walls
    Interior area
    • Total interior livable area: 2,208 sqft

    Property

    Parking
    • Total spaces: 3
    • Parking features: Concrete, Door-Multi, Direct Access, Garage Faces Front, Garage
    • Attached garage spaces: 3
    Accessibility
    • Accessibility features: Accessible Doors
    Features
    • Levels: Two
    • Stories: 2
    • Entry location: Front
    • Patio & porch: Concrete, Front Porch, Patio
    • Exterior features: Lighting, Rain Gutters, Fire Pit
    • Pool features: None
    • Has spa: Yes
    • Spa features: Heated, In Ground
    • Fencing: Block,Good Condition
    • Has view: Yes
    • View description: None
    Lot
    • Size: 6,000 Square Feet
    • Features: Back Yard, Garden, Lawn, Landscaped, Rectangular Lot
    Details
    • Parcel number: 15918320
    • Special conditions: Standard

    Construction

    Type & style
    • Home type: SingleFamily
    • Architectural style: Cottage,Contemporary
    • Property subtype: Single Family Residence
    Materials
    • Drywall, Stucco, Wood Siding
    • Foundation: Slab
    • Roof: Concrete
    Condition
    • Turnkey
    • New construction: No
    • Year built: 1977

    Utilities & green energy

    • Electric: 220 Volts in Garage, Standard
    • Sewer: Public Sewer
    • Water: Public
    • Utilities for property: Cable Available, Electricity Connected, Natural Gas Connected, Phone Available, Sewer Connected, Water Connected

    Community & HOA

    Community
    • Features: Street Lights, Suburban, Sidewalks
    • Security: Smoke Detector(s)
    • Subdivision: Bolsa Landmark (Blan)
    Location
    • Region: Huntington Beach

    Financial & listing details

    • Price per square foot: $849/sqft
    • Tax assessed value: $783,549
    • Annual tax amount: $9,016
    • Date on market: 3/20/2025
    • Cumulative days on market: 21 days
    • Listing terms: Cash,Cash to New Loan,Conventional,FHA,Fannie Mae,Freddie Mac,VA Loan
    • Road surface type: Paved

    Price history

    DateEventPrice
    5/6/2025Sold$1,875,000$849/sqft
    Source: CRMLS #PW25058084 Report a problem
    4/11/2025Contingent$1,875,000$849/sqft
    Source: CRMLS #PW25058084 Report a problem
    4/4/2025Listed for sale$1,875,000$849/sqft
    Source: CRMLS #PW25058084 Report a problem
    4/2/2025Contingent$1,875,000$849/sqft
    Source: CRMLS #PW25058084 Report a problem
    3/21/2025Listed for sale$1,875,000+260.6%$849/sqft
    Source: CRMLS #PW25058084 Report a problem
    12/13/2000Sold$520,000+18.2%$236/sqft
    Source: Public Record Report a problem
    9/17/1998Sold$440,000$199/sqft
    Source: Public Record Report a problem

    Public tax history

    YearProperty taxesTax assessment
    2025$9,016 +1.8%$783,549 +2%
    2024$8,860 +2.3%$768,186 +2%
    2023$8,664 +2.7%$753,124 +2%
    2022$8,437 +1.9%$738,357 +2%
    2021$8,281 +1.6%$723,880 +1%
    2020$8,151 $716,458 +2%
    2019$8,151 +1.2%$702,410 +2%
    2018$8,053 +3%$688,638 +2%
    2017$7,821 $675,136 +2%
    2016$7,821 +4.7%$661,899 +1.5%
    2015$7,472 +3.1%$651,957 +2%
    2014$7,244 $639,187 +0.5%
    2013-- $636,299 +2%
    2012-- $623,823 +2%
    2011-- $611,592 +0.8%
    2010-- $607,022 -0.2%
    2009-- $608,465 +2%
    2008-- $596,535 +2%
    2007-- $584,839 +2%
    2006-- $573,372 +2%
    2005-- $562,130 +2%
    2004-- $551,108 +1.9%
    2003-- $541,008 +2%
    2002-- $530,400 +2%
    2001$5,332 +11.9%$520,000 +15.9%
    2000$4,765 $448,800
    Find assessor info on the county website

    Neighborhood: 92648

    Nearby schools

    GreatSchools rating
    Get a cash offer in 3 minutes
    Find out how much your home could sell for in as little as 3 minutes with a no-obligation cash offer.
    Estimated market value
    $1,886,700
    Get a cash offer in 3 minutes
    Find out how much your home could sell for in as little as 3 minutes with a no-obligation cash offer.
    Estimated market value
    $1,886,700