Located in the prestigious Bolsa Landmark community just moments from Huntington Beach’s iconic coastline, this stunningly reimagined 4-bedroom, 3-bathroom residence embodies the essence of coastal sophistication. This home invites you into a lifestyle defined by light, space, and thoughtful design. A charming Dutch door opens to reveal an inviting interior where vaulted ceilings, expansive windows, and wide-plank engineered oak flooring set a serene and airy tone. The living room features a cozy fireplace and an inviting conversation alcove—ideal for quiet mornings or casual gatherings. The dining and family areas are equally spacious, enhanced by bi-fold and sliding doors that open to the beautifully landscaped backyard, creating a seamless indoor-outdoor lifestyle. At the heart of the home, the designer chef’s kitchen is both stunning and practical. It boasts sleek quartz countertops, soft-close cabinetry, full-height artisan tile backsplash, and premium stainless-steel appliances—including a 6-burner gas range, range hood, convection oven, dishwasher, and microwave. A separate serving station with a beverage cooler adds an extra layer of convenience and style for entertaining. The main level features a full bedroom and bath, perfect for guests or multi-generational living. Upstairs, the expansive primary suite offers a quiet retreat with its own balcony, fireplace, walk-in closet, and a spa-inspired ensuite featuring a custom-tiled shower with dual shower heads and a quartz-topped double vanity. Two additional sunlit bedrooms and a beautifully updated hall bath with dual sinks complete the upper level. Impeccably appointed throughout, this home includes remodeled baths with designer finishes, dual-pane windows, recessed lighting, central HVAC, and a generously sized 3-car garage. This private backyard retreat offers a beautiful patio, manicured lawn, and covered entertaining area, creating an ideal setting for alfresco dining or sunset gatherings. With top-rated schools, Bolsa Chica Wetlands, Central Park, Huntington Harbour, and world-renowned beaches just minutes away, this is your opportunity to embrace the finest in coastal California living.
Sold for $2,210,000
Listed by: Seven Gables Real Estate • Brenda Trigo • Contact: 714-500-3300
Bought with: Coldwell Banker West
$2,210,000
5812 Carbeck Dr, Huntington Beach, CA 92648
4beds
2,615sqft
Single Family Residence
Built in 1977
6,630 Square Feet Lot
$2,243,400 Zestimate®
$845/sqft
$7,368 Estimated rent
Home value
$2,243,400
$2.06M - $2.45M
$7,368/mo
Zestimate® history
Owner options
List your home for rent
$7,368/mo
Rent Zestimate®
Find your next renter with Zillow Rental Manager. Plus, with online applications, you can quickly screen prospective tenants – for free.
$7,368/mo
Rent Zestimate®
Refinance and save
$13,872/mo
Est. payment
Refinancing to a lower rate could help reduce your monthly payments and save thousands over the life of the loan.
$13,872/mo
Est. payment
Explore your selling options
Work with a Zillow partner agent
Leverage their expertise and Zillow's premium Showcase listings to get your home seen by more buyers.
Get startedList with your own agent
Get your home in front of millions of buyers by listing it on Zillow.
Learn how to do itSell it yourself
Take full control of how buyers see your home on Zillow by listing For Sale by Owner (FSBO).
List your homeWhat's special
Cozy fireplaceInviting conversation alcoveBeautifully landscaped backyardPrivate backyard retreatQuiet retreatExpansive windowsSeparate serving station
Zillow last checked:
Listing updated:
Listed by:
Brenda Trigo DRE #01927445 562-881-9416,
Seven Gables Real Estate,
Vivan Ainis DRE #01744842,
Seven Gables Real Estate
Bought with:
Colleen Martin, DRE #01961853
Coldwell Banker West
Source: CRMLS,MLS#: PW25146015 Originating MLS: California Regional MLS
Originating MLS: California Regional MLSFacts & features
Interior
Bedrooms & bathrooms
- Bedrooms: 4
- Bathrooms: 3
- Full bathrooms: 1
- 3/4 bathrooms: 2
- Main level bathrooms: 1
- Main level bedrooms: 1
Rooms
- Room types: Bedroom, Entry/Foyer, Family Room, Kitchen, Laundry, Living Room, Primary Bathroom, Primary Bedroom, Other
Primary bedroom
- Features: Primary Suite
Bedroom
- Features: Bedroom on Main Level
Bathroom
- Features: Dual Sinks, Enclosed Toilet, Full Bath on Main Level, Quartz Counters, Separate Shower, Tub Shower, Walk-In Shower
Family room
- Features: Separate Family Room
Kitchen
- Features: Built-in Trash/Recycling, Kitchen/Family Room Combo, Quartz Counters, Remodeled, Self-closing Drawers, Updated Kitchen
Heating
- Central
Cooling
- Central Air
Appliances
- Included: 6 Burner Stove, Dishwasher, Gas Oven, Gas Range, Microwave, Refrigerator, Range Hood, Water Softener, Tankless Water Heater, Vented Exhaust Fan, Water To Refrigerator
- Laundry: Washer Hookup, Gas Dryer Hookup, Inside, See Remarks
Features
- Built-in Features, Balcony, Cathedral Ceiling(s), High Ceilings, In-Law Floorplan, Open Floorplan, Quartz Counters, Recessed Lighting, Bedroom on Main Level, Primary Suite, Walk-In Closet(s)
- Flooring: Tile, Wood
- Doors: Sliding Doors
- Windows: Double Pane Windows
- Has fireplace: Yes
- Fireplace features: Family Room, Gas, Living Room, Primary Bedroom
- Common walls with other units/homes: No Common Walls
Interior area
- Total interior livable area: 2,615 sqft
- Finished area below ground: 0
Property
Parking
- Total spaces: 3
- Parking features: Door-Multi, Garage Faces Front, Garage
- Attached garage spaces: 3
Accessibility
- Accessibility features: Parking, Accessible Doors
Features
- Levels: Two
- Stories: 2
- Entry location: First
- Patio & porch: Concrete, Open, Patio
- Exterior features: Lighting, Rain Gutters
- Pool features: None
- Spa features: None
- Fencing: Block,Wood
- Has view: Yes
- View description: None
Lot
- Size: 6,630 Square Feet
- Features: 0-1 Unit/Acre, Back Yard, Drip Irrigation/Bubblers, Front Yard, Garden, Sprinklers In Rear, Sprinklers In Front, Lawn, Landscaped, Near Park, Near Public Transit, Rectangular Lot, Street Level, Walkstreet, Yard
Details
- Parcel number: 15917310
- Zoning: R1
- Special conditions: Standard
Construction
Type & style
- Home type: SingleFamily
- Architectural style: Cape Cod,Contemporary
- Property subtype: Single Family Residence
Materials
- Drywall, Stucco, Wood Siding
- Foundation: Slab
- Roof: Composition
Condition
- Termite Clearance,Turnkey
- New construction: No
- Year built: 1977
Utilities & green energy
- Electric: Standard
- Sewer: Public Sewer
- Water: Public
- Utilities for property: Cable Available, Electricity Connected, Natural Gas Connected, Phone Available, Sewer Connected, Water Connected
Community & HOA
Community
- Features: Biking, Curbs, Dog Park, Golf, Gutter(s), Street Lights, Suburban, Sidewalks, Water Sports, Park
- Security: Carbon Monoxide Detector(s), Smoke Detector(s)
- Subdivision: Bolsa Landmark (Blan)
Location
- Region: Huntington Beach
Financial & listing details
- Price per square foot: $845/sqft
- Tax assessed value: $1,997,568
- Annual tax amount: $22,360
- Date on market: 7/10/2025
- Cumulative days on market: 8 days
- Listing terms: Cash,Cash to New Loan,Conventional,Fannie Mae,Freddie Mac,Submit
- Inclusions: Backyard outdoor furniture
- Exclusions: Refrigerator & Bidet
- Road surface type: Paved
Price history
| Date | Event | Price |
|---|---|---|
| 8/19/2025 | Sold | $2,210,000+0.5%$845/sqft |
Source:  CRMLS #PW25146015 Report a problem CRMLS #PW25146015 Report a problem | ||
| 7/21/2025 | Contingent | $2,200,000$841/sqft |
Source: CRMLS #PW25146015 Report a problem | ||
| 7/11/2025 | Listed for sale | $2,200,000+14.6%$841/sqft |
Source: CRMLS #PW25146015 Report a problem | ||
| 1/10/2023 | Sold | $1,920,000-3.8%$734/sqft |
Source: Public Record Report a problem | ||
| 12/1/2022 | Pending sale | $1,995,000$763/sqft |
Source: CRMLS #OC22224806 Report a problem | ||
| 10/26/2022 | Listed for sale | $1,995,000+20.9%$763/sqft |
Source: CRMLS #OC22224806 Report a problem | ||
| 3/22/2022 | Sold | $1,650,000+10%$631/sqft |
Source: Public Record Report a problem | ||
| 3/8/2022 | Pending sale | $1,499,990$574/sqft |
Source: CRMLS #OC22039523 Report a problem | ||
| 3/1/2022 | Listed for sale | $1,499,990$574/sqft |
Source: CRMLS #OC22039523 Report a problem | ||
Public tax history
| Year | Property taxes | Tax assessment |
|---|---|---|
| 2025 | $22,360 +1.7% | $1,997,568 +2% |
| 2024 | $21,984 -27.2% | $1,958,400 +16.4% |
| 2023 | $30,194 +34.9% | $1,683,000 +29.4% |
| 2022 | $22,379 +471.4% | $1,300,500 +291.9% |
| 2021 | $3,916 +0.7% | $331,847 +1% |
| 2020 | $3,889 | $328,445 +2% |
| 2019 | $3,889 +1.2% | $322,005 +2% |
| 2018 | $3,844 +3% | $315,692 +2% |
| 2017 | $3,732 | $309,502 +2% |
| 2016 | $3,732 +4.5% | $303,434 +1.5% |
| 2015 | $3,571 +3.2% | $298,877 +2% |
| 2014 | $3,460 | $293,023 +0.5% |
| 2013 | -- | $291,699 +2% |
| 2012 | -- | $285,980 +2% |
| 2011 | -- | $280,373 +0.8% |
| 2010 | -- | $278,278 -0.2% |
| 2009 | -- | $278,940 +2% |
| 2008 | -- | $273,471 +2% |
| 2007 | -- | $268,109 +2% |
| 2006 | -- | $262,852 +2% |
| 2005 | -- | $257,699 +2% |
| 2004 | -- | $252,647 +1.9% |
| 2003 | -- | $248,017 +2% |
| 2002 | -- | $243,154 +2% |
| 2001 | $2,424 -2.6% | $238,387 +2% |
| 2000 | $2,489 | $233,713 |
Find assessor info on the county website
Neighborhood: 92648
Nearby homes
- $2,031,1005 bd3 ba3k sqft5802 Carbeck Dr, Huntington Beach, CA 92648Off Market
- $1,671,3004 bd3 ba2k sqft5822 Carbeck Dr, Huntington Beach, CA 92648Off Market
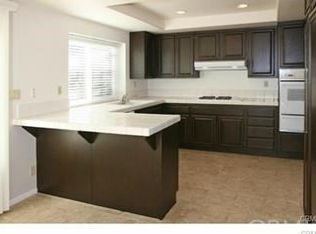
- $1,864,8004 bd2 ba2.4k sqft5791 Midway Dr, Huntington Beach, CA 92648Off Market
- $1,875,0004 bd3 ba2.2k sqft5801 Midway Dr, Huntington Beach, CA 92648Sold
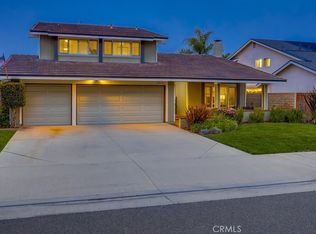
- $1,904,1004 bd3 ba2.6k sqft5792 Carbeck Dr, Huntington Beach, CA 92648Off Market
- $2,405,3005 bd3 ba2.7k sqft5832 Carbeck Dr, Huntington Beach, CA 92648Off Market
- $2,079,4004 bd2 ba3.3k sqft5781 Midway Dr, Huntington Beach, CA 92648Off Market
- $1,751,0003 bd3 ba1.9k sqft5811 Midway Dr, Huntington Beach, CA 92648Sold
Nearby schools
GreatSchools rating
- 9/10Huntington Seacliff Elementary SchoolGrades: K-5Distance: 1.2 mi
- 8/10Ethel Dwyer Middle SchoolGrades: 6-8Distance: 2.4 mi
- 9/10Huntington Beach High SchoolGrades: 9-12Distance: 2.1 mi
Schools provided by the listing agent
- Elementary: Seacliff
- Middle: Dwyer
- High: Huntington Beach
Source: CRMLS. This data may not be complete. We recommend contacting the local school district to confirm school assignments for this home.
Get a cash offer in 3 minutes
Find out how much your home could sell for in as little as 3 minutes with a no-obligation cash offer.
Estimated market value
$2,243,400
Get a cash offer in 3 minutes
Find out how much your home could sell for in as little as 3 minutes with a no-obligation cash offer.
Estimated market value
$2,243,400
- California
- Orange County
- Huntington Beach
- 92648
- 5812 Carbeck Dr
Nearby cities
Nearby neighborhoods
Nearby zip codes
Other Huntington Beach Topics
- Apartments for Rent in 92648
- Houses for Sale in 92648
- Houses for Rent in 92648
- 92648 Real Estate
- Huntington Beach Condos
- Houses for Sale in Huntington Beach
- Newest Listings in Huntington Beach
- Huntington Beach Home Values
- Huntington Beach Real Estate Agents
- Huntington Beach Refinance
- Huntington Beach Mortgage Rates
