AMAZING LOCATION!!! Private and secluded MAIN LEVEL unit backs to trees. Beautiful open floor plan. Recently remodeled kitchen and bathrooms. Windows replaced in 2020. Siding, gutters and roof replaced in 2019. Heat pump and water heater were replaced in 2016. Close to everything: Restaurants, shopping, commuting routes. Amazing amount of storage in unit- 1 walk in closet at entryway, 1 large storage closet in the dining room, one linen closet in the hallway, one closet in bedroom 2, one large closet in primary bedroom and there is a secure storage unit off the patio. Pictures coming soon- doing some touch ups to make this unit prefect for the new owners.
Sold for $385,000
$385,000
5801 Orchard Hill Ct #5801, Clifton, VA 20124
2beds
1,007sqft
Condominium
Built in 1990
-- sqft lot
$385,200 Zestimate®
$382/sqft
$2,255 Estimated rent
Home value
$385,200
$366,000 - $404,000
$2,255/mo
Zestimate® history
Owner options
List your home for rent
$2,255/mo
Rent Zestimate®
Find your next renter with Zillow Rental Manager. Plus, with online applications, you can quickly screen prospective tenants – for free.
$2,255/mo
Rent Zestimate®
Refinance and save
$2,414/mo
Est. payment
Refinancing to a lower rate could help reduce your monthly payments and save thousands over the life of the loan.
$2,414/mo
Est. payment
Explore your selling options
Work with a Zillow partner agent
Leverage their expertise and Zillow's premium Showcase listings to get your home seen by more buyers.
Get startedList with your own agent
Get your home in front of millions of buyers by listing it on Zillow.
Learn how to do itSell it yourself
Take full control of how buyers see your home on Zillow by listing For Sale by Owner (FSBO).
List your homeWhat's special
Zillow last checked:
Listing updated:
Listed by:
Mary Crowe 703-368-1285,
Samson Properties
Bought with:
Mary Tunstall, 0225088775
CENTURY 21 New Millennium
Source: Bright MLS,MLS#: VAFX2172450
Facts & features
Interior
Bedrooms & bathrooms
- Bedrooms: 2
- Bathrooms: 2
- Full bathrooms: 2
- Main level bathrooms: 2
- Main level bedrooms: 2
Rooms
- Room types: Living Room, Dining Room, Primary Bedroom, Bedroom 2, Kitchen, Laundry, Storage Room, Bathroom 2, Primary Bathroom
Basement
- Area: 0
Heating
- Heat Pump, Electric
Cooling
- Heat Pump, Electric
Appliances
- Included: Microwave, Built-In Range, Dishwasher, Disposal, Dryer, Exhaust Fan, Ice Maker, Oven, Oven/Range - Electric, Refrigerator, Stainless Steel Appliance(s), Electric Water Heater
- Laundry: Main Level, Laundry Room, In Unit
Features
- Combination Dining/Living, Dining Area, Entry Level Bedroom, Open Floorplan, Kitchen - Galley, Primary Bath(s), Bathroom - Tub Shower, Walk-In Closet(s), Vaulted Ceiling(s)
- Flooring: Carpet, Laminate, Tile/Brick
- Doors: Six Panel, Sliding Glass
- Windows: Double Pane Windows, Screens, Sliding, Vinyl Clad, Window Treatments
- Has basement: No
- Has fireplace: No
- Common walls with other units/homes: 2+ Common Walls
Interior area
- Total structure area: 1,007
- Total interior livable area: 1,007 sqft
- Finished area above ground: 1,007
- Finished area below ground: 0
Property
Parking
- Total spaces: 2
- Parking features: Lighted, Paved, Assigned, On Street, Parking Lot
- Has uncovered spaces: Yes
- Details: Assigned Parking, Assigned Space #: 146
Accessibility
- Accessibility features: None
Features
- Levels: One
- Stories: 1
- Patio & porch: Patio
- Exterior features: Lighting, Storage
- Pool features: Community
- Has view: Yes
- View description: Trees/Woods
Details
- Additional structures: Above Grade, Below Grade
- Parcel number: 0652 12145801
- Zoning: 304
- Special conditions: Standard
Construction
Type & style
- Home type: Condo
- Architectural style: Contemporary
- Property subtype: Condominium
- Attached to another structure: Yes
Materials
- Aluminum Siding
- Foundation: Concrete Perimeter
- Roof: Shingle
Condition
- Very Good
- New construction: No
- Year built: 1990
Details
- Builder model: Avocet ll
Utilities & green energy
- Sewer: Public Sewer
- Water: Public
- Utilities for property: Cable Available
Community & HOA
Community
- Features: Pool
- Security: Smoke Detector(s)
- Condo and coop fee: $399 monthly
- Subdivision: Ponds At Clifton
HOA
- Has HOA: No
- Amenities included: Clubhouse, Common Grounds, Fitness Center, Jogging Path, Pool, Tennis Court(s), Tot Lots/Playground
- Services included: Common Area Maintenance, Maintenance Structure, Health Club, Insurance, Maintenance Grounds, Management, Pool(s), Recreation Facility, Reserve Funds, Sewer, Snow Removal
Location
- Region: Clifton
Financial & listing details
- Price per square foot: $382/sqft
- Tax assessed value: $333,020
- Annual tax amount: $3,758
- Date on market: 4/24/2024
- Listing agreement: Exclusive Agency
- Ownership: Condominium
Price history
| Date | Event | Price |
|---|---|---|
| 5/21/2024 | Sold | $385,000+5.5%$382/sqft |
Source:  Bright MLS #VAFX2172450 Report a problem Bright MLS #VAFX2172450 Report a problem | ||
| 4/24/2024 | Pending sale | $365,000$362/sqft |
Source: Bright MLS #VAFX2172450 Report a problem | ||
| 10/20/2018 | Listing removed | $1,550$2/sqft |
Source: Keller Williams Realty Reston #1006277058 Report a problem | ||
| 9/24/2018 | Listed for rent | $1,550$2/sqft |
Source: Keller Williams Realty #1006277058 Report a problem | ||
Public tax history
Tax history is unavailable.
Neighborhood: 20124
Nearby homes
- $379,9002 bd2 ba1k sqft5807 Orchard Hill Ct #5807, Clifton, VA 20124Sold

- $385,0002 bd2 ba1k sqft5801 Orchard Hill Ct, Clifton, VA 20124Sold
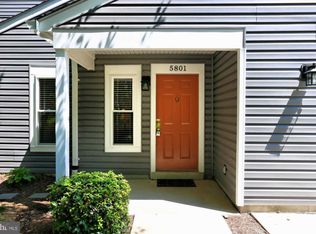
- $389,9002 bd2 ba1k sqft5803 Orchard Hill Ct, Clifton, VA 20124Off Market
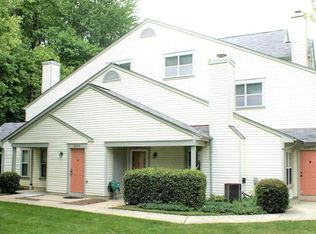
- $372,6002 bd2 ba1k sqft5805 Orchard Hill Ct #5805, Clifton, VA 20124Off Market
- $411,3003 bd2 ba1.3k sqft5809 Orchard Hill Ct, Clifton, VA 20124Off Market
- $359,3002 bd1 ba889 sqft5811 Orchard Hill Ct, Clifton, VA 20124Off Market
- $318,1001 bd1 ba889 sqft5813 Orchard Hill Ct, Clifton, VA 20124Off Market
- $368,1002 bd2 ba971 sqft5817 Orchard Hill Ct, Clifton, VA 20124Off Market
Nearby schools
GreatSchools rating
- 9/10Union Mill Elementary SchoolGrades: PK-6Distance: 0.9 mi
- 7/10Liberty Middle SchoolGrades: 7-8Distance: 1.9 mi
- 5/10Centreville High SchoolGrades: 9-12Distance: 0.7 mi
Schools provided by the listing agent
- Elementary: Union Mill
- Middle: Liberty
- High: Centreville
- District: Fairfax County Public Schools
Source: Bright MLS. This data may not be complete. We recommend contacting the local school district to confirm school assignments for this home.
Get a cash offer in 3 minutes
Find out how much your home could sell for in as little as 3 minutes with a no-obligation cash offer.
Estimated market value
$385,200
Get a cash offer in 3 minutes
Find out how much your home could sell for in as little as 3 minutes with a no-obligation cash offer.
Estimated market value
$385,200
- Virginia
- Fairfax County
- Clifton
- 20124
- 5801 Orchard Hill Ct Unit 5801
Nearby cities
Nearby neighborhoods
Nearby zip codes
Other Clifton Topics
