Skip main navigation
Sold for $379,900
  • $379,900

    5807 Orchard Hill Ct #5807, Clifton, VA 20124

    2beds
    1,045sqft
    Condominium
    Built in 1990
    -- sqft lot
    $357,800 Zestimate®
    $364/sqft
    $2,379 Estimated rent

    Home value

    $357,800

    $336,000 - $379,000

    $2,379/mo

    Zestimate® history
    Loading
    Loading...

    Owner options

    List your home for rent

    $2,379/mo

    Rent Zestimate®

    Find your next renter with Zillow Rental Manager. Plus, with online applications, you can quickly screen prospective tenants – for free.

    Learn more

    $2,379/mo

    Rent Zestimate®

    Refinance and save

    $2,383/mo

    Est. payment

    Refinancing to a lower rate could help reduce your monthly payments and save thousands over the life of the loan.

    See today's rates

    $2,383/mo

    Est. payment

    Explore your selling options

    Work with a Zillow partner agent

    Leverage their expertise and Zillow's premium Showcase listings to get your home seen by more buyers.

    Get started

    List with your own agent

    Get your home in front of millions of buyers by listing it on Zillow.

    Learn how to do it

    Sell it yourself

    Take full control of how buyers see your home on Zillow by listing For Sale by Owner (FSBO).

    List your home

    What's special

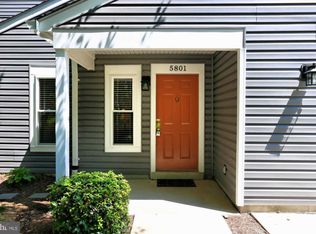
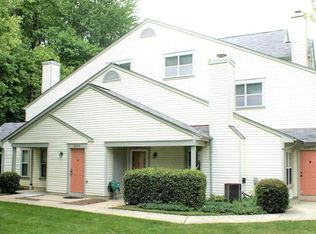
    This spacious and freshly updated 2-bedroom, 2-bathroom condo in the heart of Clifton, VA, offers the perfect blend of comfort, convenience, and community. With fresh paint (2025) throughout and brand new carpet (2025) in every room, creating a bright and inviting atmosphere. The upstairs bathroom was fully renovated in 2025 with modern finishes that elevate the space. The main level features an open living and dining area, a well-appointed kitchen, and a full bathroom for added functionality. Located directly across from the Colonnade Shopping Center, you’ll love the walkable lifestyle to grab groceries, enjoy breakfast at Manhattan Bagel, sip your favorite drink from Starbucks, drop off returns at UPS, and wind down with dinner at Outback Steakhouse, all steps from your front door. Parking is hassle-free with one reserved space (#152) and plenty of visitor parking available (one visitor tag included). Commuting is easy with quick access to Routes 66 and 29. You’re also just minutes from additional shopping, dining, and entertainment options. Water is included in the condo fee, and the community offers a variety of amenities: an outdoor pool, clubhouse, dog park, playground, and scenic pond-side walking paths. This hidden gem combines move-in-ready comfort with a prime location and peaceful surroundings.

    Zillow last checked:

    Listing updated:

    Listed by:

    Bola Samir 703-568-6306,

    Samson Properties,

    Listing Team: Shepherd Homes Group, Co-Listing Team: Shepherd Homes Group,Co-Listing Agent: Jason Cheperdak 774-278-1509,

    Samson Properties

    Bought with:

    Lynn Chung, 0225080778

    Fairfax Realty Select

    Source: Bright MLS,MLS#: VAFX2246766MLS Logo

    Facts & features

    Interior

    Bedrooms & bathrooms
    • Bedrooms: 2
    • Bathrooms: 2
    • Full bathrooms: 2
    Rooms
    • Room types: Dining Room, Primary Bedroom, Bedroom 2, Kitchen, Family Room, Other
    Primary bedroom
    • Features: Flooring - Carpet
    • Level: Upper
    • Area: 132 Square Feet
    • Dimensions: 12 X 11
    Bedroom 2
    • Features: Flooring - Carpet
    • Level: Upper
    • Area: 121 Square Feet
    • Dimensions: 11 X 11
    Dining room
    • Features: Flooring - HardWood
    • Level: Upper
    • Area: 77 Square Feet
    • Dimensions: 11 X 7
    Family room
    • Features: Flooring - HardWood, Fireplace - Wood Burning
    • Level: Upper
    • Area: 240 Square Feet
    • Dimensions: 16 X 15
    Kitchen
    • Features: Flooring - HardWood
    • Level: Upper
    • Area: 80 Square Feet
    • Dimensions: 10 X 8
    Other
    • Features: Flooring - Carpet
    • Level: Upper
    • Area: 77 Square Feet
    • Dimensions: 11 X 7
    Heating
    • Central, Electric
    Cooling
    • Central Air, Ceiling Fan(s), Electric
    Appliances
    • Included: Microwave, Cooktop, Oven/Range - Electric, Oven, Dishwasher, Dryer, Ice Maker, Refrigerator, Washer, Water Heater, Electric Water Heater
    • Laundry: Dryer In Unit, Washer In Unit, Main Level, In Unit
    Features
    • Ceiling Fan(s), Open Floorplan
    • Flooring: Wood
    • Has basement: No
    • Number of fireplaces: 1
    • Fireplace features: Equipment, Mantel(s)
    Interior area
    • Total structure area: 1,045
    • Total interior livable area: 1,045 sqft
    • Finished area above ground: 1,045

    Property

    Parking
    • Parking features: Assigned, Permit Included, On Street, Other
    • Has uncovered spaces: Yes
    • Details: Assigned Parking, Assigned Space #: 152
    Accessibility
    • Accessibility features: None
    Features
    • Levels: Three
    • Stories: 3
    • Patio & porch: Deck
    • Pool features: Community
    Details
    • Additional structures: Above Grade
    • Parcel number: 65212145807
    • Zoning: 304
    • Special conditions: Standard

    Construction

    Type & style
    • Home type: Condo
    • Architectural style: Traditional
    • Property subtype: Condominium
    • Attached to another structure: Yes
    Materials
    • Vinyl Siding
    • Roof: Architectural Shingle
    Condition
    • New construction: No
    • Year built: 1990
    Details
    • Builder model: HERON I

    Utilities & green energy

    • Sewer: Public Sewer
    • Water: Public
    • Utilities for property: Cable Available

    Community & HOA

    Community
    • Condo and coop fee: $424 monthly
    • Subdivision: Ponds At Clifton
    HOA
    • Has HOA: No
    • Amenities included: Clubhouse, Fitness Center, Pool, Tennis Court(s), Tot Lots/Playground, Community Center, Common Grounds
    • Services included: Fiber Optics Available, Maintenance Grounds, Management, Pool(s), Common Area Maintenance, Maintenance Structure, Insurance, Reserve Funds, Sewer, Snow Removal, Trash, Water
    • HOA name: The Ponds At Clifton
    Location
    • Region: Clifton

    Financial & listing details

    • Price per square foot: $364/sqft
    • Tax assessed value: $218,860
    • Annual tax amount: $2,389
    • Date on market: 7/17/2025
    • Listing agreement: Exclusive Right To Sell
    • Listing terms: VA Loan,Cash,Conventional,FHA
    • Ownership: Condominium

    Price history

    DateEventPrice
    8/15/2025Sold$379,900$364/sqft
    Source: Bright MLS #VAFX2246766 Report a problem
    7/21/2025Contingent$379,900$364/sqft
    Source: Bright MLS #VAFX2246766 Report a problem
    7/17/2025Listed for sale$379,900+59%$364/sqft
    Source: Bright MLS #VAFX2246766 Report a problem
    9/2/2015Sold$239,000-0.3%$229/sqft
    Source: Public Record Report a problem
    7/19/2015Pending sale$239,800$229/sqft
    Source: Samson Properties #FX8651984 Report a problem
    7/16/2015Price change$239,8000%$229/sqft
    Source: Samson Properties #FX8651984 Report a problem
    7/11/2015Price change$239,900-2%$230/sqft
    Source: Samson Properties #FX8651984 Report a problem
    7/8/2015Price change$244,7000%$234/sqft
    Source: Samson Properties #FX8651984 Report a problem
    6/19/2015Price change$244,8000%$234/sqft
    Source: Samson Properties #FX8651984 Report a problem
    6/10/2015Listed for sale$244,900+29%$234/sqft
    Source: Samson Properties #FX8651984 Report a problem
    10/24/2008Sold$189,900-41.6%$182/sqft
    Source: Public Record Report a problem
    12/21/2005Sold$325,000+91.2%$311/sqft
    Source: Public Record Report a problem
    3/25/2003Sold$170,000+82.8%$163/sqft
    Source: Public Record Report a problem
    3/6/2000Sold$93,000-1.6%$89/sqft
    Source: Public Record Report a problem
    2/1/1999Sold$94,500$90/sqft
    Source: Public Record Report a problem

    Public tax history

    YearProperty taxesTax assessment
    2015$2,442 +2.2%$218,860 +2%
    2014$2,389 +16.8%$214,570 +16%
    2013$2,046 +2.5%$184,970 +3.8%
    2012$1,996 $178,280 -3%
    2011$1,996 -1.8%$183,790
    2010$2,033 -3.3%$183,790 -9%
    2009$2,103 -9.6%$201,970 -20%
    2008$2,325 -6.7%$252,460 -5.8%
    2007$2,492 $267,950 -4.2%
    2006$2,492 -4.7%$279,720 +21%
    2005$2,614 $231,160
    2002$2,614 $231,160
    Find assessor info on the county website

    Neighborhood: 20124

    Nearby schools

    GreatSchools rating
    Schools provided by the listing agent
    • Elementary: Union Mill
    • Middle: Liberty
    • High: Centreville
    • District: Fairfax County Public Schools

    Source: Bright MLS. This data may not be complete. We recommend contacting the local school district to confirm school assignments for this home.

    Get a cash offer in 3 minutes
    Find out how much your home could sell for in as little as 3 minutes with a no-obligation cash offer.
    Estimated market value
    $357,800
    Get a cash offer in 3 minutes
    Find out how much your home could sell for in as little as 3 minutes with a no-obligation cash offer.
    Estimated market value
    $357,800