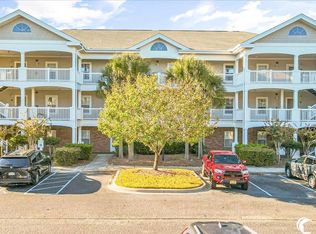
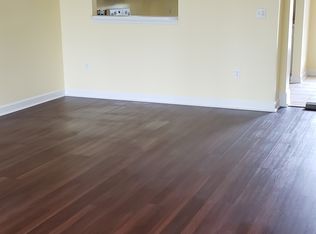
Beautifully maintained 2-bedroom, 2-bathroom condo located in the highly sought-after Barefoot Resort & Golf community. This bright and spacious unit features vaulted ceilings, luxury vinyl plank flooring throughout, abundant natural light, and an open-concept layout perfect for everyday living or entertaining. The updated kitchen offers stainless steel appliances, modern backsplash, ample cabinet space, and a large breakfast bar overlooking the living and dining areas. The spacious primary suite includes tray ceilings, oversized windows, and a private ensuite bath. Enjoy relaxing on the screened balcony overlooking a peaceful wooded setting for added privacy and tranquility. Barefoot Resort offers outstanding resort-style amenities including multiple pools, tennis courts, walking paths, four championship golf courses, on-site dining, and two clubhouses. Owners also enjoy access to the exclusive oceanfront beach cabana with gated parking. Conveniently located just minutes from the beach, Barefoot Landing, shopping, dining, entertainment, and golf attractions, this condo is perfect as a primary residence, vacation getaway, or investment opportunity.
Pending
$260,000
5801 Oyster Catcher Dr. #1534, North Myrtle Beach, SC 29582
2beds
1,050sqft
Condominium
Built in 2004
-- sqft lot
$251,400 Zestimate®
$248/sqft
$530/mo HOA
What's special
Updated kitchenPrivate ensuite bathWalking pathsStainless steel appliancesModern backsplashMultiple poolsBright and spacious unit
- 77 days |
- 44 |
- 0 |
Likely to sell faster than
Zillow last checked:
Listing updated:
Listed by:
Schmidt & Frasher Team 843-443-9400,
Keller Williams Innovate South
Source: CCAR,MLS#: 2614627 Originating MLS: Coastal Carolinas Association of Realtors
Originating MLS: Coastal Carolinas Association of RealtorsFacts & features
Interior
Bedrooms & bathrooms
- Bedrooms: 2
- Bathrooms: 2
- Full bathrooms: 2
Primary bedroom
- Features: Tray Ceiling(s), Ceiling Fan(s), Main Level Primary, Walk-In Closet(s)
- Level: First
Primary bathroom
- Features: Tub Shower, Vanity
Dining room
- Features: Living/Dining Room
Kitchen
- Features: Breakfast Bar, Dishwasher
Living room
- Features: Ceiling Fan(s), Vaulted Ceiling(s)
Other
- Features: Bedroom on Main Level
Heating
- Central
Cooling
- Central Air
Appliances
- Included: Dishwasher, Microwave, Range, Refrigerator
- Laundry: Washer Hookup
Features
- Tray Ceiling(s), Ceiling Fan(s), Entrance Foyer, Furnished, Main Level Primary, Tub Shower, Vanity, Walk-In Closet(s), Breakfast Bar, Bedroom on Main Level
- Flooring: Luxury Vinyl, Luxury VinylPlank, Tile
- Furnished: Yes
- Common walls with other units/homes: End Unit
Interior area
- Total structure area: 1,150
- Total interior livable area: 1,050 sqft
Property
Parking
- Parking features: Other
Features
- Levels: One
- Stories: 1
- Patio & porch: Balcony
- Exterior features: Balcony
- Pool features: Community, Outdoor Pool
- Has view: Yes
- View description: Lake, Pond
- Has water view: Yes
- Water view: Lake,Pond
- Waterfront features: Pond
Lot
- Features: Lake Front, Pond on Lot
Details
- Additional parcels included: ,
- Parcel number: 39000000737
- Zoning: PDD
- Special conditions: None
Construction
Type & style
- Home type: Condo
- Architectural style: Low Rise
- Property subtype: Condominium
- Attached to another structure: Yes
Materials
- Concrete, Steel
- Foundation: Slab
Condition
- Resale
- Year built: 2004
Utilities & green energy
- Water: Public
- Utilities for property: Cable Available, Electricity Available, Phone Available, Sewer Available, Water Available, Trash Collection
Community & HOA
Community
- Features: Clubhouse, Cable TV, Recreation Area, Tennis Court(s), Long Term Rental Allowed, Pool, Short Term Rental Allowed
- Security: Smoke Detector(s)
- Subdivision: Ironwood at Barefoot Resort
HOA
- Has HOA: Yes
- Amenities included: Clubhouse, Tennis Court(s), Trash, Cable TV, Maintenance Grounds
- Services included: Association Management, Common Areas, Internet, Legal/Accounting, Maintenance Grounds, Pest Control, Pool(s), Recreation Facilities, Sewer, Trash, Water
- HOA fee: $530 monthly
Location
- Region: North Myrtle Beach
Financial & listing details
- Price per square foot: $248/sqft
- Tax assessed value: $260,000
- Annual tax amount: $1,114
- Date on market: 6/8/2026
- Listing terms: Cash,Conventional
- Electric utility on property: Yes
Estimated market value
$251,400
$239,000 - $264,000
$1,778/mo
Price history
| Date | Event | Price |
|---|---|---|
| 6/23/2026 | Pending sale | $260,000$248/sqft |
Source:  CCAR #2614627 Report a problem CCAR #2614627 Report a problem | ||
| 6/8/2026 | Listed for sale | $260,000-1.1%$248/sqft |
Source: CCAR #2614627 Report a problem | ||
| 5/13/2022 | Sold | $263,000+102.3%$250/sqft |
Source: CCAR #2205417 Report a problem | ||
| 8/30/2018 | Sold | $130,000-2.3%$124/sqft |
Source: CCAR #1813802 Report a problem | ||
| 7/24/2018 | Pending sale | $133,000$127/sqft |
Source: Booe Realty #1813802 Report a problem | ||
| 6/29/2018 | Listed for sale | $133,000-15.2%$127/sqft |
Source: Booe Realty #1813802 Report a problem | ||
| 11/20/2007 | Sold | $156,900-12.1%$149/sqft |
Source: Agent Provided Report a problem | ||
| 6/27/2005 | Sold | $178,500+19.6%$170/sqft |
Source: Public Record Report a problem | ||
| 7/26/2004 | Sold | $149,300$142/sqft |
Source: Public Record Report a problem | ||
Public tax history
| Year | Property taxes | Tax assessment |
|---|---|---|
| 2025 | $1,114 -67% | $260,000 |
| 2024 | $3,373 -5.7% | $260,000 |
| 2023 | $3,577 +102.1% | $260,000 +99.4% |
| 2022 | $1,770 | $130,400 |
| 2021 | $1,770 +1.1% | -- |
| 2020 | $1,750 | -- |
| 2019 | -- | -- |
| 2018 | $1,615 | $6,600 |
| 2017 | -- | $6,600 |
| 2016 | -- | $6,600 -42.9% |
| 2015 | -- | $11,550 +75% |
| 2014 | $1,484 | $6,600 |
| 2013 | -- | -- |
| 2012 | -- | -- |
| 2010 | -- | $7,440 +0.8% |
| 2009 | -- | $7,380 |
| 2008 | -- | $7,380 |
| 2007 | -- | $7,380 |
Find assessor info on the county website
Monthly payment
Est. payment
Payment breakdown
Explore the cost of this home by adjusting the details. Changes won't be saved.Climate risks
Neighborhood: 29582
Nearby schools
GreatSchools rating
- 6/10Ocean Drive ElementaryGrades: PK-5Distance: 6.3 mi
- 9/10North Myrtle Beach Middle SchoolGrades: 6-8Distance: 6.3 mi
- 6/10North Myrtle Beach High SchoolGrades: 9-12Distance: 7.3 mi
Schools provided by the listing agent
- Elementary: Ocean Drive Elementary
- Middle: North Myrtle Beach Middle School
- High: North Myrtle Beach High School
Source: CCAR. This data may not be complete. We recommend contacting the local school district to confirm school assignments for this home.
- $258,0002 bd2 ba1k sqft5801 Oyster Catcher Dr UNIT 1532, North Myrtle Beach, SC 29582Sold
- $222,6002 bd2 ba1k sqft5801 Oyster Catcher Dr UNIT 1512, North Myrtle Beach, SC 29582Off Market
- $250,5002 bd2 ba1k sqft5801 Oyster Catcher Dr #APT 1532, North Myrtle Beach, SC 29582Off Market
- $217,3002 bd2 ba1k sqft5801 Oyster Catcher Dr UNIT 1522, North Myrtle Beach, SC 29582Off Market
- $259,0002 bd2 ba1k sqft5801 Oyster Catcher Dr UNIT 1422, North Myrtle Beach, SC 29582Sold
- $215,0002 bd2 ba1k sqft5801 Oyster Catcher Dr UNIT 1724, North Myrtle Beach, SC 29582Off Market
- $221,0002 bd2 ba1.1k sqft5801 Oyster Catcher Dr #1712, North Myrtle Beach, SC 29582Sold
- $249,0002 bd2 ba1k sqft5801 Oyster Catcher Dr UNIT 1013, North Myrtle Beach, SC 29582For Sale
A local agent can set up tours, give advice and negotiate with sellers.
A local lender can help you make sure your offer is ready when you are.
Similar homes
- $259,0002 bd2 ba1k sqftIronwood, North Myrtle Beach, SC 29582For Sale

 MLS ID #2619607, Bethany Cornelison, RE/MAX Southern Shores. CCAR
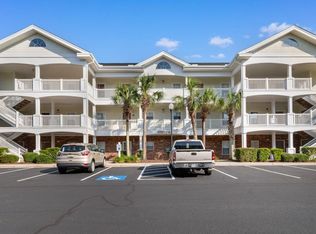
 - $220,0002 bd2 ba1k sqft5801 Oyster Catcher Dr. #434, North Myrtle Beach, SC 29582For Sale
 MLS ID #2620173, The Mills Group Team, Century 21 Barefoot Realty. CCAR
 - $237,0002 bd2 ba1k sqft6015 Catalina Dr. #421, North Myrtle Beach, SC 29582For Sale
 MLS ID #2608189, The Tavik Team, Century 21 Barefoot Realty. CCAR
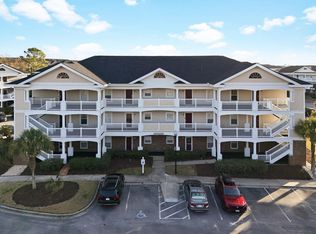
 - $239,9002 bd2 ba1k sqftWedgewood, North Myrtle Beach, SC 29582For Sale
 MLS ID #2605721, Darrin W Green, Weichert Realtors Southern Coast. CCAR
 - $199,0002 bd2 ba1k sqft5801 Oyster Catcher Dr. #1131, North Myrtle Beach, SC 29582For SaleMLS ID #2610257, Halie B Collins, BeachConnection Realty. CCAR
- $324,9002 bd2 ba1.3k sqftHarbour Cove 3, North Myrtle Beach, SC 29582For SaleMLS ID #2618505, Lauren D Griffin, CB Sea Coast Advantage MI. CCAR
- $250,0002 bd2 ba1.2k sqft901 West Port Dr. #1911, North Myrtle Beach, SC 29582For SaleMLS ID #2610537, Thomas J Caterina, Keller Williams The Forturro Group. CCAR
- $230,0002 bd2 ba1k sqft901 West Port Dr. #204, North Myrtle Beach, SC 29582For SaleMLS ID #2612111, Schmidt & Frasher Team, Keller Williams Innovate South. CCAR
- $229,9002 bd2 ba1k sqftCarolina Keyes, North Myrtle Beach, SC 29582For SaleMLS ID #2607243, The Mills Group Team, Century 21 Barefoot Realty. CCAR
- $361,0003 bd2 ba1.3k sqft21, North Myrtle Beach, SC 29582For SaleMLS ID #2620427, Amanda M Lamb, CB Sea Coast Advantage MB2. CCAR
- $324,9992 bd2 ba930 sqft747 Shell Creek Circle #B20-4, North Myrtle Beach, SC 29582For SaleMLS ID #2618926, Sarah Scherder, RE/MAX Southern Shores. CCAR
- $275,0003 bd2 ba1.4k sqftDunes Pointe, Myrtle Beach, SC 29572For SaleMLS ID #2615428, Sharon M Dudley, North Beach Realty. CCAR
- $239,9002 bd2 ba1.1k sqft40, Myrtle Beach, SC 29577For SaleMLS ID #2620052, Joseph A Barrientos Fierros, Century 21 The Harrelson Group. CCAR
- $248,9002 bd2 ba1.1k sqft4847 Carnation Circle #204, Myrtle Beach, SC 29577For SaleMLS ID #2614115, Karin Kinkaide, Century 21 The Harrelson Group. CCAR
- $255,0002 bd2 ba1k sqftMagnolia Place, Myrtle Beach, SC 29577For SaleMLS ID #2612372, Kathy S Arrigo, INNOVATE Real Estate. CCAR
- $230,0002 bd2 ba1.1k sqft4864 Carnation Circle #302, Myrtle Beach, SC 29577For SaleMLS ID #2619380, Alexander Barrientos Fierros, Century 21 The Harrelson Group. CCAR
- $252,8992 bd2 ba1.1k sqft4683 Wild Iris Dr. #204, Myrtle Beach, SC 29577For SaleMLS ID #2607018, Jason Green Team, GRANDE DUNES PROPERTIES. CCAR
- $264,9003 bd2 ba1.4k sqft4815 Orchid Way #101, Myrtle Beach, SC 29577For SaleMLS ID #2609757, Ali Shahid, Century 21 The Harrelson Group. CCAR
- $265,0002 bd2 ba1k sqftB Building, Little River, SC 29566For SaleMLS ID #2606741, C and J Team, ASAP Realty, Inc. CCAR
- $255,0003 bd2 ba1.3k sqftYacht Club at Lightkeepers, Little River, SC 29566For SaleMLS ID #2618856, Kemp C Nash, Century 21 Coastal Lifestyles. CCAR
