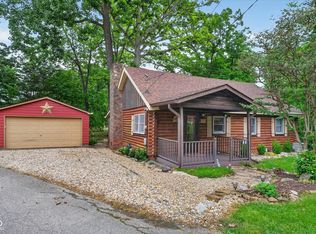
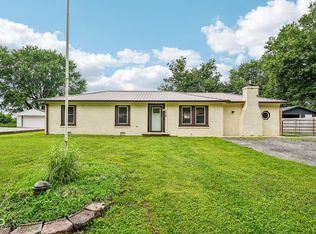
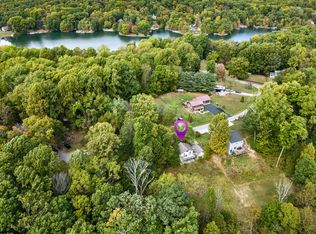
Location, Location, Location! Welcome to your own slice of lake life! Enjoy peaceful waterfront living while remaining conveniently close to everything: 10 minutes to Bargersville, 15 minutes to Center Grove, 25 minutes to Greenwood, 20 minutes to Martinsville, 20 minutes to Franklin, 20 minutes to Mooresville, and 30 minutes to Downtown Indianapolis... Whether you're a first-time home buyer dreaming of waterfront living or searching for the perfect weekend getaway, summer retreat, or investment property, this charming lakefront home offers the ideal blend of relaxation, updates, and convenience. As you step inside, you're immediately greeted by the living room featuring beautiful views of the lake, creating the perfect backdrop for everyday living. Just off the entry is a recently added full bathroom, completely updated with new plumbing, shower, vanity, toilet, faucets, and flooring. The open-concept kitchen flows seamlessly into the living area and features newer cabinetry, countertops, appliances, and sink, making it both functional and inviting. Upstairs, you'll find a spacious bedroom retreat complete with access to a private balcony through newer exterior doors. Outside is where this property truly shines: An expansive deck provides plenty of space for entertaining, grilling, or simply soaking in the lake views. A storage shed offers convenient space for all your lake toys and equipment, while the private dock gives you direct access to fishing, boating, kayaking, swimming, and everything else lake life has to offer. This home has been extensively updated, including all new plumbing throughout, newer windows, a newer roof, fresh interior paint, new tile flooring throughout, new washer and dryer, new water heater, and a newer mini-split HVAC system for year-round comfort. Move-in ready, professionally cleaned, and packed with updates, this is an incredible opportunity to own an affordable lakefront property in a highly convenient location.
Pending
$245,000
5801 Paradise Dr, Martinsville, IN 46151
1beds
972sqft
Residential, Single Family Residence
Built in 1973
9,147 Square Feet Lot
$-- Zestimate®
$252/sqft
$40/mo HOA
What's special
Waterfront livingSpacious bedroom retreatOpen-concept kitchenNewer windowsFresh interior paintNew washer and dryerNewer roof
- 25 days |
- 1,469 |
- 131 |
Likely to sell faster than
Zillow last checked:
Listing updated:
Listed by:
Sydney Wolfe 765-318-2773,
Highgarden Real Estate,
Lindsey Smalling
Source: MIBOR as distributed by MLS GRID,MLS#: 22107379
Facts & features
Interior
Bedrooms & bathrooms
- Bedrooms: 1
- Bathrooms: 1
- Full bathrooms: 1
- Main level bathrooms: 1
- Main level bedrooms: 1
Primary bedroom
- Level: Main
- Area: 280 Square Feet
- Dimensions: 14 x 20
Dining room
- Features: Tile-Ceramic
- Level: Main
- Area: 132 Square Feet
- Dimensions: 11 x 12
Kitchen
- Features: Tile-Ceramic
- Level: Main
- Area: 132 Square Feet
- Dimensions: 11 x 12
Laundry
- Features: Tile-Ceramic
- Level: Main
- Area: 15 Square Feet
- Dimensions: 5 x 3
Living room
- Features: Tile-Ceramic
- Level: Main
- Area: 132 Square Feet
- Dimensions: 11 x 12
Heating
- Wall Furnace
Cooling
- Wall Unit(s)
Appliances
- Included: Electric Cooktop, Dryer, Electric Water Heater, Disposal, Microwave, Electric Oven, Refrigerator, Washer
Features
- Cathedral Ceiling(s)
- Has basement: No
Interior area
- Total structure area: 972
- Total interior livable area: 972 sqft
Property
Features
- Levels: One
- Stories: 1
- Patio & porch: Deck, Porch
- Has view: Yes
- View description: Lake
- Has water view: Yes
- Water view: Lake
- Waterfront features: Dock, Lake Privileges, Lake Front, Water Access, Water View, Waterfront
Lot
- Size: 9,147 Square Feet
Details
- Parcel number: 551001185005000009
- Special conditions: As Is
- Horse amenities: None
Construction
Type & style
- Home type: SingleFamily
- Architectural style: A-Frame
- Property subtype: Residential, Single Family Residence
Materials
- Wood Siding
- Foundation: Crawl Space
Condition
- New construction: No
- Year built: 1973
Utilities & green energy
- Electric: 200+ Amp Service
- Sewer: Septic Tank
- Water: Public
- Utilities for property: Electricity Connected, Water Connected
Community & HOA
Community
- Features: Low Maintenance Lifestyle
- Subdivision: Paradise Lake
HOA
- Has HOA: Yes
- Amenities included: Boat Dock, Other
- Services included: Association Home Owners, Entrance Common, Other
- HOA fee: $480 annually
Location
- Region: Martinsville
Financial & listing details
- Price per square foot: $252/sqft
- Tax assessed value: $114,800
- Annual tax amount: $1,112
- Date on market: 6/10/2026
- Cumulative days on market: 27 days
- Electric utility on property: Yes
Estimated market value
Not available
Estimated sales range
Not available
Not available
Price history
| Date | Event | Price |
|---|---|---|
| 6/30/2026 | Pending sale | $245,000$252/sqft |
Source:  MIBOR as distributed by MLS GRID #22107379 Report a problem MIBOR as distributed by MLS GRID #22107379 Report a problem | ||
| 6/10/2026 | Listed for sale | $245,000$252/sqft |
Source: MIBOR as distributed by MLS GRID #22107379 Report a problem | ||
Public tax history
| Year | Property taxes | Tax assessment |
|---|---|---|
| 2025 | $1,126 +5.7% | $114,800 +3.3% |
| 2024 | $1,065 +2.7% | $111,100 +3.3% |
| 2023 | $1,037 +13.2% | $107,600 -9.2% |
| 2022 | $916 +6.1% | $118,500 +9.9% |
| 2021 | $863 -2.7% | $107,800 +2.2% |
| 2020 | $887 +7.1% | $105,500 +5.4% |
| 2019 | $829 +0.6% | $100,100 +3.8% |
| 2018 | $824 +30.5% | $96,400 -0.2% |
| 2017 | $631 +31.6% | $96,600 +36.4% |
| 2016 | $480 +1.1% | $70,800 +6.8% |
| 2014 | $474 +1.6% | $66,300 -4.2% |
| 2013 | $467 +4.2% | $69,200 +0.3% |
| 2012 | $448 +2.5% | $69,000 +5.5% |
| 2011 | $437 -4.4% | $65,400 |
| 2010 | $458 +6.1% | $65,400 -0.2% |
| 2009 | $431 -19.9% | $65,500 +20.2% |
| 2006 | $538 | $54,500 +1.7% |
| 2005 | -- | $53,600 |
Find assessor info on the county website
Monthly payment
Est. payment$--/mo
Payment breakdown
Explore the cost of this home by adjusting the details. Changes won't be saved.All calculations are estimates and provided by Zillow, Inc. for informational purposes only. Actual amounts may vary.
HOA fees may include property taxes on listings classified as Co-Ops. Contact the listing agent and/or owner for fee details.
Mortgage interest rates are dependent on a number of factors, including credit score, down payment, and repayment length. Interest rate data provided by Zillow Group Marketplace, Inc. as of 1/1/1970 from various mortgage lenders with which we have lead or other similar arrangements; the Estimated Payment is an average of those rates.
See how much you could borrow to make a competitive offer.
Climate risks
Neighborhood: 46151
Nearby schools
GreatSchools rating
- 8/10Green Township Elementary SchoolGrades: PK-4Distance: 4.2 mi
- 7/10John R. Wooden Middle SchoolGrades: 6-8Distance: 10.8 mi
- 4/10Martinsville High SchoolGrades: 9-12Distance: 10.2 mi
Schools provided by the listing agent
- Elementary: Green Township Elementary School
- Middle: John R. Wooden Middle School
- High: Martinsville High School
Source: MIBOR as distributed by MLS GRID. This data may not be complete. We recommend contacting the local school district to confirm school assignments for this home.


A local agent can set up tours, give advice and negotiate with sellers.

- Indiana
- Morgan County
- Martinsville
- 46151
- 5801 Paradise Dr
Nearby cities
Nearby neighborhoods
Nearby zip codes
Other Martinsville Topics
