Skip main navigation
For sale
  • Price cut: $64K (5/14)
    $2,785,000

    5801 River Dr, Lorton, VA 22079

    3beds
    4,719sqft
    : 
    Loading
    Get pre-qualified
    Single Family Residence
    Built in 1961
    0.72 Acres Lot
    $-- Zestimate®
    $590/sqft
    $33/mo HOA

    What's special

    Riverside poolPrivate dockFenced yardSuperior elevationLux granite countertopsExtensive slate patiosLawn irrigation system
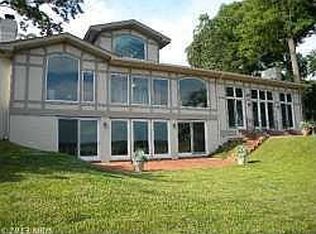
    Welcome to Hallowing Point River Estates, Fairfax County’s best kept secret along the wide waters of the majestic Potomac River at the very tip of the Mason Neck Peninsula where eagles soar and the river runs deep. This beautifully designed home with superior elevation and riverside pool offers a resort lifestyle in a place of serenity, a place to unwind and enjoy the surrounds of calming waters and abundant nature. Set along 125 ' of waterfront with riparian rights and private dock, this fully renovated and expanded residence offers direct river views from nearly every primary living space. Thoughtfully designed with the perfect integration of flow and function, nearly every room capturing the majestic Potomac river views. A floor plan that brings intent for both casual and formal entertaining and comfortable everyday lifestyle. The main level opens with a foyer that frames straight-through water views, leading to a formal dining room with crown molding and wainscoting. The living room is anchored by vaulted beamed ceilings, a wood-burning fireplace with granite surround, and seamless connection to the kitchen, all oriented toward the water. The kitchen is designed for both daily use and entertaining, featuring custom cabinetry, lux granite countertops, a 10’ island with seating, Bosch stainless appliances, a butler’s serving area, and a large walk-in pantry. Adjacent, the sunroom provides additional living space with direct access to riverside patios and the pool. The walk-out lower level continues the waterfront focus with a family room offering direct access to the patio and pool, a wood-burning fireplace, built-ins, and a bar with wine cooler. A separate laundry room with custom storage and an expansive adjoining storage room complete this level. Upper Level One includes two bedroom suites. The waterfront suite features a private sitting/dressing area, two walk-in closets, a luxury bath, and a private balcony overlooking the river and pool. The second suite offers an en-suite bath, generous closet space, and views of the front grounds. The top-level primary suite, completed in 2025, is a dedicated waterfront retreat with walls of windows, a sitting area, and sliding doors positioned for a future deck. Two oversized walk-in closets with custom built-ins and a spa-style bath with soaking tub, oversized shower, dual floating vanities, and linen closet complete the space. Outdoor features include a newly constructed dock and seawall (2025), 180’ in length with additional extension permitted, 125’ rip-rap shoreline, fenced yard, extensive slate patios, lawn irrigation system, and a riverside Gunite pool with integrated spa. Permanent stairs provide direct access to the water’s edge. Tech Features-Systems: Extensively renovated in 2019 with a 2025 primary suite addition & garage expansion. Aprx. 6000 sf on a .71-Ac lot. 5-zone HVAC system including dedicated zones. Solid white oak floors on the main (refinished 2025). 26 kw generator servicing most of the house. 4-electrical panels. Recessed, Cove and under-cabinet lighting throughout. Totally finished heated and cooled 4 car garage, circular driveway-parking for 10+ vehicles. RV parking spot w/30-amp RV outlet. Not located in a flood zone. Home warranty included with pool coverage. The location is a known nature lover’s paradise, and boaters delight with a community dock and several nearby marinas. Neighborhood Amenities: www.HallowingPoint.org. include a waterfront 7-ac park & beach with pavilion, grilling stations, volleyball, waterfront boat launch with pier, tennis, pickleball & basketball courts, playground. Annual events sponsored by HPA throughout the year. Surrounded by thousands of acres of federal, state, and regional parkland, just 27 miles south of DC, 30 mins to Old Town Alexandria, and 6 miles to Ft. Belvoir. Nearby VRE Station, EZ access to I395, community bike & hiking trails, Pohick Bay golf course & camping, ,riding stables all at your reach!
    103 days
    |
    1,392
    |
    74
    |

    Zillow last checked:

    Listing updated:

    Listed by:

    Susan Gray 703-203-9900,

    Coldwell Banker Realty 7035188300

    Source: Bright MLS,MLS#: VAFX2298918MLS Logo

    Loading...

      Facts & features

      Interior

      Bedrooms & bathrooms
      • Bedrooms: 3
      • Bathrooms: 4
      • Full bathrooms: 3
      • 1/2 bathrooms: 1
      • Main level bathrooms: 1
      Rooms
      • Room types: Living Room, Dining Room, Primary Bedroom, Sitting Room, Bedroom 2, Bedroom 3, Kitchen, Family Room, Foyer, Sun/Florida Room, Laundry, Other, Storage Room, Utility Room, Bathroom 2, Bathroom 3, Attic, Primary Bathroom, Half Bath
      Primary bedroom
      • Features: Flooring - Solid Hardwood, Crown Molding, Recessed Lighting, Primary Bedroom - Sitting Area, Attached Bathroom, Walk-In Closet(s), Lighting - Pendants, Window Treatments
      • Level: Upper
      • Area: 651 Square Feet
      • Dimensions: 21 X 31
      Bedroom 2
      • Features: Attached Bathroom, Balcony Access, Walk-In Closet(s), Primary Bedroom - Sitting Area, Flooring - Carpet
      • Level: Upper
      • Area: 196 Square Feet
      • Dimensions: 14 X 14
      Bedroom 3
      • Features: Attached Bathroom, Lighting - Ceiling, Flooring - Carpet
      • Level: Upper
      • Area: 276 Square Feet
      • Dimensions: 12 X 23
      Primary bathroom
      • Features: Flooring - Ceramic Tile, Recessed Lighting, Soaking Tub, Bathroom - Walk-In Shower, Walk-In Closet(s), Built-in Features, Attached Bathroom, Window Treatments
      • Level: Upper
      • Area: 198 Square Feet
      • Dimensions: 11 X 18
      Bathroom 2
      • Features: Attached Bathroom, Walk-In Closet(s), Granite Counters, Flooring - Ceramic Tile, Bathroom - Walk-In Shower
      • Level: Upper
      • Area: 64 Square Feet
      • Dimensions: 8 X 8
      Bathroom 3
      • Features: Attached Bathroom, Flooring - Ceramic Tile, Granite Counters, Bathroom - Tub Shower
      • Level: Upper
      • Area: 40 Square Feet
      • Dimensions: 5 X 8
      Other
      • Features: Attic - Floored, Attic - Walk-Up, Flooring - Wood
      • Level: Upper
      • Area: 1080 Square Feet
      • Dimensions: 30 X 36
      Dining room
      • Features: Flooring - Solid Hardwood, Recessed Lighting, Crown Molding, Chair Rail
      • Level: Main
      • Area: 195 Square Feet
      • Dimensions: 13 X 15
      Family room
      • Features: Flooring - Luxury Vinyl Plank, Chair Rail, Crown Molding, Recessed Lighting, Wet Bar, Breakfast Bar, Built-in Features, Granite Counters, Balcony Access, Basement - Finished, Fireplace - Wood Burning
      • Level: Lower
      • Area: 870 Square Feet
      • Dimensions: 29 X 30
      Foyer
      • Features: Flooring - Solid Hardwood
      • Level: Main
      • Area: 190 Square Feet
      • Dimensions: 10 X 19
      Half bath
      • Features: Flooring - Ceramic Tile, Granite Counters, Lighting - Wall sconces
      • Level: Main
      • Area: 30 Square Feet
      • Dimensions: 5 X 6
      Kitchen
      • Features: Flooring - Solid Hardwood, Built-in Features, Granite Counters, Formal Dining Room, Eat-in Kitchen, Kitchen - Electric Cooking, Recessed Lighting, Pantry, Wet Bar, Breakfast Bar, Kitchen Island, Lighting - Ceiling, Lighting - Pendants
      • Level: Main
      • Area: 400 Square Feet
      • Dimensions: 20 X 20
      Laundry
      • Features: Built-in Features, Flooring - Luxury Vinyl Tile, Lighting - Ceiling
      • Level: Lower
      • Area: 120 Square Feet
      • Dimensions: 8 X 15
      Living room
      • Features: Flooring - Solid Hardwood, Cathedral/Vaulted Ceiling, Fireplace - Wood Burning, Recessed Lighting, Lighting - Ceiling, Crown Molding
      • Level: Main
      • Area: 345 Square Feet
      • Dimensions: 15 X 23
      Other
      • Features: Flooring - Other, Lighting - Ceiling
      • Level: Main
      • Area: 714 Square Feet
      • Dimensions: 21 X 34
      Other
      • Features: Flooring - Solid Hardwood, Recessed Lighting, Primary Bedroom - Dressing Area, Walk-In Closet(s)
      • Level: Upper
      • Area: 130 Square Feet
      • Dimensions: 10 X 13
      Other
      • Features: Built-in Features, Flooring - Solid Hardwood, Recessed Lighting, Walk-In Closet(s)
      • Level: Upper
      • Area: 90 Square Feet
      • Dimensions: 9 X 10
      Sitting room
      • Features: Attached Bathroom, Recessed Lighting, Primary Bedroom - Sitting Area, Walk-In Closet(s), Window Treatments, Flooring - Carpet
      • Level: Upper
      • Area: 182 Square Feet
      • Dimensions: 13 X 14
      Sitting room
      • Features: Balcony Access, Flooring - Solid Hardwood
      • Level: Upper
      Storage room
      • Features: Pantry, Flooring - Solid Hardwood, Built-in Features
      • Level: Main
      • Area: 36 Square Feet
      • Dimensions: 6 X 6
      Storage room
      • Features: Flooring - Vinyl
      • Level: Lower
      • Area: 247 Square Feet
      • Dimensions: 13 X 19
      Other
      • Features: Flooring - Ceramic Tile, Balcony Access, Recessed Lighting
      • Level: Main
      • Area: 336 Square Feet
      • Dimensions: 16 X 21
      Utility room
      • Features: Flooring - Concrete
      • Level: Lower
      • Area: 70 Square Feet
      • Dimensions: 5 X 14
      Heating
      • Central, Forced Air, Heat Pump, Programmable Thermostat, Zoned, Electric, Propane
      Cooling
      • Ceiling Fan(s), Central Air, Heat Pump, Multi Units, Programmable Thermostat, Zoned, Electric
      Appliances
      • Included: Microwave, Built-In Range, Dishwasher, Disposal, Dryer, Exhaust Fan, Ice Maker, Oven/Range - Electric, Refrigerator, Stainless Steel Appliance(s), Washer, Water Heater, Electric Water Heater
      • Laundry: Lower Level, Has Laundry, Laundry Room
      Features
      • Attic, Bar, Soaking Tub, Bathroom - Walk-In Shower, Bathroom - Tub Shower, Breakfast Area, Built-in Features, Butlers Pantry, Ceiling Fan(s), Chair Railings, Combination Kitchen/Living, Crown Molding, Dining Area, Double/Dual Staircase, Exposed Beams, Family Room Off Kitchen, Open Floorplan, Formal/Separate Dining Room, Eat-in Kitchen, Kitchen - Gourmet, Kitchen Island, Pantry, Primary Bath(s), Recessed Lighting, Sound System, Upgraded Countertops, Wainscotting, Walk-In Closet(s), Wine Storage, 9'+ Ceilings, Beamed Ceilings, Dry Wall, High Ceilings, Vaulted Ceiling(s)
      • Flooring: Ceramic Tile, Luxury Vinyl, Hardwood, Wood
      • Doors: Sliding Glass
      • Windows: Double Pane Windows, Insulated Windows, Sliding, Transom, Window Treatments
      • Basement: Connecting Stairway,Full,Finished,Interior Entry,Exterior Entry,Rear Entrance,Walk-Out Access,Windows
      • Number of fireplaces: 2
      • Fireplace features: Brick, Mantel(s), Stone
      Interior area
      • Total structure area: 6,090
      • Total interior livable area: 4,719 sqft
      • Finished area above ground: 4,100
      • Finished area below ground: 619
      Video & virtual tour

      Property

      Parking
      • Total spaces: 11
      • Parking features: Storage, Garage Faces Front, Garage Door Opener, Inside Entrance, Oversized, Asphalt, Circular Driveway, Electric Vehicle Charging Station(s), Heated, Driveway, Attached
      • Attached garage spaces: 4
      • Uncovered spaces: 7
      • Details: Garage Sqft: 692
      Accessibility
      • Accessibility features: Entry Slope <1', Accessible Entrance
      Features
      • Levels: Three
      • Stories: 3
      • Patio & porch: Patio, Porch
      • Exterior features: Extensive Hardscape, Stone Retaining Walls, Chimney Cap(s), Lawn Sprinkler, Underground Lawn Sprinkler, Water Falls, Balcony
      • Has private pool: Yes
      • Pool features: Gunite, Filtered, In Ground, Pool/Spa Combo, Fenced, Private
      • Fencing: Board,Back Yard,Wood,Privacy
      • Has view: Yes
      • View description: Panoramic, River, Scenic Vista, Water
      • Has water view: Yes
      • Water view: River,Water
      • Waterfront features: Private Dock Site, Rip-Rap, Riparian Grant, River, Boat - Powered, Canoe/Kayak, Fishing Allowed, Personal Watercraft (PWC), Private Access, Swimming Allowed, Waterski/Wakeboard
      • Body of water: Potomac River
      • Frontage length: Water Frontage Ft: 125
      Lot
      • Size: 0.72 Acres
      • Features: Bulkheaded, Landscaped, No Thru Street, Poolside, Premium, Private, Rip-Rapped, Fishing Available, Level
      Details
      • Additional structures: Above Grade, Below Grade
      • Parcel number: 1222 02 0017
      • Zoning: 100
      • Zoning description: Residential
      • Special conditions: Standard

      Construction

      Type & style
      • Home type: SingleFamily
      • Architectural style: Traditional
      • Property subtype: Single Family Residence
      Materials
      • Brick
      • Foundation: Slab
      • Roof: Architectural Shingle,Asphalt
      Condition
      • Excellent
      • New construction: No
      • Year built: 1961
      • Major remodel year: 2025
      Details
      • Builder model: Renovated Waterfront Showcase

      Utilities & green energy

      • Sewer: On Site Septic, Septic > # of BR, Septic Exists
      • Water: Public
      • Utilities for property: Propane, Water Available, Underground Utilities, Cable Available, Fiber Optic

      Community & HOA

      Community
      • Security: Smoke Detector(s), Exterior Cameras
      • Subdivision: Hallowing Point River Estates
      HOA
      • Has HOA: Yes
      • Amenities included: Basketball Court, Beach Access, Boat Ramp, Common Grounds, Mooring Area, Picnic Area, Pier/Dock, Tennis Court(s), Tot Lots/Playground, Water/Lake Privileges
      • Services included: Common Area Maintenance, Management, Pier/Dock Maintenance, Reserve Funds
      • HOA fee: $400 annually
      • HOA name: HALLOWING POINT ASSOCIATION
      Location
      • Region: Lorton

      Financial & listing details

      • Price per square foot: $590/sqft
      • Tax assessed value: $1,819,090
      • Annual tax amount: $17,569
      • Date on market: 4/8/2026
      • Listing agreement: Exclusive Right To Sell
      • Listing terms: Cash,Conventional,VA Loan
      • Ownership: Fee Simple
      • Road surface type: Black Top

        Estimated market value

        Not available

        Estimated sales range

        Not available

        Not available

        Price history

        DateEventPrice
        5/14/2026Price change$2,785,000-2.2%$590/sqft
        Source: Bright MLS #VAFX2298918 Report a problem
        4/29/2026Price change$2,849,000-2.9%$604/sqft
        Source: Bright MLS #VAFX2298918 Report a problem
        4/8/2026Listed for sale$2,935,000+212.9%$622/sqft
        Source: Bright MLS #VAFX2298918 Report a problem
        12/18/2018Sold$938,000+1.4%$199/sqft
        Source: Public Record Report a problem
        11/16/2018Listed for sale$925,000-5.1%$196/sqft
        Source: Keller Williams Chantilly Ventures LLC #VAFX103240 Report a problem
        7/3/2012Sold$975,000-1.4%$207/sqft
        Source: Public Record Report a problem
        6/6/2012Price change$989,000-10.1%$210/sqft
        Source: RE/MAX ALLEGIANCE #FX7820557 Report a problem
        4/18/2012Listed for sale$1,100,000$233/sqft
        Source: RE/MAX Allegiance #FX7820557 Report a problem

        Public tax history

        YearProperty taxesTax assessment
        2025$17,569 +15.2%$1,519,810 +15.4%
        2024$15,254 +7.9%$1,316,670 +5.1%
        2023$14,143 +2%$1,253,280 +3.3%
        2022$13,868 $1,212,750 +6.3%
        2021-- $1,141,130 +2.7%
        2020$13,144 $1,110,640
        2019$13,144 $1,110,640
        2018$13,144 +3.9%$1,110,640 +2%
        2017$12,646 +0.2%$1,089,270
        2016$12,619 +1.9%$1,089,270 -1.8%
        2015$12,383 +6.9%$1,109,590 +6.6%
        2014$11,585 $1,040,420 +8.1%
        2013-- $962,130 +7.9%
        2012-- $891,830
        2011-- $891,830 -21.8%
        2010-- $1,139,730
        2009-- $1,139,730 -8%
        2008-- $1,238,530
        2007-- $1,238,530 +77.8%
        2003-- $696,460 +12%
        2002-- $621,840 +13.7%
        2001-- $546,840
        Find assessor info on the county website

        Monthly payment

        Est. payment

        Payment breakdown

        Explore the cost of this home by adjusting the details. Changes won't be saved.
        All calculations are estimates and provided by Zillow, Inc. for informational purposes only. Actual amounts may vary.
        HOA fees may include property taxes on listings classified as Co-Ops. Contact the listing agent and/or owner for fee details.
        Mortgage interest rates are dependent on a number of factors, including credit score, down payment, and repayment length. Interest rate data provided by Zillow Group Marketplace, Inc. as of 1/1/1970 from various mortgage lenders with which we have lead or other similar arrangements; the Estimated Payment is an average of those rates.
        See how much you could borrow to make a competitive offer.

        Climate risks

        Neighborhood: 22079

        Getting around

        0 / 100
        Car-Dependent
        0 / 100
        No Nearby Transit
        19 / 100
        Somewhat Bikeable

        Nearby schools

        GreatSchools rating
        Schools provided by the listing agent
        • Elementary: Gunston
        • Middle: South County
        • High: South County
        • District: Fairfax County Public Schools

        Source: Bright MLS. This data may not be complete. We recommend contacting the local school district to confirm school assignments for this home.

        A local agent can set up tours, give advice and negotiate with sellers.

        Browse local experts

        Similar homes