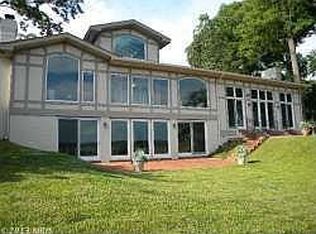
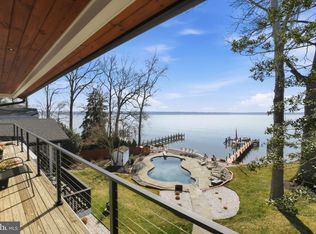
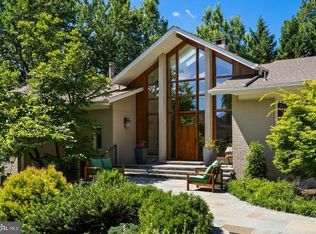
Welcome to Hallowing Point River Estates. Fairfax County's best-kept secret along the wide waters of the majestic Potomac River at the very tip of the Mason Neck Peninsula, where eagles soar and the river runs deep. This beautifully designed home with superior elevation and a riverside pool offers a resort lifestyle in a peaceful setting surrounded by calming waters and abundant nature. Set along 125' of waterfront with riparian rights and a private dock, this fully renovated and expanded residence offers aprx 5219 total sq ft with direct river views from nearly every living space and is not located in a floodplain. A comprehensive 2002 transformation substantially improved the floor plan, systems, interiors, finishes, surfaces and landscaping. The open-concept living areas capture panoramic river views throughout, while the 5-bedroom, 4.5-bath floorplan provides exceptional space for everyday living and entertaining. The entire lower level was beautifully renovated in 2026. The main level welcomes you with a lead-glass entry door, spacious foyer, formal dining room, powder room and a dramatic great room spanning the width of the home. 9 Ft ceilings and expansive windows frame sweeping river views, while a wood-burning fireplace and sliding glass doors create seamless flow to the spacious riverside deck. The open breakfast room and kitchen feature crisp white cabinetry, granite countertops, a large island, stainless steel French-door refrigerator, double wall ovens, 36-inch Bosch induction cooktop, heated floors and generous pantry storage. A main-level bedroom with en-suite full bath offers convenient one-level accommodations. Upstairs, the spacious primary suite enjoys wide-water views, space for a sitting area, a custom walk-in closet and a private bath with radiant heated floors, dual vanities, Jacuzzi soaking tub, stall shower, linen closet, separate water closet and bidet. Two additional river-view bedrooms share a hall bath with dual vanities, bedroom-level laundry and two storage rooms complete this level. The walkout lower level was completely renovated in 2026 and includes a spacious recreation room with luxury vinyl flooring, wood-burning fireplace and sliding doors to the covered riverside patio. A fifth bedroom opens to the patio and features generous closet space and a fully renovated en-suite bath. A brand new fully remodeled secondary kitchen with white shaker cabinetry, quartz countertops, decorative backsplash and stainless-steel Samsung appliances is ideal for poolside entertaining or extended-stay guests. A second laundry center, utility/storage room and direct access to the two-car garage complete the level. Outdoor living is exceptional with a 670 Sq Ft Hardie Plank deck and a 780 Sq Ft covered Pennsylvania flagstone patio overlook the scenic grounds and river. The level, fenced rear lawn leads to a riverside swimming pool and gazebo, stone retaining walls, waterside gathering areas and a shoreline walkway. The rare two-story, HVAC-conditioned boathouse offers great space for an office or studio with extensive storage. The private dock sits in navigable water and features two 10,000-pound boat lifts, an extended platform and step-down landing. Notable upgrades include a 2022 roof replacement on the home, boathouse and gazebo; 2019 HVAC; irrigation; security system; and circular driveway parking for 10+ vehicles. Hallowing Point River Estates HOA/community amenities include a seven-acre waterfront park and beach, pavilion, grilling stations, volleyball, boat launch and pier, tennis, pickle ball and basketball courts, playground and neighborhood events. Surrounded by thousands of acres of federal, state and regional parkland, the property is approximately 27 miles south of Washington, DC, 30 minutes from Old Town Alexandria and 6 miles from Fort Belvoir, with nearby VRE service, convenient access to I-395, community trails, Pohick Bay golf and camping, and area riding stables. Enjoy The Ultimate Lifestyle!
Pending
$2,545,000
5717 River Dr, Lorton, VA 22079
5beds
4,590sqft
Single Family Residence
Built in 1949
0.72 Acres Lot
$-- Zestimate®
$554/sqft
$33/mo HOA
What's special
- 48 days
- 184
- 4
Zillow last checked:
Listing updated:
Listed by:
Susan Gray 703-203-9900,
Coldwell Banker Realty 7035188300
Source: Bright MLS,MLS#: VAFX2341612
Facts & features
Interior
Bedrooms & bathrooms
- Bedrooms: 5
- Bathrooms: 5
- Full bathrooms: 4
- 1/2 bathrooms: 1
- Main level bathrooms: 2
- Main level bedrooms: 1
Rooms
- Room types: Living Room, Dining Room, Primary Bedroom, Bedroom 2, Bedroom 3, Bedroom 4, Bedroom 5, Kitchen, Family Room, Foyer, Breakfast Room, Laundry, Recreation Room, Storage Room, Bathroom 2, Bathroom 3, Primary Bathroom, Full Bath, Half Bath
Primary bedroom
- Features: Attached Bathroom, Crown Molding, Flooring - Carpet, Primary Bedroom - Sitting Area, Walk-In Closet(s), Window Treatments
- Level: Upper
- Area: 336 Square Feet
- Dimensions: 16 X 21
Bedroom 2
- Features: Attached Bathroom, Crown Molding, Flooring - Solid Hardwood, Window Treatments
- Level: Main
- Area: 196 Square Feet
- Dimensions: 14 X 14
Bedroom 3
- Features: Flooring - Carpet
- Level: Upper
- Area: 210 Square Feet
- Dimensions: 14 X 15
Bedroom 4
- Features: Flooring - Luxury Vinyl Plank
- Level: Upper
- Area: 168 Square Feet
- Dimensions: 12 X 14
Bedroom 5
- Features: Flooring - Luxury Vinyl Tile, Balcony Access, Attached Bathroom, Recessed Lighting
- Level: Lower
- Area: 143 Square Feet
- Dimensions: 11 X 13
Primary bathroom
- Features: Bathroom - Jetted Tub, Soaking Tub, Bathroom - Walk-In Shower, Crown Molding, Double Sink, Flooring - Ceramic Tile, Flooring - Heated, Window Treatments
- Level: Upper
- Area: 238 Square Feet
- Dimensions: 14 X 17
Bathroom 2
- Features: Bathroom - Jetted Tub, Soaking Tub, Flooring - Ceramic Tile
- Level: Main
- Area: 40 Square Feet
- Dimensions: 5 X 8
Bathroom 3
- Features: Bathroom - Tub Shower, Double Sink, Flooring - Ceramic Tile
- Level: Upper
- Area: 224 Square Feet
- Dimensions: 14 X 16
Breakfast room
- Features: Flooring - Solid Hardwood, Built-in Features
- Level: Main
- Area: 120 Square Feet
- Dimensions: 10 X 12
Dining room
- Features: Flooring - Solid Hardwood, Crown Molding, Lighting - Ceiling, Window Treatments, Formal Dining Room
- Level: Main
- Area: 165 Square Feet
- Dimensions: 11 X 15
Family room
- Features: Crown Molding, Flooring - Solid Hardwood, Recessed Lighting, Window Treatments, Balcony Access
- Level: Main
Foyer
- Features: Crown Molding, Flooring - Solid Hardwood, Lighting - Ceiling
- Level: Main
- Area: 110 Square Feet
- Dimensions: 10 X 11
Other
- Features: Flooring - Luxury Vinyl Plank, Bathroom - Tub Shower
- Level: Lower
- Area: 60 Square Feet
- Dimensions: 6 X 10
Half bath
- Features: Flooring - Ceramic Tile, Window Treatments
- Level: Main
- Area: 21 Square Feet
- Dimensions: 3 X 7
Kitchen
- Features: Breakfast Room, Built-in Features, Granite Counters, Dining Area, Flooring - Ceramic Tile, Kitchen Island, Eat-in Kitchen, Kitchen - Electric Cooking, Recessed Lighting, Pantry, Skylight(s)
- Level: Main
- Area: 210 Square Feet
- Dimensions: 14 X 15
Kitchen
- Features: Flooring - Luxury Vinyl Plank, Kitchen - Electric Cooking, Recessed Lighting
- Level: Lower
- Area: 168 Square Feet
- Dimensions: 8 X 21
Laundry
- Level: Upper
- Area: 15 Square Feet
- Dimensions: 3 X 5
Laundry
- Level: Lower
- Area: 20 Square Feet
- Dimensions: 4 X 5
Living room
- Features: Fireplace - Wood Burning, Crown Molding, Flooring - Solid Hardwood, Recessed Lighting, Window Treatments, Balcony Access
- Level: Main
- Area: 1120 Square Feet
- Dimensions: 28 X 40
Recreation room
- Features: Recessed Lighting, Fireplace - Wood Burning, Flooring - Luxury Vinyl Plank, Basement - Finished, Balcony Access
- Level: Lower
- Area: 378 Square Feet
- Dimensions: 18 X 21
Storage room
- Level: Upper
- Area: 28 Square Feet
- Dimensions: 4 X 7
Storage room
- Features: Flooring - Concrete
- Level: Lower
- Area: 180 Square Feet
- Dimensions: 10 X 18
Storage room
- Features: Walk-In Closet(s)
- Level: Upper
- Area: 28 Square Feet
- Dimensions: 4 X 7
Heating
- Central, Forced Air, Humidity Control, Programmable Thermostat, Zoned, Electric, Propane
Cooling
- Central Air, Multi Units, Programmable Thermostat, Zoned, Electric
Appliances
- Included: Air Cleaner, Cooktop, Dishwasher, Disposal, Dryer, Exhaust Fan, Extra Refrigerator/Freezer, Humidifier, Ice Maker, Microwave, Oven/Range - Electric, Refrigerator, Stainless Steel Appliance(s), Washer, Water Heater, Oven, Double Oven, Range Hood
- Laundry: In Basement, Has Laundry, Lower Level, Upper Level, Laundry Room
Features
- 2nd Kitchen, Air Filter System, Attic, Soaking Tub, Bathroom - Tub Shower, Bathroom - Walk-In Shower, Breakfast Area, Built-in Features, Combination Kitchen/Dining, Crown Molding, Dining Area, Entry Level Bedroom, Family Room Off Kitchen, Open Floorplan, Formal/Separate Dining Room, Eat-in Kitchen, Kitchen Island, Pantry, Primary Bath(s), Recessed Lighting, Upgraded Countertops, Walk-In Closet(s), Chair Railings, Dry Wall
- Flooring: Carpet, Ceramic Tile, Hardwood, Heated, Luxury Vinyl, Wood
- Doors: Sliding Glass
- Windows: Double Pane Windows, Skylight(s), Sliding, Window Treatments
- Basement: Connecting Stairway,Full,Finished,Garage Access,Improved,Interior Entry,Exterior Entry,Rear Entrance,Walk-Out Access,Windows
- Number of fireplaces: 2
- Fireplace features: Brick, Mantel(s), Wood Burning
Interior area
- Total structure area: 5,219
- Total interior livable area: 4,590 sqft
- Finished area above ground: 3,283
- Finished area below ground: 1,307
Video & virtual tour
Property
Parking
- Total spaces: 2
- Parking features: Garage Faces Side, Garage Door Opener, Inside Entrance, Asphalt, Circular Driveway, Driveway, Attached
- Attached garage spaces: 2
- Has uncovered spaces: Yes
- Details: Garage Sqft: 400
Accessibility
- Accessibility features: 2+ Access Exits
Features
- Levels: Three
- Stories: 3
- Patio & porch: Deck, Patio, Porch, Roof, Terrace
- Exterior features: Boat Storage, Bump-outs, Chimney Cap(s), Extensive Hardscape, Lighting, Lawn Sprinkler, Storage, Stone Retaining Walls, Underground Lawn Sprinkler, Private Beach
- Has private pool: Yes
- Pool features: Fenced, In Ground, Private
- Spa features: Bath
- Fencing: Board,Privacy,Back Yard,Wood
- Has view: Yes
- View description: River, Scenic Vista, Panoramic, Garden, Water
- Has water view: Yes
- Water view: River,Water
- Waterfront features: Private Dock Site, Rip-Rap, Riparian Grant, River, Boat - Powered, Canoe/Kayak, Fishing Allowed, Personal Watercraft (PWC), Private Access, Sail, Swimming Allowed, Waterski/Wakeboard
- Body of water: Potomac River
- Frontage length: Water Frontage Ft: 125
Lot
- Size: 0.72 Acres
- Features: Bulkheaded, Fishing Available, Landscaped, Level, No Thru Street, Premium, Adjoins - Open Space, Front Yard, Private, Rear Yard
Details
- Additional structures: Above Grade, Below Grade, Outbuilding
- Parcel number: 1222 02 0016
- Zoning: 100
- Special conditions: Standard
Construction
Type & style
- Home type: SingleFamily
- Architectural style: Colonial
- Property subtype: Single Family Residence
Materials
- Brick, HardiPlank Type
- Foundation: Concrete Perimeter, Slab
- Roof: Asphalt
Condition
- Excellent
- New construction: No
- Year built: 1949
- Major remodel year: 2026
Utilities & green energy
- Sewer: On Site Septic, Private Septic Tank, Septic < # of BR, Septic Exists, Gravity Sept Fld
- Water: Public
- Utilities for property: Cable Connected, Propane, Water Available, Fiber Optic
Community & HOA
Community
- Security: Electric Alarm, Exterior Cameras, Smoke Detector(s), Security System, Fire Sprinkler System
- Subdivision: Hallowing Point River Estates
HOA
- Has HOA: Yes
- Amenities included: Basketball Court, Beach Access, Boat Dock/Slip, Boat Ramp, Common Grounds, Mooring Area, Picnic Area, Pier/Dock, Tennis Court(s), Tot Lots/Playground, Volleyball Courts, Water/Lake Privileges
- Services included: Common Area Maintenance, Pier/Dock Maintenance, Reserve Funds, Management
- HOA fee: $400 annually
- HOA name: HPA-HALLOWING POINT ASSOCIATION
Location
- Region: Lorton
Financial & listing details
- Price per square foot: $554/sqft
- Tax assessed value: $1,780,670
- Annual tax amount: $20,540
- Date on market: 9/21/2026
- Listing agreement: Exclusive Right To Sell
- Listing terms: Cash,Conventional,VA Loan
- Ownership: Fee Simple
- Road surface type: Black Top, Paved
Estimated market value
Not available
Estimated sales range
Not available
Not available
Price history
| Date | Event | Price |
|---|---|---|
| 11/5/2026 | Pending sale | $2,545,000$554/sqft |
Source:  Bright MLS #VAFX2341612 Report a problem | ||
| 10/23/2026 | Listed for sale | $2,545,000$554/sqft |
Source: Bright MLS #VAFX2341612 Report a problem | ||
| 10/5/2026 | Contingent | $2,545,000$554/sqft |
Source: Bright MLS #VAFX2341612 Report a problem | ||
| 9/22/2026 | Listed for sale | $2,545,000+208.5%$554/sqft |
Source: Bright MLS #VAFX2341612 Report a problem | ||
| 12/12/2000 | Sold | $825,000+59.3%$180/sqft |
Source: Public Record Report a problem | ||
| 11/22/1994 | Sold | $518,000$113/sqft |
Source: Public Record Report a problem | ||
Public tax history
| Year | Property taxes | Tax assessment |
|---|---|---|
| 2026 | $20,540 +9% | $1,780,670 +9.3% |
| 2025 | $18,837 +14.4% | $1,629,470 +14.6% |
| 2024 | $16,468 +8.3% | $1,421,480 +5.5% |
| 2023 | $15,199 +2.5% | $1,346,860 +3.9% |
| 2022 | $14,823 | $1,296,300 +6% |
| 2021 | -- | $1,223,040 +2.7% |
| 2020 | $14,095 | $1,190,940 |
| 2019 | $14,095 | $1,190,940 |
| 2018 | $14,095 +3.9% | $1,190,940 +2% |
| 2017 | $13,560 +0.2% | $1,168,000 |
| 2016 | $13,531 +1.6% | $1,168,000 -2.1% |
| 2015 | $13,318 +6.8% | $1,193,340 +6.6% |
| 2014 | $12,465 | $1,119,430 +7.8% |
| 2013 | -- | $1,038,110 +4.5% |
| 2012 | -- | $993,320 |
| 2011 | -- | $993,320 -24.3% |
| 2010 | -- | $1,312,960 +4.3% |
| 2009 | -- | $1,258,930 -8% |
| 2008 | -- | $1,368,100 |
| 2007 | -- | $1,368,100 +75.8% |
| 2003 | -- | $778,400 +12% |
| 2002 | -- | $695,000 +23.2% |
| 2001 | -- | $564,190 |
Find assessor info on the county website
Monthly payment
Est. payment
Payment breakdown
Explore the cost of this home by adjusting the details. Changes won't be saved.Climate risks
Neighborhood: 22079
Nearby schools
Schools provided by the listing agent
- Elementary: Gunston
- Middle: South County
- High: South County
- District: Fairfax County Public Schools
Source: Bright MLS. This data may not be complete. We recommend contacting the local school district to confirm school assignments for this home.

Similar homes
- $2,650,0004 bd5 ba6.3k sqft6057 River Dr, Lorton, VA 22079For Sale
 MLS ID #VAFX2287758, Dale Brandon, Samson Properties. Bright MLS
- $2,550,0004 bd7 ba5.5k sqft1753 Army Navy Dr, Arlington, VA 22202For Sale
 MLS ID #VAAR2079336, Lilian Jorgenson, Long & Foster Real Estate, Inc.. Bright MLS
- $2,999,0004 bd5 ba5.5k sqft1406 Coventry Ln, Alexandria, VA 22304For Sale
 MLS ID #VAAX2068186, Melissa Shelby, Compass. Bright MLS
- $1,450,0006 bd5 ba6.7k sqft3905 Colonial Ave, Alexandria, VA 22309For Sale
 MLS ID #VAFX2346492, Jennifer Lloyd Miller, TTR Sotheby's International Realty. Bright MLS
- $2,590,0005 bd4 ba6k sqft9112 Riverside Dr, Fort Washington, MD 20744For SaleMLS ID #MDPG2199002, Sharon Wildberger, TTR Sotheby's International Realty. Bright MLS
- $1,950,0005 bd4 ba4.2k sqft3439 Malbrook Dr, Falls Church, VA 22044For SaleMLS ID #VAFX2346468, Kyle Richards, Compass. Bright MLS
- $1,449,9995 bd7 ba6.7k sqft9205 Forest Greens Dr, Lorton, VA 22079For SaleMLS ID #VAFX2333640, Omer RESHID, Real Broker, LLC - Gaithersburg. Bright MLS
- $2,200,0005 bd6 ba6.1k sqft2203 Pennsylvania Blvd, Alexandria, VA 22308For SaleMLS ID #VAFX2342250, Miriam Miller, Corcoran McEnearney. Bright MLS
- $1,999,9995 bd4 ba4.2k sqft5716 N Kings Hwy, Alexandria, VA 22303For SaleMLS ID #VAFX2344440, Morgan Knull, RE/MAX Gateway, LLC. Bright MLS
- $2,395,0005 bd3 ba3k sqft3431 Greentree Dr, Falls Church, VA 22041For SaleMLS ID #VAFX2321170, Ken Trotter, TTR Sotheby's International Realty. Bright MLS
- $1,275,0005 bd5 ba4.2k sqft9203A Forest Haven Dr, Alexandria, VA 22309For SaleMLS ID #VAFX2338140, Stephanie Young, CENTURY 21 New Millennium. Bright MLS
- $2,675,0006 bd6 ba6.1k sqft1915 N Van Buren St, Arlington, VA 22205For SaleMLS ID #VAAR2079848, Jennifer Chow, RLAH @properties. Bright MLS
- $1,649,0004 bd5 ba4k sqft9505 Lynnhall Pl, Alexandria, VA 22309For SaleMLS ID #VAFX2323748, Phil Snedegar, Berkshire Hathaway HomeServices PenFed Realty. Bright MLS
- $2,495,0006 bd6 ba6.1k sqft7926 Bolling Dr, Alexandria, VA 22308New ConstructionMLS ID #VAFX2340346, Jason Quimby, KW Metro Center. Bright MLS
- $1,495,0004 bd6 ba5.9k sqft9404 Forest Haven Dr, Alexandria, VA 22309For SaleMLS ID #VAFX2342402, Chris White, Long & Foster Real Estate, Inc.. Bright MLS
- $1,369,9004 bd5 ba5.9k sqft8306 Periwinkle Pl, Fairfax Station, VA 22039For SaleMLS ID #VAFX2317988, Heather Carlson, RE/MAX Allegiance. Bright MLS
- $1,595,0006 bd6 ba5.7k sqft8713 Oak Leaf Dr, Alexandria, VA 22309For SaleMLS ID #VAFX2301410, Karen Olmstead, Coldwell Banker Realty. Bright MLS
- $1,499,0005 bd5 ba4.3k sqft1385 Bishop Crest Ct, Alexandria, VA 22308For SaleMLS ID #VAFX2345354, Phyllis Patterson, TTR Sotheby's International Realty. Bright MLS
- $1,800,0005 bd5 ba5.5k sqft8138 Rondelay Ln, Fairfax Station, VA 22039For SaleMLS ID #VAFX2333186, Kaylynn Semple, Pearson Smith Realty LLC. Bright MLS
- $1,749,0005 bd5 ba4.5k sqft8633 Fort Hunt Rd, Alexandria, VA 22308For SaleMLS ID #VAFX2344158, Laura Catron, TTR Sotheby's International Realty. Bright MLS
