Warm and inviting 4/2.5/2 on corner lot in Stoneleigh, this residence has a large family room with fireplace w/ gas logs, built-in shelves, painted picture-frame paneling, spacious bedrooms, a separate formal dining, updated kitchen with breakfast area, large sunroom that could be a gameroom, or additional living space, laundry room, and a backyard with pergola and firepit. The primary ensuite has a soaking tub, separate shower, double sinks, and two closets. Flooring is wide wood-look tile in livingroom, dining, and bedrooms and ceramic tile in kitchen, laundry, and half bath. Large windows and neutral colors create an appealing ambience. Many updates have been done in last few years. New water heater near primary bedroom was recently installed. Convenient neighborhood in Rice/Hubbard/Legacy districts, is just off Hollytree Dr, between Old Jacksonville and Broadway, close to schools, parks like Rose Rudman and Faulkner Park, shopping, medical, restaurants, and so much more.
Sold
Price Unknown
5801 Sheffield Dr, Tyler, TX 75703
4beds
2,243sqft
Single Family Residence
Built in 1984
-- sqft lot
$364,500 Zestimate®
$--/sqft
$2,741 Estimated rent
Home value
$364,500
$339,000 - $390,000
$2,741/mo
Zestimate® history
Owner options
List your home for rent
$2,741/mo
Rent Zestimate®
Find your next renter with Zillow Rental Manager. Plus, with online applications, you can quickly screen prospective tenants – for free.
$2,741/mo
Rent Zestimate®
Refinance and save
Refinancing to a lower rate could help reduce your monthly payments and save thousands over the life of the loan.
Explore your selling options
Work with a Zillow partner agent
Leverage their expertise and Zillow's premium Showcase listings to get your home seen by more buyers.
Get startedList with your own agent
Get your home in front of millions of buyers by listing it on Zillow.
Learn how to do itSell it yourself
Take full control of how buyers see your home on Zillow by listing For Sale by Owner (FSBO).
List your homeWhat's special
Large sunroomSeparate formal diningBuilt-in shelvesSpacious bedroomsLarge windowsCorner lotLaundry room
Zillow last checked:
Listing updated:
Listed by:
Kristi Huskey 903-521-4011,
Choice Properties, Inc.
Bought with:
Matthew Cornelius
RE/MAX Professionals
Source: GTARMLS,MLS#: 26002126
Facts & features
Interior
Bedrooms & bathrooms
- Bedrooms: 4
- Bathrooms: 3
- Full bathrooms: 2
- 1/2 bathrooms: 1
Bathroom
- Features: Shower and Tub, Shower/Tub, Walk-In Closet(s), Ceramic Tile, Soaking Tub
Heating
- Central/Gas
Cooling
- Central Electric
Appliances
- Included: Dishwasher, Disposal, Electric Oven, Electric Cooktop, Standard Gas
Features
- All Bedrooms Downstairs, Breakfast Bar, Ceiling Fan
- Windows: Blinds
- Fireplace features: Gas
Interior area
- Total structure area: 2,243
- Total interior livable area: 2,243 sqft
Property
Parking
- Total spaces: 2
- Parking features: Concrete
- Garage spaces: 2
Features
- Levels: One
- Stories: 1
- Exterior features: Irrigation System
- Pool features: None
- Fencing: Wood
Details
- Parcel number: 150000153907009000
Construction
Type & style
- Home type: SingleFamily
- Architectural style: Traditional
- Property subtype: Single Family Residence
Materials
- Brick
- Foundation: Slab
- Roof: Composition
Condition
- Pre-owned
- Year built: 1984
Utilities & green energy
- Utilities for property: Standard Electric
Community & HOA
Community
- Security: Audio and Video Surveillance, Security System
- Subdivision: Stoneleigh
HOA
- Has HOA: No
Location
- Region: Tyler
Financial & listing details
- Tax assessed value: $348,297
- Annual tax amount: $5,261
- Date on market: 2/13/2026
- Listing terms: Conventional,FHA,VA Loan,Must Qualify,Cash
Price history
| Date | Event | Price |
|---|---|---|
| 3/23/2026 | Sold | -- |
Source:  GTARMLS #26002126 Report a problem GTARMLS #26002126 Report a problem | ||
| 2/17/2026 | Pending sale | $360,000$160/sqft |
Source: GTARMLS #26002126 Report a problem | ||
| 2/14/2026 | Listed for sale | $360,000$160/sqft |
Source: GTARMLS #26002126 Report a problem | ||
Public tax history
| Year | Property taxes | Tax assessment |
|---|---|---|
| 2024 | $5,925 -6.1% | $348,297 -3.8% |
| 2023 | $6,308 +70.1% | $361,893 +25.2% |
| 2022 | $3,709 | $289,093 +22% |
| 2021 | $3,709 | $236,882 +2.7% |
| 2020 | $3,709 | $230,618 +9.3% |
| 2019 | $3,709 -7% | $210,970 +5.1% |
| 2018 | $3,988 +0.4% | $200,695 -0.1% |
| 2017 | $3,972 +7.1% | $200,993 +4.7% |
| 2016 | $3,710 +5.1% | $191,933 +3.1% |
| 2015 | $3,530 | $186,072 |
| 2014 | $3,530 -0.3% | -- |
| 2013 | $3,542 +1.8% | -- |
| 2012 | $3,480 +0.2% | -- |
| 2011 | $3,473 | -- |
| 2010 | -- | $183,946 +0.4% |
| 2009 | -- | $183,200 |
| 2008 | -- | $183,200 |
| 2007 | -- | $183,200 -0.1% |
| 2006 | -- | $183,300 +3% |
| 2005 | -- | $177,900 |
| 2004 | -- | $177,900 +2.5% |
| 2003 | -- | $173,500 +3.5% |
| 2002 | -- | $167,700 |
| 2001 | -- | $167,700 +5.9% |
| 2000 | -- | $158,300 |
Find assessor info on the county website
Neighborhood: Stoneleigh
Nearby homes
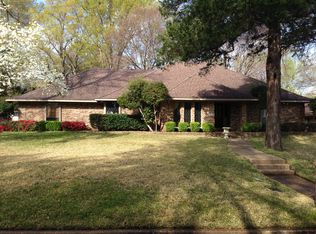
- $358,1004 bd3 ba2.4k sqft5803 Sheffield Dr, Tyler, TX 75703Off Market
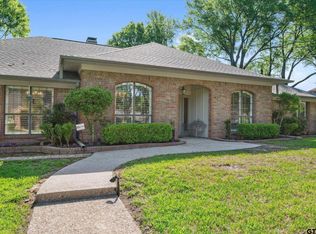
- $--3 bd4 ba2.7k sqft5800 Raleigh Dr, Tyler, TX 75703Sold
- $--3 bd2 ba2.1k sqft1201 Wimbledon Dr, Tyler, TX 75703Sold

- $362,500-- bd3 ba2.4k sqft5802 Raleigh Dr, Tyler, TX 75703Off Market
- $335,500-- bd2 ba2.3k sqft1203 Wimbledon Dr, Tyler, TX 75703Off Market
- $419,2004 bd3 ba2.4k sqft5800 Sheffield Dr, Tyler, TX 75703Off Market
- $--3 bd2 ba2.2k sqft5805 Sheffield Dr, Tyler, TX 75703Sold
- $351,8004 bd2 ba2.5k sqft5802 Sheffield Dr, Tyler, TX 75703Off Market
Nearby schools
GreatSchools rating
- 6/10Rice Elementary SchoolGrades: PK-5Distance: 0.9 mi
- 6/10Hubbard Middle SchoolGrades: 6-8Distance: 2 mi
- 6/10Tyler Legacy High SchoolGrades: 9-12Distance: 1.6 mi
Schools provided by the listing agent
- Elementary: Rice
- Middle: Hubbard
- High: Tyler Legacy
Source: GTARMLS. This data may not be complete. We recommend contacting the local school district to confirm school assignments for this home.
Sell for more on Zillow
Get a Zillow Showcase℠ listing at no additional cost and you could sell for .
$364,500
2% more
+$7,290
With Zillow Showcase(estimated)
$371,790
Sell for more on Zillow
Get a Zillow Showcase℠ listing at no additional cost and you could sell for .
$364,500
2% more
+$7,290
With Zillow Showcase(estimated)
$371,790
- Texas
- Smith County
- Tyler
- 75703
- Stoneleigh
- 5801 Sheffield Dr
