Skip main navigation
Sold
  • Price Unknown

    5805 Sheffield Dr, Tyler, TX 75703

    3beds
    2,265sqft
    Single Family Residence
    Built in 1984
    -- sqft lot
    $369,800 Zestimate®
    $--/sqft
    $2,184 Estimated rent

    Home value

    $369,800

    $351,000 - $388,000

    $2,184/mo

    Zestimate® history
    Loading
    Loading...

    Owner options

    List your home for rent

    $2,184/mo

    Rent Zestimate®

    Find your next renter with Zillow Rental Manager. Plus, with online applications, you can quickly screen prospective tenants – for free.

    Learn more

    $2,184/mo

    Rent Zestimate®

    Refinance and save

    Refinancing to a lower rate could help reduce your monthly payments and save thousands over the life of the loan.

    See today's rates

    Explore your selling options

    Work with a Zillow partner agent

    Leverage their expertise and Zillow's premium Showcase listings to get your home seen by more buyers.

    Get started

    List with your own agent

    Get your home in front of millions of buyers by listing it on Zillow.

    Learn how to do it

    Sell it yourself

    Take full control of how buyers see your home on Zillow by listing For Sale by Owner (FSBO).

    List your home

    What's special

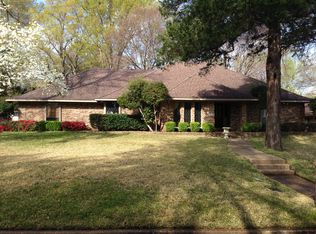
    Beautiful home nestled in the trees in South Tyler close to dining and shopping. This home offers you 3 bedrooms, 2 baths, 2 spacious living areas, an office, kitchen with plenty of cabinet and counter space, and a large walk in pantry. The primary bathroom has been completely renovated and offers a large walk in shower, dbl vanity area and plenty of storage. Come see today!

    Zillow last checked:

    Listing updated:

    Listed by:

    Sarah Branch Main:903-561-0000,

    RealEdge Real Estate - Tyler

    Bought with:

    Doc Deason, TREC# 0577581

    Source: GTARMLS,MLS#: 24004899MLS Logo

    Facts & features

    Interior

    Bedrooms & bathrooms
    • Bedrooms: 3
    • Bathrooms: 2
    • Full bathrooms: 2
    Rooms
    • Room types: Separate Formal Living, Game Room, Office, Family Room, 2 Living Areas
    Bedroom
    • Features: Walk-In Closet(s)
    Bathroom
    • Features: Shower Only, Shower/Tub, Bar
    Dining room
    • Features: Separate Formal Dining
    Kitchen
    • Features: Kitchen/Eating Combo, Breakfast Bar
    Heating
    • Central/Electric
    Cooling
    • Central Electric
    Appliances
    • Included: Dishwasher, Disposal, Microwave, Electric Oven, Electric Cooktop, Gas Water Heater
    Features
    • Ceiling Fan(s), Pantry
    • Windows: Blinds
    • Number of fireplaces: 1
    • Fireplace features: One Wood Burning, Gas Starter
    Interior area
    • Total structure area: 2,265
    • Total interior livable area: 2,265 sqft

    Property

    Parking
    • Total spaces: 2
    • Parking features: Garage Faces Side
    • Garage spaces: 2
    • Has uncovered spaces: Yes
    Features
    • Levels: One
    • Stories: 1
    • Patio & porch: Patio Covered
    • Exterior features: Gutter(s)
    • Pool features: None
    • Fencing: Wood
    Details
    • Additional structures: Workshop
    • Parcel number: 150000153907011000
    • Special conditions: None

    Construction

    Type & style
    • Home type: SingleFamily
    • Property subtype: Single Family Residence
    Materials
    • Brick Veneer
    • Foundation: Slab
    • Roof: Composition
    Condition
    • Year built: 1984

    Utilities & green energy

    • Sewer: Public Sewer
    • Water: Public

    Community & HOA

    Location
    • Region: Tyler

    Financial & listing details

    • Tax assessed value: $343,037
    • Annual tax amount: $4,178
    • Date on market: 9/17/2025
    • Listing terms: Conventional,FHA,VA Loan,Must Qualify,Cash

    Price history

    DateEventPrice
    5/13/2024Sold--
    Source: GTARMLS #24004899 Report a problem
    4/15/2024Pending sale$345,000$152/sqft
    Source: GTARMLS #24004899 Report a problem
    4/10/2024Listed for sale$345,000+47.1%$152/sqft
    Source: GTARMLS #24004899 Report a problem
    12/28/2018Sold--
    Source: GTARMLS #10100795 Report a problem
    11/27/2018Pending sale$234,500$104/sqft
    Source: Teri Sawyer Realty #10100795 Report a problem
    10/12/2018Listed for sale$234,500$104/sqft
    Source: Teri Sawyer Realty #10100795 Report a problem

    Public tax history

    YearProperty taxesTax assessment
    2024$4,624 +10.7%$343,037 -8.5%
    2023$4,178 -12.9%$374,826 +25.2%
    2022$4,795 -0.2%$299,463 +20.7%
    2021$4,804 +8.1%$248,021 +2.7%
    2020$4,445 +8.6%$241,436 +15.3%
    2019$4,093 $209,426 +4.2%
    2018-- $200,936
    2017-- $200,936 +1.8%
    2016-- $197,369 +3.6%
    2015-- $190,452
    2014-- --
    2013-- --
    2012-- --
    2011-- --
    2010-- $183,360
    2009-- $183,360 -0.1%
    2008-- $183,600
    2007-- $183,600
    2006-- $183,600 +10.7%
    2005-- $165,900
    2004-- $165,900 +2.7%
    2003-- $161,500 +4%
    2002-- $155,300
    2001-- $155,300 +6.6%
    2000-- $145,700
    Find assessor info on the county website

    Neighborhood: Stoneleigh

    Nearby schools

    GreatSchools rating
    Schools provided by the listing agent
    • Elementary: Rice
    • Middle: Hubbard
    • High: Tyler Legacy

    Source: GTARMLS. This data may not be complete. We recommend contacting the local school district to confirm school assignments for this home.

    Sell for more on Zillow
    Get a Zillow Showcase℠ listing at no additional cost and you could sell for .
    $369,800
    2% more
    +$7,396
    With Zillow Showcase(estimated)
    $377,196