'CURRENTLY UNDER CONTRACT, SELLER WILL CONSIDER BACKUP OFFERS' Welcome to Regency Towers 712, a beautifully maintained beachfront condo located on the highly sought after East End of Panama City Beach. This fully furnished 2 bedroom 2 bathroom condo is 100% turnkey and rental ready, making it an excellent opportunity for investors, second home buyers, or those seeking their own piece of paradise on the Emerald Coast.
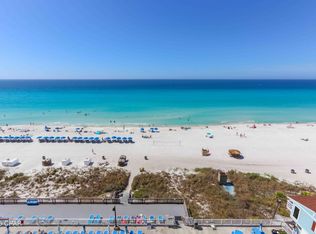
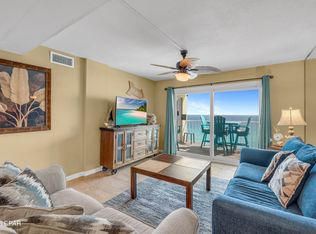
Positioned on a lower floor for convenient access, this beachfront unit offers stunning Gulf views and the opportunity to enjoy both breathtaking sunrises and sunsets from your private balcony. The spacious primary suite features a king size bed, private balcony access, and beautiful Gulf views. The guest bedroom is thoughtfully designed with two sets of bunk beds, maximizing sleeping capacity and rental potential. Comfortably accommodating up to 8 guests, this condo is currently enrolled in Regency Towers' on-site rental program and is ready to continue generating income from day one.
Regency Towers is one of Panama City Beach's most beloved beachfront communities, offering an exceptional lineup of amenities including 24-hour security, two Gulf front swimming pools (one heated seasonally), an indoor hot tub, fitness center, game room, owner's lounge, picnic area, private beach access, and the popular on-site Sandbar restaurant available to owners and guests.
Located on the desirable East End of Panama City Beach, you'll be just minutes from local favorites including Schooners, Patches Pub, Captain Jack's, Captain Anderson's Marina, and St. Andrews State Park.
Whether you're looking for a vacation getaway, investment property, or both, Regency Towers 712 represents the BEST value currently available in the complex. Priced to sell, this beachfront condo offers the perfect combination of location, amenities, rental potential, and coastal lifestyle.
Pending
$415,000
5801 Thomas Dr Unit 712, Panama City Beach, FL 32408
2beds
1,144sqft
Condominium
Built in 1982
-- sqft lot
$392,600 Zestimate®
$363/sqft
$849/mo HOA
What's special
Private balconyPrivate beach accessIndoor hot tubStunning gulf viewsPicnic areaSpacious primary suiteKing size bed
- 69 days
- 61
- 8
Zillow last checked:
Listing updated:
Listed by:
Lexi L Hinson 229-456-0178,
Legacy Premier Agency
Source: CPAR,MLS#: 791769 Originating MLS: Central Panhandle Association of REALTORS
Originating MLS: Central Panhandle Association of REALTORSFacts & features
Interior
Bedrooms & bathrooms
- Bedrooms: 2
- Bathrooms: 2
- Full bathrooms: 2
Rooms
- Room types: Bedroom, Primary Bedroom
Primary bedroom
- Level: First
- Dimensions: 14.1 x 12.8
Bedroom
- Level: First
- Dimensions: 11.9 x 10.4
Heating
- Central, Electric
Cooling
- Central Air, Ceiling Fan(s)
Appliances
- Included: Electric Range, Electric Water Heater
Features
- Main Level Primary
Interior area
- Total structure area: 1,144
- Total interior livable area: 1,144 sqft
Property
Features
- Patio & porch: Balcony
- Pool features: In Ground, Community
- On waterfront: Yes
- Waterfront features: Gulf
Lot
- Features: Paved
Details
- Parcel number: 32382256000
- Zoning description: Resid Multi-Family
- Special conditions: Listed As-Is
Construction
Type & style
- Home type: Condo
- Architectural style: Mid Rise
- Property subtype: Condominium
- Attached to another structure: Yes
Materials
- Block, Stucco
- Foundation: Pillar/Post/Pier
- Roof: Flat
Condition
- New construction: No
- Year built: 1982
Utilities & green energy
- Sewer: Public Sewer
- Utilities for property: Cable Connected, Electricity Available
Community & HOA
Community
- Features: Barbecue, Beach, Elevator, Fitness Center, Fishing, Gated, Pool, Waterfront, Community Pool, Short Term Rental Allowed
- Security: Smoke Detector(s), Security Service
- Subdivision: Regency Towers
HOA
- Has HOA: Yes
- Amenities included: Gated, Gazebo, Barbecue, Picnic Area, Spa/Hot Tub
- Services included: Association Management, Clubhouse, Cable TV, Fitness Facility, Insurance, Legal/Accounting, Maintenance Grounds, Pool(s), Security, Trash, Water
- HOA fee: $2,546 quarterly
Location
- Region: Panama City Beach
Financial & listing details
- Price per square foot: $363/sqft
- Tax assessed value: $411,825
- Annual tax amount: $3,679
- Date on market: 6/23/2026
- Cumulative days on market: 4 days
- Electric utility on property: Yes
Estimated market value
$392,600
$373,000 - $412,000
$2,610/mo
Price history
| Date | Event | Price |
|---|---|---|
| 6/29/2026 | Pending sale | $415,000$363/sqft |
Source:  CPAR #791769 Report a problem CPAR #791769 Report a problem | ||
| 6/23/2026 | Listed for sale | $415,000+112.8%$363/sqft |
Source: CPAR #791769 Report a problem | ||
| 11/23/2015 | Sold | $195,000-2%$170/sqft |
Source: CPAR #636977 Report a problem | ||
| 10/10/2015 | Listed for sale | $199,000+4.7%$174/sqft |
Source: Jim Free Realty LLC #636977 Report a problem | ||
| 6/6/2000 | Sold | $190,000$166/sqft |
Source: Public Record Report a problem | ||
Public tax history
| Year | Property taxes | Tax assessment |
|---|---|---|
| 2024 | $3,806 +1.7% | $226,270 +10% |
| 2023 | $3,742 +33.1% | $205,700 +10% |
| 2022 | $2,811 | $187,000 |
| 2021 | -- | -- |
| 2020 | $2,125 +16.7% | $158,950 +10% |
| 2019 | $1,820 | $144,500 -15% |
| 2018 | $1,820 -16% | $170,000 +4.7% |
| 2017 | $2,168 +3.9% | $162,350 +0.5% |
| 2016 | $2,086 -1.3% | $161,500 +2.8% |
| 2015 | $2,113 | $157,038 |
| 2014 | $2,113 | $157,038 +7.1% |
| 2013 | -- | $146,625 +5.5% |
| 2012 | -- | $138,975 -4.1% |
| 2011 | -- | $144,925 -11.4% |
| 2010 | -- | $163,625 -2.7% |
| 2009 | -- | $168,168 -24.7% |
| 2008 | -- | $223,275 -13.6% |
| 2007 | -- | $258,529 -23% |
| 2006 | -- | $335,751 +63% |
| 2005 | -- | $206,001 |
| 2004 | -- | $206,001 +22.6% |
| 2003 | -- | $168,001 |
| 2002 | -- | $168,001 |
| 2001 | -- | $168,001 +52.7% |
| 2000 | -- | $110,000 |
Find assessor info on the county website
Monthly payment
Est. payment
Payment breakdown
Explore the cost of this home by adjusting the details. Changes won't be saved.Climate risks
Neighborhood: Lower Grand Lagoon
Nearby schools
Schools provided by the listing agent
- Elementary: Patronis
- Middle: Surfside
- High: Arnold
Source: CPAR. This data may not be complete. We recommend contacting the local school district to confirm school assignments for this home.
- $430,0002 bd2 ba1.2k sqft5801 Thomas Dr UNIT 404, Panama City Beach, FL 32408Sold

- $419,9002 bd2 ba1.1k sqft5801 Thomas Dr UNIT 907, Panama City Beach, FL 32408Pending
- $435,0002 bd2 ba1.1k sqft5801 Thomas Dr UNIT 315, Panama City Beach, FL 32408Sold

- $496,0002 bd2 ba1.1k sqft5801 Thomas Dr UNIT 718, Panama City Beach, FL 32408Off Market

Similar homes
- $459,5003 bd2 ba1.2k sqft5801 Thomas Dr Unit 704, Panama City Beach, FL 32408For Sale
 MLS ID #793340, Sara Violette. CPAR
 - $449,0002 bd2 ba1.1k sqft5801 Thomas Dr Unit 1319, Panama City Beach, FL 32408For Sale
 MLS ID #789342, Alice de La Penha. CPAR
 - $440,0002 bd2 ba980 sqft7205 Thomas Dr Unit D704, Panama City Beach, FL 32408For Sale
 MLS ID #789008, Kimberly Bortz. CPAR
 - $425,0003 bd3 ba1.3k sqft8730 Thomas Dr Unit 409, Panama City Beach, FL 32408For Sale
 MLS ID #788796, Robert Weil. CPAR
 - $359,9001 bd2 ba893 sqft6213 Thomas Dr Unit 609, Panama City Beach, FL 32408For Sale
 MLS ID #1008615, Lisa B Tanjuatco, Corcoran Reverie SRB. ECAOR
