Renovated & close to South Park. Unique expanded KITCHEN: double wall ovens, custom hood out, ogee edged granite countertops, two tone island w tons of storage & pre wired for pendants, high end full overlay Marsh® cabinetry (not the generics seen everywhere) w soft close, lazy-susan & pull out shelves. Finishing touches here are endless: custom built ins, wood tread stairs w metal spindles, Armstrong Prysm® Luxury floors, recess lighting, designer paint, molding & Low-E windows. New immense LIVING R w tons of natural light. Re-Designed OWNER EN-SUITE like no home here. Your full FENCED yard has a fig tree, blue berries & black berries established bushes, raised garden beds for those liking herbs & veggies. Convenient 2 car DETACHED GARAGE w RV PARKING inside home gates. No HOA Neighborhood in the highly desired Carmel Area; inside the prime south I-485 Inner circle & just 26 mins from CLT airport. ELECTRIC CAR charger 2019, HVAC 2017, H2O heater 2024. New Sewer main line 2017-2018.
Closed
$605,000
5801 Tillery Dr, Charlotte, NC 28226
4beds
2,456sqft
Single Family Residence
Built in 1980
0.36 Acres Lot
$638,800 Zestimate®
$246/sqft
$3,065 Estimated rent
Home value
$638,800
$607,000 - $671,000
$3,065/mo
Zestimate® history
Owner options
List your home for rent
$3,065/mo
Rent Zestimate®
Find your next renter with Zillow Rental Manager. Plus, with online applications, you can quickly screen prospective tenants – for free.
$3,065/mo
Rent Zestimate®
Refinance and save
$3,616/mo
Est. payment
Refinancing to a lower rate could help reduce your monthly payments and save thousands over the life of the loan.
$3,616/mo
Est. payment
Explore your selling options
Work with a Zillow partner agent
Leverage their expertise and Zillow's premium Showcase listings to get your home seen by more buyers.
Get startedList with your own agent
Get your home in front of millions of buyers by listing it on Zillow.
Learn how to do itSell it yourself
Take full control of how buyers see your home on Zillow by listing For Sale by Owner (FSBO).
List your homeWhat's special
Zillow last checked:
Listing updated:
Listed by:
Margie Devendorf margiedev@kw.com,
Keller Williams Ballantyne Area
Bought with:
Matthew Novak
Redfin Corporation
Source: Canopy MLS as distributed by MLS GRID,MLS#: 4145960
Facts & features
Interior
Bedrooms & bathrooms
- Bedrooms: 4
- Bathrooms: 3
- Full bathrooms: 2
- 1/2 bathrooms: 1
Primary bedroom
- Features: En Suite Bathroom, Garden Tub, Storage
- Level: Upper
Bedroom s
- Level: Upper
Bathroom half
- Level: Main
Bathroom full
- Level: Upper
Dining area
- Level: Main
Family room
- Features: Built-in Features, See Remarks
- Level: Main
Kitchen
- Features: Breakfast Bar, Kitchen Island, Open Floorplan, Walk-In Pantry, See Remarks
- Level: Main
Laundry
- Level: Main
Living room
- Features: Built-in Features, Ceiling Fan(s), Vaulted Ceiling(s), See Remarks
- Level: Main
Other
- Features: Reception Area, Walk-In Closet(s), See Remarks
- Level: Main
Heating
- Central, Ductless, Electric, Heat Pump
Cooling
- Ceiling Fan(s), Central Air, Ductless, Electric, Heat Pump
Appliances
- Included: Convection Oven, Disposal, Double Oven, Electric Cooktop, Electric Oven, Electric Water Heater, ENERGY STAR Qualified Dishwasher, Exhaust Hood, Filtration System, Plumbed For Ice Maker, Refrigerator, Self Cleaning Oven, Wall Oven
- Laundry: Electric Dryer Hookup, Inside, Laundry Room, Main Level, Washer Hookup
Features
- Breakfast Bar, Soaking Tub, Kitchen Island, Open Floorplan, Storage, Walk-In Pantry
- Flooring: Carpet, Laminate, Tile
- Doors: Insulated Door(s), Sliding Doors, Storm Door(s)
- Windows: Insulated Windows, Skylight(s), Storm Window(s), Window Treatments
- Has basement: No
- Fireplace features: Family Room, Wood Burning
Interior area
- Total structure area: 2,456
- Total interior livable area: 2,456 sqft
- Finished area above ground: 2,456
- Finished area below ground: 0
Property
Parking
- Total spaces: 4
- Parking features: Driveway, Electric Vehicle Charging Station(s), Attached Garage, Detached Garage, Garage Door Opener, Garage Faces Front, Keypad Entry, RV Access/Parking, Garage on Main Level
- Attached garage spaces: 4
- Has uncovered spaces: Yes
- Details: Two separate driveways; one per garage. 30amp Electric Car Charger (2019)
Accessibility
- Accessibility features: Two or More Access Exits
Features
- Levels: Two
- Stories: 2
- Patio & porch: Covered, Front Porch, Patio, Screened, Terrace
- Exterior features: Fire Pit, Other - See Remarks
- Fencing: Back Yard,Full,Wood
Lot
- Size: 0.36 Acres
- Dimensions: 50' x 192' x 157' x 134'
- Features: Orchard(s), Level
Details
- Additional structures: Other
- Parcel number: 21133425
- Zoning: R-3
- Special conditions: Standard
- Other equipment: Surround Sound, Other - See Remarks
Construction
Type & style
- Home type: SingleFamily
- Property subtype: Single Family Residence
Materials
- Brick Partial, Vinyl
- Foundation: Slab
- Roof: Shingle
Condition
- New construction: No
- Year built: 1980
Utilities & green energy
- Sewer: Public Sewer
- Water: City
- Utilities for property: Cable Available, Electricity Connected, Underground Power Lines, Wired Internet Available
Community & HOA
Community
- Features: Picnic Area, Pond, Recreation Area, Street Lights, Walking Trails
- Security: Smoke Detector(s)
- Subdivision: Shadow Lake
HOA
- Has HOA: Yes
- HOA fee: $50 annually
- HOA name: Shadowlake Neighborhood Association
Location
- Region: Charlotte
Financial & listing details
- Price per square foot: $246/sqft
- Tax assessed value: $469,200
- Annual tax amount: $4,003
- Date on market: 6/21/2024
- Cumulative days on market: 1 day
- Listing terms: Cash,Conventional
- Exclusions: Carbonator Chiller, Living Room TV, Fridge in Garage, Wash/Dryer
- Electric utility on property: Yes
- Road surface type: Concrete, Paved
Price history
| Date | Event | Price |
|---|---|---|
| 7/24/2024 | Sold | $605,000+4.3%$246/sqft |
Source:  Canopy MLS as distributed by MLS GRID #4145960 Report a problem Canopy MLS as distributed by MLS GRID #4145960 Report a problem | ||
| 6/25/2024 | Pending sale | $580,000$236/sqft |
Source: Canopy MLS as distributed by MLS GRID #4145960 Report a problem | ||
| 6/21/2024 | Listed for sale | $580,000+305.6%$236/sqft |
Source: Canopy MLS as distributed by MLS GRID #4145960 Report a problem | ||
| 1/31/2005 | Sold | $143,000$58/sqft |
Source: Public Record Report a problem | ||
Public tax history
| Year | Property taxes | Tax assessment |
|---|---|---|
| 2025 | $4,003 +8% | $499,200 +6.4% |
| 2024 | $3,706 | $469,200 |
| 2023 | -- | $469,200 +56.7% |
| 2022 | -- | $299,400 |
| 2021 | -- | $299,400 |
| 2020 | $2,996 +0.5% | $299,400 |
| 2019 | $2,981 +13.6% | $299,400 +54% |
| 2018 | $2,624 +2.1% | $194,400 |
| 2017 | $2,570 | $194,400 |
| 2016 | $2,570 | $194,400 |
| 2015 | $2,570 +0.4% | $194,400 |
| 2014 | $2,559 | $194,400 |
| 2013 | -- | $194,400 |
| 2012 | -- | $194,400 |
| 2011 | -- | $194,400 +31.1% |
| 2010 | -- | $148,300 |
| 2009 | -- | $148,300 |
| 2008 | -- | $148,300 |
| 2007 | -- | $148,300 |
| 2006 | -- | $148,300 |
| 2005 | -- | $148,300 |
| 2004 | -- | $148,300 |
| 2003 | -- | $148,300 +15.9% |
| 2002 | -- | $127,970 |
| 2001 | -- | $127,970 |
| 2000 | -- | $127,970 |
Find assessor info on the county website
Neighborhood: Carmel
Nearby homes
- $518,2004 bd2 ba2.1k sqft5813 Tillery Dr, Charlotte, NC 28226Off Market
- $480,1003 bd2 ba1.9k sqft5717 Tillery Dr, Charlotte, NC 28226Off Market
- $527,3004 bd3 ba2k sqft7201 Shadowlake Dr, Charlotte, NC 28226Off Market
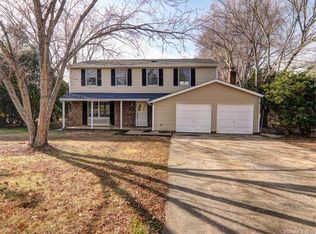
- $478,4004 bd2 ba1.9k sqft7200 Shadowlake Dr, Charlotte, NC 28226Off Market
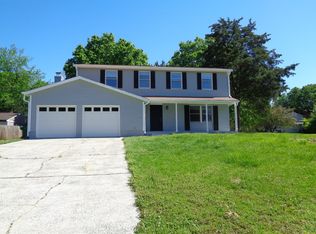
- $505,4005 bd3 ba2.2k sqft5821 Tillery Dr, Charlotte, NC 28226Off Market
- $474,2004 bd2 ba1.9k sqft5709 Tillery Dr, Charlotte, NC 28226Off Market
- $525,0004 bd3 ba2k sqft5808 Tillery Dr, Charlotte, NC 28226Sold
- $479,1003 bd2 ba1.9k sqft5700 Ryder Ave, Charlotte, NC 28226Off Market
Nearby schools
GreatSchools rating
- 8/10Smithfield ElementaryGrades: PK-5Distance: 1.4 mi
- 7/10Quail Hollow MiddleGrades: 6-8Distance: 1.7 mi
- 5/10South Mecklenburg HighGrades: 9-12Distance: 1.7 mi
Schools provided by the listing agent
- Elementary: Smithfield
- Middle: Quail Hollow
- High: South Mecklenburg
Source: Canopy MLS as distributed by MLS GRID. This data may not be complete. We recommend contacting the local school district to confirm school assignments for this home.
Get a cash offer in 3 minutes
Find out how much your home could sell for in as little as 3 minutes with a no-obligation cash offer.
Estimated market value
$638,800
Get a cash offer in 3 minutes
Find out how much your home could sell for in as little as 3 minutes with a no-obligation cash offer.
Estimated market value
$638,800
- North Carolina
- Mecklenburg County
- Charlotte
- 28226
- Carmel
- 5801 Tillery Dr
Nearby cities
Nearby neighborhoods
Nearby zip codes
Other Charlotte Topics
