Discover this meticulously updated gem in a zero-lot line community. This 3-bed, 3-bath home offers refined living on a generous lot. Step into an open layout featuring fresh paint, hardwood floors, and abundant natural light. The grand kitchen shines with stainless steel appliances and designer fixtures. Three fireplaces provide warmth and ambiance. Outdoor living reaches new heights with a lap pool and a courtyard patio. From the inviting interior to the private outdoor retreat, every detail exudes elegance. This property seamlessly blends spacious living with urban accessibility, ideal for those who appreciate both sophistication and ease.Perfect for a lock-and-leave lifestyle, this home combines luxury with low maintenance. Enjoy proximity to premier shopping centers, offering top-tier dining and retail experiences. Experience Dallas perfection – where your dream of effortless luxury and prime location becomes reality.
Sold
Price Unknown
5801 Trail Meadow Dr, Dallas, TX 75230
3beds
3,542sqft
Single Family Residence
Built in 1980
10,715 Square Feet Lot
$1,753,400 Zestimate®
$--/sqft
$6,536 Estimated rent
Home value
$1,753,400
$1.61M - $1.93M
$6,536/mo
Zestimate® history
Owner options
List your home for rent
$6,536/mo
Rent Zestimate®
Find your next renter with Zillow Rental Manager. Plus, with online applications, you can quickly screen prospective tenants – for free.
$6,536/mo
Rent Zestimate®
Refinance and save
Refinancing to a lower rate could help reduce your monthly payments and save thousands over the life of the loan.
Explore your selling options
Work with a Zillow partner agent
Leverage their expertise and Zillow's premium Showcase listings to get your home seen by more buyers.
Get startedList with your own agent
Get your home in front of millions of buyers by listing it on Zillow.
Learn how to do itSell it yourself
Take full control of how buyers see your home on Zillow by listing For Sale by Owner (FSBO).
List your homeWhat's special
Courtyard patioFresh paintPrivate outdoor retreatHardwood floorsAbundant natural lightStainless steel appliancesLap pool
Zillow last checked:
Listing updated:
Listed by:
Erin Mathews 0439927 214-521-7355,
Allie Beth Allman & Assoc. 214-521-7355
Bought with:
Lisa Besserer
Briggs Freeman Sotheby's Int'l
Source: NTREIS,MLS#: 20749632
Facts & features
Interior
Bedrooms & bathrooms
- Bedrooms: 3
- Bathrooms: 3
- Full bathrooms: 3
Primary bedroom
- Features: Closet Cabinetry, Dual Sinks, Double Vanity, Fireplace, Garden Tub/Roman Tub, Separate Shower, Walk-In Closet(s)
- Level: First
- Dimensions: 19 x 15
Bedroom
- Features: Walk-In Closet(s)
- Level: First
- Dimensions: 15 x 11
Bedroom
- Features: Walk-In Closet(s)
- Level: First
- Dimensions: 13 x 12
Breakfast room nook
- Features: Built-in Features, Eat-in Kitchen
- Level: First
- Dimensions: 10 x 10
Dining room
- Level: First
- Dimensions: 15 x 12
Family room
- Features: Fireplace
- Level: First
- Dimensions: 20 x 14
Kitchen
- Features: Breakfast Bar, Built-in Features, Eat-in Kitchen
- Level: First
- Dimensions: 14 x 13
Living room
- Features: Built-in Features, Fireplace
- Level: First
- Dimensions: 19 x 18
Appliances
- Included: Dishwasher, Disposal, Gas Range, Microwave, Refrigerator
- Laundry: Laundry in Utility Room
Features
- Decorative/Designer Lighting Fixtures, Double Vanity, Eat-in Kitchen, High Speed Internet, Kitchen Island, Cable TV, Walk-In Closet(s)
- Flooring: Tile, Wood
- Windows: Shutters
- Has basement: No
- Number of fireplaces: 3
- Fireplace features: Gas, Gas Log
Interior area
- Total interior livable area: 3,542 sqft
Property
Parking
- Total spaces: 2
- Parking features: Garage Faces Rear
- Attached garage spaces: 2
Features
- Levels: One
- Stories: 1
- Exterior features: Courtyard, Lighting
- Pool features: In Ground, Lap, Pool
- Fencing: Wood
Lot
- Size: 10,715 Square Feet
- Features: Zero Lot Line
Details
- Parcel number: 00000414700280000
Construction
Type & style
- Home type: SingleFamily
- Architectural style: Contemporary/Modern,Traditional,Detached
- Property subtype: Single Family Residence
Materials
- Frame
- Foundation: Slab
- Roof: Composition
Condition
- Year built: 1980
Utilities & green energy
- Sewer: Public Sewer
- Water: Public
- Utilities for property: Sewer Available, Water Available, Cable Available
Community & HOA
Community
- Features: Curbs
- Security: Smoke Detector(s)
- Subdivision: Park Preston #1 Cb 5508
HOA
- Has HOA: Yes
- HOA name: See agent
Location
- Region: Dallas
Financial & listing details
- Tax assessed value: $1,614,360
- Annual tax amount: $28,111
- Date on market: 10/14/2024
- Cumulative days on market: 1 day
- Listing terms: Cash,Conventional
- Exclusions: Two mirrors in Primary Bedroom, all outdoor urns and stone bench.
Price history
| Date | Event | Price |
|---|---|---|
| 10/30/2024 | Sold | -- |
Source: NTREIS #20749632 Report a problem | ||
| 10/21/2024 | Pending sale | $1,565,000$442/sqft |
Source: NTREIS #20749632 Report a problem | ||
| 10/14/2024 | Listed for sale | $1,565,000+64.9%$442/sqft |
Source: NTREIS #20749632 Report a problem | ||
| 5/13/2022 | Sold | -- |
Source: NTREIS #20033995 Report a problem | ||
| 4/25/2022 | Pending sale | $949,000$268/sqft |
Source: NTREIS #20033995 Report a problem | ||
| 4/19/2022 | Contingent | $949,000$268/sqft |
Source: NTREIS #20033995 Report a problem | ||
| 4/16/2022 | Price change | $949,000+90.4%$268/sqft |
Source: NTREIS #20033995 Report a problem | ||
| 3/6/2011 | Price change | $498,500-2.1%$141/sqft |
Source: Carrasco Real Estate Co. #11553884 Report a problem | ||
| 1/13/2011 | Price change | $509,000-1.9%$144/sqft |
Source: RE/MAX URBAN PRESTON HOLLOW #11425402 Report a problem | ||
| 11/24/2010 | Price change | $519,000-5.5%$147/sqft |
Source: RE/MAX Urban-Preston Hollow #11425402 Report a problem | ||
| 9/23/2010 | Price change | $549,000-8.3%$155/sqft |
Source: RE/MAX Urban-Preston Hollow #11425402 Report a problem | ||
| 6/23/2010 | Listed for sale | $599,000$169/sqft |
Source: RE/MAX Urban-Preston Hollow #11425402 Report a problem | ||
Public tax history
| Year | Property taxes | Tax assessment |
|---|---|---|
| 2025 | $26,270 +62.3% | $1,614,360 +7.9% |
| 2024 | $16,185 -42.4% | $1,495,940 +22.1% |
| 2023 | $28,111 +141.2% | $1,225,000 +68.8% |
| 2022 | $11,655 +2.3% | $725,690 +11.5% |
| 2021 | $11,390 +3.8% | $651,040 +14.3% |
| 2020 | $10,970 -31.9% | $569,720 -19.6% |
| 2019 | $16,102 +0.8% | $708,800 |
| 2018 | $15,967 +15.6% | $708,800 +15.5% |
| 2017 | $13,818 +5.4% | $613,750 |
| 2016 | $13,104 +19.2% | $613,750 +7.5% |
| 2015 | $10,994 | $570,720 |
| 2014 | $10,994 | $570,720 |
| 2013 | -- | -- |
| 2012 | -- | -- |
| 2011 | -- | -- |
| 2010 | -- | -- |
| 2009 | -- | -- |
| 2008 | -- | -- |
| 2007 | -- | -- |
| 2005 | -- | -- |
| 2004 | -- | -- |
| 2003 | -- | -- |
| 2002 | -- | -- |
| 2001 | -- | -- |
Find assessor info on the county website
Neighborhood: 75230
Nearby homes
- $1,249,9003 bd2 ba2.4k sqft5757 Trail Meadow Dr, Dallas, TX 75230Off Market
- $1,199,0003 bd3 ba2.8k sqft5805 Trail Meadow Dr, Dallas, TX 75230Off Market
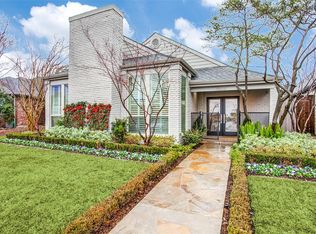
- $--4 bd4 ba3.6k sqft5806 Orchid Ln, Dallas, TX 75230Sold
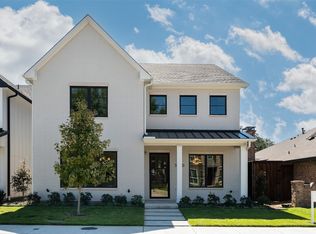
- $855,7003 bd2 ba2.8k sqft5804 Orchid Ln, Dallas, TX 75230Off Market
- $--4 bd4 ba3.6k sqft5808 Orchid Ln, Dallas, TX 75230Sold
- $1,317,8003 bd3 ba2.8k sqft5909 Overdowns Cir, Dallas, TX 75230Off Market
- $1,608,6003 bd3 ba3.4k sqft5915 Overdowns Cir, Dallas, TX 75230Off Market
- $985,7003 bd2 ba2.5k sqft5727 Trail Meadow Dr, Dallas, TX 75230Off Market
Nearby schools
GreatSchools rating
- 7/10John J Pershing Elementary SchoolGrades: PK-5Distance: 0.4 mi
- 5/10Benjamin Franklin Middle SchoolGrades: 6-8Distance: 1.2 mi
- 4/10Hillcrest High SchoolGrades: 9-12Distance: 1.3 mi
Schools provided by the listing agent
- Elementary: Pershing
- Middle: Benjamin Franklin
- High: Hillcrest
- District: Dallas ISD
Source: NTREIS. This data may not be complete. We recommend contacting the local school district to confirm school assignments for this home.
Get a cash offer in 3 minutes
Find out how much your home could sell for in as little as 3 minutes with a no-obligation cash offer.
Estimated market value
$1,753,400
Get a cash offer in 3 minutes
Find out how much your home could sell for in as little as 3 minutes with a no-obligation cash offer.
Estimated market value
$1,753,400
- Texas
- Dallas County
- Dallas
- 75230
- 5801 Trail Meadow Dr
