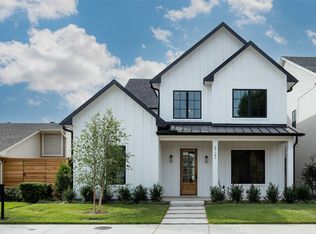
New construction by Midtown Partners in the heart of prestigious Preston Hollow, scheduled for completion in Sept. This zero-lot line property features an open floor plan bathed in natural light w gorgeous designer finishes. Highlights incl 10-ft ceilings on the main level w dramatic cathedral ceilings in the living room, beautiful white oak floors, designer light fixtures, exquisite tile + faucets in the bathrooms, chef's kitchen with beautiful counters, luxury appliances, custom cabinetry + gorgeous accents. Structural, mechanical + engineering highlights incl an engineered slab foundation with piers thru-out, foam encapsulation for tremendous energy efficiency, 2 hot water heaters with recirculation system + 17 SEER zoned HVAC. Owner's suite on the 1st floor with 3 generous guest suites up. Multiple living spaces, an office, great storage, oversized garage + covered patios front + back. Ideal location with easy access to all the shops and restaurants the area has to offer.
Sold
Price Unknown
5806 Orchid Ln, Dallas, TX 75230
4beds
3,607sqft
Single Family Residence
Built in 2023
5,227 Square Feet Lot
$1,719,600 Zestimate®
$--/sqft
$7,188 Estimated rent
Home value
$1,719,600
$1.58M - $1.87M
$7,188/mo
Zestimate® history
Owner options
List your home for rent
$7,188/mo
Rent Zestimate®
Find your next renter with Zillow Rental Manager. Plus, with online applications, you can quickly screen prospective tenants – for free.
$7,188/mo
Rent Zestimate®
Refinance and save
Refinancing to a lower rate could help reduce your monthly payments and save thousands over the life of the loan.
Explore your selling options
Work with a Zillow partner agent
Leverage their expertise and Zillow's premium Showcase listings to get your home seen by more buyers.
Get startedList with your own agent
Get your home in front of millions of buyers by listing it on Zillow.
Learn how to do itSell it yourself
Take full control of how buyers see your home on Zillow by listing For Sale by Owner (FSBO).
List your homeWhat's special
Gorgeous designer finishesZero-lot line propertyBeautiful white oak floorsNatural lightMultiple living spacesBeautiful countersOversized garage
Zillow last checked:
Listing updated:
Listed by:
Julie Provenzano 0565489 214-315-4315,
Compass RE Texas, LLC. 214-814-8100
Bought with:
Liangcheng Pan
Keller Williams Frisco Stars
Source: NTREIS,MLS#: 20415515
Facts & features
Interior
Bedrooms & bathrooms
- Bedrooms: 4
- Bathrooms: 4
- Full bathrooms: 3
- 1/2 bathrooms: 1
Primary bedroom
- Features: Double Vanity, En Suite Bathroom, Hollywood Bath, Separate Shower, Walk-In Closet(s)
- Level: First
- Dimensions: 19 x 14
Bedroom
- Features: En Suite Bathroom, Walk-In Closet(s)
- Level: Second
- Dimensions: 13 x 13
Bedroom
- Level: Second
- Dimensions: 17 x 13
Bedroom
- Level: Second
- Dimensions: 17 x 13
Dining room
- Level: First
- Dimensions: 16 x 13
Game room
- Level: Second
- Dimensions: 20 x 16
Kitchen
- Features: Breakfast Bar, Built-in Features, Eat-in Kitchen, Kitchen Island, Pantry, Stone Counters, Walk-In Pantry
- Level: First
- Dimensions: 20 x 14
Living room
- Features: Fireplace
- Level: First
- Dimensions: 20 x 19
Office
- Features: Built-in Features
- Level: First
- Dimensions: 13 x 13
Utility room
- Features: Built-in Features, Utility Room, Utility Sink
- Level: First
- Dimensions: 13 x 7
Heating
- Central, Natural Gas, Zoned
Cooling
- Central Air, Electric, Zoned
Appliances
- Included: Dishwasher, Disposal, Gas Water Heater, Tankless Water Heater
- Laundry: Washer Hookup, Electric Dryer Hookup, Laundry in Utility Room
Features
- Decorative/Designer Lighting Fixtures, Eat-in Kitchen, High Speed Internet, Kitchen Island, Open Floorplan, Pantry, Cable TV, Vaulted Ceiling(s), Walk-In Closet(s), Wired for Sound
- Flooring: Carpet, Ceramic Tile, Wood
- Has basement: No
- Number of fireplaces: 1
- Fireplace features: Gas Starter
Interior area
- Total interior livable area: 3,607 sqft
Property
Parking
- Total spaces: 2
- Parking features: Alley Access, Door-Multi, Garage, Garage Door Opener, Oversized, Garage Faces Rear
- Attached garage spaces: 2
Features
- Levels: Two
- Stories: 2
- Patio & porch: Covered
- Pool features: None
- Fencing: Wood
Lot
- Size: 5,227 Square Feet
- Features: Interior Lot, Landscaped, Level
Details
- Parcel number: 00000414700580000
Construction
Type & style
- Home type: SingleFamily
- Architectural style: Detached
- Property subtype: Single Family Residence
Materials
- Stucco
- Foundation: Slab
- Roof: Composition,Metal
Condition
- New construction: Yes
- Year built: 2023
Utilities & green energy
- Sewer: Public Sewer
- Water: Public
- Utilities for property: Natural Gas Available, Sewer Available, Separate Meters, Water Available, Cable Available
Community & HOA
Community
- Features: Curbs
- Security: Security System Owned, Smoke Detector(s)
- Subdivision: Park Preston 2
HOA
- Has HOA: No
Location
- Region: Dallas
Financial & listing details
- Tax assessed value: $1,650,000
- Annual tax amount: $1,875
- Date on market: 10/10/2023
- Listing terms: Cash,Conventional
Price history
| Date | Event | Price |
|---|---|---|
| 10/18/2023 | Sold | -- |
Source: NTREIS #20415515 Report a problem | ||
| 10/10/2023 | Pending sale | $1,650,000$457/sqft |
Source: NTREIS #20415515 Report a problem | ||
| 10/10/2023 | Listed for sale | $1,650,000$457/sqft |
Source: NTREIS #20415515 Report a problem | ||
Public tax history
| Year | Property taxes | Tax assessment |
|---|---|---|
| 2025 | $29,641 +0.3% | $1,650,000 +1.9% |
| 2024 | $29,561 +1617.6% | $1,618,770 +2058.4% |
| 2023 | $1,721 -8.6% | $75,000 |
| 2022 | $1,883 -4.8% | $75,000 |
| 2021 | $1,979 | $75,000 |
Find assessor info on the county website
Neighborhood: 75230
Nearby homes
- $838,1003 bd2 ba2.8k sqft5804 Orchid Ln, Dallas, TX 75230Off Market
- $--4 bd4 ba3.6k sqft5808 Orchid Ln, Dallas, TX 75230Sold
- $718,1002 bd2 ba2.1k sqft5810 Orchid Ln, Dallas, TX 75230Off Market
- $720,0001 bd2 ba2.4k sqft5802 Orchid Ln, Dallas, TX 75230Off Market
- $237,0002 bd1 ba1.8k sqft5814 Orchid Ln, Dallas, TX 75230Off Market
- $--3 bd3 ba3.5k sqft5801 Trail Meadow Dr, Dallas, TX 75230Sold
- $784,7003 bd2 ba2.1k sqft5812 Orchid Ln, Dallas, TX 75230Off Market
- $591,2003 bd2 ba1.7k sqft5726 Orchid Ln, Dallas, TX 75230Off Market
Nearby schools
GreatSchools rating
- 6/10John J Pershing Elementary SchoolGrades: PK-5Distance: 0.4 mi
- 5/10Benjamin Franklin Middle SchoolGrades: 6-8Distance: 1.2 mi
- 4/10Hillcrest High SchoolGrades: 9-12Distance: 1.3 mi
Schools provided by the listing agent
- Elementary: Pershing
- Middle: Benjamin Franklin
- High: Hillcrest
- District: Dallas ISD
Source: NTREIS. This data may not be complete. We recommend contacting the local school district to confirm school assignments for this home.
Get a cash offer in 3 minutes
Find out how much your home could sell for in as little as 3 minutes with a no-obligation cash offer.
Estimated market value
$1,719,600
Get a cash offer in 3 minutes
Find out how much your home could sell for in as little as 3 minutes with a no-obligation cash offer.
Estimated market value
$1,719,600
- Texas
- Dallas County
- Dallas
- 75230
- 5806 Orchid Ln
