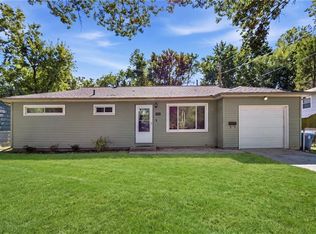
This Perfect PV oasis is back on the market due to no fault of the seller--fantastic opportunity for the next buyer. Move-in ready and impeccably maintained! Gorgeous hardwood floors flow throughout this bright, open home. Updated kitchen, stainless steel appliances, new cabinetry, granite counters, and a custom tile backsplash. Big backyard, mudroom with washer/dryer hookup off the kitchen. A sliding door opens onto a private backyard with a raised patio/deck—perfect for relaxing or entertaining. Convenient location—close to the best PV shops and restaurants. This will go crazy fast.
Sold
Zillow last checked:
Listing updated:
Bought with:
Angela Wittmer, 00246984
Platinum Realty LLC
Source: Heartland MLS as distributed by MLS GRID,MLS#: 2622629
Price history
| Date | Event | Price |
|---|---|---|
| 8/3/2026 | Listing removed | $2,495$3/sqft |
Source: Zillow Rentals Report a problem | ||
| 7/21/2026 | Price change | $2,495-3.1%$3/sqft |
Source: Zillow Rentals Report a problem | ||
| 7/17/2026 | Price change | $2,575-0.8%$3/sqft |
Source: Zillow Rentals Report a problem | ||
| 7/10/2026 | Listed for rent | $2,595$3/sqft |
Source: Zillow Rentals Report a problem | ||
| 7/8/2026 | Sold | -- |
Source:  Heartland MLS as distributed by MLS GRID #2622629 Report a problem Heartland MLS as distributed by MLS GRID #2622629 Report a problem | ||
| 6/26/2026 | Pending sale | $330,000$342/sqft |
Source: Heartland MLS as distributed by MLS GRID #2622629 Report a problem | ||
| 6/26/2026 | Listed for sale | $330,000$342/sqft |
Source: Heartland MLS as distributed by MLS GRID #2622629 Report a problem | ||
| 6/20/2026 | Pending sale | $330,000$342/sqft |
Source: Heartland MLS as distributed by MLS GRID #2622629 Report a problem | ||
| 6/18/2026 | Listed for sale | $330,000+53.5%$342/sqft |
Source: Heartland MLS as distributed by MLS GRID #2622629 Report a problem | ||
| 5/29/2019 | Sold | -- |
Source: Heartland MLS as distributed by MLS GRID #2160543 Report a problem | ||
| 4/28/2019 | Pending sale | $215,000$223/sqft |
Source: ReeceNichols The Village #2160543 Report a problem | ||
| 4/26/2019 | Listed for sale | $215,000+22.9%$223/sqft |
Source: ReeceNichols The Village #2160543 Report a problem | ||
| 6/28/2017 | Sold | -- |
Source: Heartland MLS as distributed by MLS GRID #45001_2040291 Report a problem | ||
| 4/12/2017 | Listed for sale | $175,000$181/sqft |
Source: Better Homes and Gardens Real Estate Kansas City Homes #2040291 Report a problem | ||
Nearby homes

Get a cash offer in 3 minutes
Find out how much your home could sell for in as little as 3 minutes with a no-obligation cash offer.
Estimated market value
$336,700
