Absolutely adorable 3 bedroom ranch in prime Prairie Village location, beautiful hardwood floors, remodel kitchen with stainless appliances , tiled laundry, close to everything Prairie Village has to offer, fantastic Shawnee Mission Schools
Pending
$285,000
5719 W 81st St, Prairie Village, KS 66208
3beds
979sqft
Single Family Residence
Built in 1954
8,993 Square Feet Lot
$-- Zestimate®
$291/sqft
$-- HOA
What's special
- 8 days
- 894
- 70
Likely to sell faster than
Zillow last checked:
Listing updated:
Listed by:
Mike Russell 913-523-6427,
Real Broker, LLC
Source: Heartland MLS as distributed by MLS GRID,MLS#: 2645010
Facts & features
Interior
Bedrooms & bathrooms
- Bedrooms: 3
- Bathrooms: 1
- Full bathrooms: 1
Primary bedroom
- Level: Main
Bedroom 2
- Level: Main
Heating
- Forced Air
Cooling
- Electric
Appliances
- Included: Dishwasher, Disposal, Microwave, Refrigerator, Free-Standing Electric Oven, Stainless Steel Appliance(s)
- Laundry: Laundry Room, Off The Kitchen
Features
- Flooring: Tile, Wood
- Basement: Crawl Space
- Has fireplace: No
Interior area
- Total structure area: 979
- Total interior livable area: 979 sqft
- Finished area above ground: 979
- Finished area below ground: 0
Video & virtual tour
Property
Parking
- Total spaces: 1
- Parking features: Attached
- Attached garage spaces: 1
Lot
- Size: 8,993 Square Feet
- Features: City Lot, Level
Details
- Parcel number: OP440000030006
Construction
Type & style
- Home type: SingleFamily
- Architectural style: Traditional
- Property subtype: Single Family Residence
Materials
- Frame
- Roof: Composition
Condition
- Year built: 1954
Utilities & green energy
- Sewer: Public Sewer
- Water: Public
Community & HOA
Community
- Subdivision: Prairie Heights
HOA
- Has HOA: No
Location
- Region: Prairie Village
Financial & listing details
- Price per square foot: $291/sqft
- Tax assessed value: $270,900
- Annual tax amount: $3,662
- Date on market: 10/8/2026
- Listing terms: Cash,Conventional,FHA,VA Loan
- Ownership: Private
Estimated market value
Not available
Estimated sales range
Not available
Not available
Price history
| Date | Event | Price |
|---|---|---|
| 10/10/2026 | Pending sale | $285,000$291/sqft |
Source:  Heartland MLS as distributed by MLS GRID #2645010 Report a problem Heartland MLS as distributed by MLS GRID #2645010 Report a problem | ||
| 10/8/2026 | Listed for sale | $285,000$291/sqft |
Source: Heartland MLS as distributed by MLS GRID #2645010 Report a problem | ||
Public tax history
| Year | Property taxes | Tax assessment |
|---|---|---|
| 2025 | $3,663 +13.5% | $31,154 +14.8% |
| 2024 | $3,228 +4.6% | $27,129 +7.2% |
| 2023 | $3,086 +4.6% | $25,300 +5% |
| 2022 | $2,950 | $24,104 +19.2% |
| 2021 | -- | $20,228 +18.9% |
| 2020 | $2,278 | $17,009 +4.6% |
| 2019 | -- | $16,262 +10.7% |
| 2018 | -- | $14,686 +23.1% |
| 2017 | $1,678 +8.3% | $11,926 +11.2% |
| 2016 | $1,550 +4.4% | $10,729 +3% |
| 2015 | $1,484 +5.6% | $10,419 +3.2% |
| 2013 | $1,405 +22% | $10,097 +1.5% |
| 2012 | $1,152 +117% | $9,947 -6% |
| 2010 | $531 -67.4% | $10,580 -5% |
| 2009 | $1,629 -0.5% | $11,132 -5% |
| 2008 | $1,637 +5.2% | $11,717 -1.5% |
| 2007 | $1,556 +22.1% | $11,891 |
| 2006 | $1,274 | $11,891 |
| 2005 | -- | $11,891 |
Find assessor info on the county website
Monthly payment
Est. payment
Payment breakdown
Explore the cost of this home by adjusting the details. Changes won't be saved.Climate risks
Neighborhood: 66208
Nearby schools
Schools provided by the listing agent
- Elementary: Tomahawk
- Middle: Indian Hills
- High: SM East
Source: Heartland MLS as distributed by MLS GRID. This data may not be complete. We recommend contacting the local school district to confirm school assignments for this home.

Similar homes
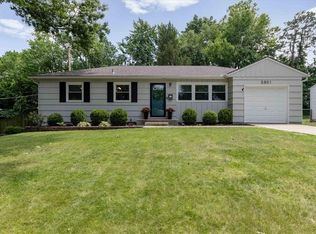
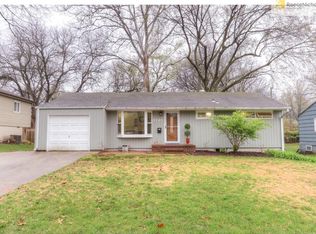
- $285,0003 bd1 ba910 sqft6320 W 82nd St, Overland Park, KS 66204For Sale
 MLS ID #2640209, Molly Ladd, Real Broker, LLC. Heartland MLS as distributed by MLS GRID
 - $285,0003 bd1 ba1k sqft6814 W 73rd St, Overland Park, KS 66204For Sale
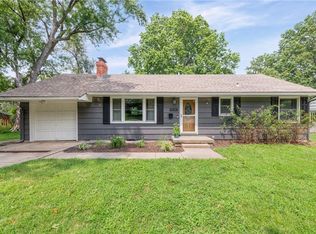 MLS ID #2633192, Susan Heenan, ReeceNichols - Overland Park. Heartland MLS as distributed by MLS GRID
 - $295,0003 bd1 ba912 sqft7217 Dearborn St, Overland Park, KS 66204For Sale
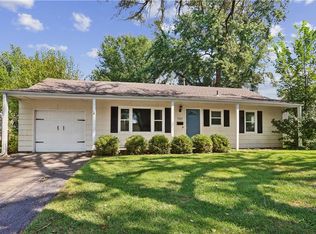 MLS ID #2642348, The Unruh Team, ReeceNichols -The Village. Heartland MLS as distributed by MLS GRID
 - $279,0003 bd1 ba1.1k sqft8225 Jarboe St, Kansas City, MO 64114For Sale
 MLS ID #2643806, David Roozrokh, KC Real Estate Guy. Heartland MLS as distributed by MLS GRID
