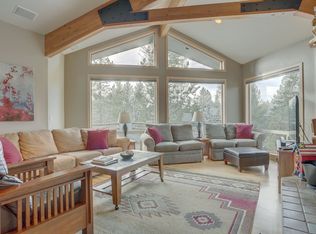
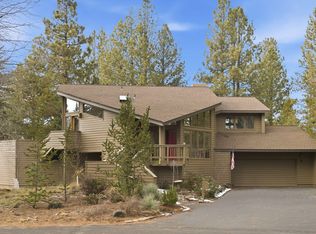
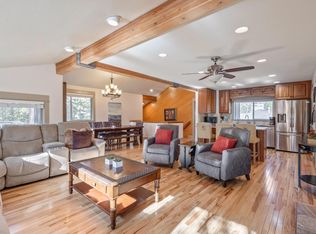
Quiet Lot. Loud Returns. Tucked into a quiet corner of Sunriver on a private .38-acre lot, this turnkey retreat feels a world away yet keeps everything within reach. Towering pines and park-like landscaping make it the perfect escape--but make no mistake, this is a proven income-generating vacation rental ready to work from day one. Fully furnished it sleeps up to 10 across 4 beds/3 baths. Vaulted ceilings, skylights, and walls of windows flood the great room, where a wood-burning Extraordinaire fireplace and hickory floors set the mountain tone. The updated kitchen shines w/ granite, cherrywood cabinetry, and a breakfast bar. Out back, a spacious deck w/ hot tub & BBQ opens to a private fenced yard. Add a 3-car garage w/ shop, A/C, wine cellar, & dog run. Miles of biking & walking paths, golf, tennis, kayaking, owner marina access, dining, & shopping are close by, w/ Mt. Bachelor and the Cascade Lakes 20 minutes out. Quiet, peaceful, & turnkey--a Sunriver getaway that pays you back.
Active
Price cut: $40K (7/17)
$949,900
58010 Mulligan Ln, Sunriver, OR 97707
4beds
3baths
2,266sqft
Single Family Residence
Built in 1996
0.38 Acres Lot
$939,900 Zestimate®
$419/sqft
$165/mo HOA
What's special
Cozy wood-burning extraordinaire fireplaceWine cellarUpdated kitchenFlexible sleeping spacesSurrounded by park-like landscapingNew refrigeratorVaulted ceilings
- 263 days
- 645
- 23
Zillow last checked:
Listing updated:
Listed by:
High Desert Realty, LLC 541-312-9449
Source: Oregon Datashare,MLS#: 220212788
Facts & features
Interior
Bedrooms & bathrooms
- Bedrooms: 4
- Bathrooms: 3
Heating
- Forced Air, Natural Gas
Cooling
- Central Air
Appliances
- Included: Cooktop, Dishwasher, Disposal, Dryer, Microwave, Oven, Range, Washer, Water Heater
Features
- Ceiling Fan(s), Double Vanity, Linen Closet, Pantry, Tile Counters, Walk-In Closet(s)
- Flooring: Carpet, Tile
- Windows: Double Pane Windows, Vinyl Frames
- Has fireplace: Yes
- Fireplace features: Gas, Living Room
- Common walls with other units/homes: No Common Walls
Interior area
- Total structure area: 2,266
- Total interior livable area: 2,266 sqft
Property
Parking
- Total spaces: 3
- Parking features: Attached, Workshop in Garage
- Attached garage spaces: 3
Features
- Levels: Two
- Stories: 2
- Patio & porch: Deck, Patio
- Has view: Yes
- View description: Mountain(s), Neighborhood, Territorial
Lot
- Size: 0.38 Acres
- Features: Landscaped, Water Feature
Details
- Parcel number: 170265
- Zoning description: SURS, AS
- Special conditions: Standard
Construction
Type & style
- Home type: SingleFamily
- Architectural style: Contemporary
- Property subtype: Single Family Residence
Materials
- Frame
- Foundation: Stemwall
- Roof: Composition
Condition
- New construction: No
- Year built: 1996
Utilities & green energy
- Sewer: Public Sewer
- Water: Public
- Utilities for property: Natural Gas Available
Community & HOA
Community
- Features: Pool, Pickleball, Park, Short Term Rentals Allowed, Sport Court, Tennis Court(s), Trail(s)
- Security: Carbon Monoxide Detector(s), Smoke Detector(s)
- Subdivision: Fairway Point Villag
HOA
- Has HOA: Yes
- Amenities included: Clubhouse, Fitness Center, Golf Course, Marina, Park, Pickleball Court(s), Playground, Pool, Resort Community, Restaurant, Snow Removal, Sport Court, Stable(s), Tennis Court(s), Trail(s)
- HOA fee: $165 monthly
Location
- Region: Sunriver
Financial & listing details
- Price per square foot: $419/sqft
- Tax assessed value: $1,154,910
- Annual tax amount: $9,886
- Date on market: 12/9/2025
- Cumulative days on market: 263 days
- Listing terms: Cash,Conventional,FHA,FMHA,USDA Loan,VA Loan
- Road surface type: Paved
Estimated market value
$939,900
$893,000 - $987,000
$3,378/mo
Price history
| Date | Event | Price |
|---|---|---|
| 7/17/2026 | Price change | $949,900-4%$419/sqft |
Source:  Oregon Datashare #220212788 Report a problem Oregon Datashare #220212788 Report a problem | ||
| 5/29/2026 | Price change | $989,900-9.6%$437/sqft |
Source: Oregon Datashare #220212788 Report a problem | ||
| 3/28/2026 | Price change | $1,095,000-8.8%$483/sqft |
Source: Oregon Datashare #220212788 Report a problem | ||
| 12/9/2025 | Listed for sale | $1,200,000+123.3%$530/sqft |
Source: Oregon Datashare #220212788 Report a problem | ||
| 5/23/2014 | Sold | $537,500$237/sqft |
Source: Public Record Report a problem | ||
Public tax history
| Year | Property taxes | Tax assessment |
|---|---|---|
| 2025 | $9,887 +4.5% | $648,090 +3% |
| 2024 | $9,463 +3.2% | $629,220 +6.1% |
| 2023 | $9,169 +4.2% | $593,110 |
| 2022 | $8,798 +5.2% | $593,110 +6.1% |
| 2021 | $8,367 | $559,070 |
| 2020 | -- | $559,070 +6.1% |
| 2019 | $7,687 | $526,990 |
| 2018 | $7,687 +3% | $526,990 +3% |
| 2017 | $7,465 +9.9% | $511,650 +3% |
| 2016 | $6,792 | $496,750 +3% |
| 2015 | $6,792 +3.2% | $482,290 +3% |
| 2014 | $6,581 | $468,250 +3% |
| 2013 | -- | $454,620 +3% |
| 2012 | -- | $441,380 +3% |
| 2011 | -- | $428,530 +3% |
| 2010 | -- | $416,050 +3% |
| 2009 | -- | $403,940 +3% |
| 2008 | -- | $392,180 |
Find assessor info on the county website
Monthly payment
Est. payment
Payment breakdown
Explore the cost of this home by adjusting the details. Changes won't be saved.Climate risks
Neighborhood: Sunriver
Nearby schools
Schools provided by the listing agent
- Elementary: Three Rivers Elem
- Middle: Three Rivers
- High: Caldera High
Source: Oregon Datashare. This data may not be complete. We recommend contacting the local school district to confirm school assignments for this home.
Similar homes
- $919,0003 bd3 ba2.1k sqft17926 Playoff Ln #3, Bend, OR 97707For Sale
 MLS ID #220227195, Geoff Paul Tiffany, Vantage Point Brokers, LLC. Oregon Datashare
 - $919,0003 bd3 ba2.1k sqft17926 Playoff Ln, Sunriver, OR 97707For Sale

 MLS ID #844609, GEOFFREY TIFFANY, Vantage Point Brokers, Llc. WVMLS
 - $949,0004 bd3 ba2.2k sqft17822 Big Leaf Ln, Sunriver, OR 97707For Sale
 MLS ID #220217750, Kyle Hoak, Berkshire Hathaway SR. Oregon Datashare
 - $1,029,0004 bd3 ba2.2k sqft58017 Tokatee Ln, Sunriver, OR 97707For Sale
 MLS ID #220223089, Keith Petersen, Century 21 North Homes Realty. Oregon Datashare
 - $950,0004 bd3 ba2k sqft57742 Wallowa Loop, Sunriver, OR 97707For SaleMLS ID #220222167, Nola Jean Horton-Jones, Cascade Hasson SIR. Oregon Datashare
- $978,0004 bd3 ba2.1k sqft57627 Cultus Ln #8, Sunriver, OR 97707For SaleMLS ID #220220064, Amy Campbell, Sunriver Realty. Oregon Datashare
- $1,089,0003 bd3 ba2.3k sqft58062 Verdin Ln #1, Bend, OR 97707For SaleMLS ID #220224992, Jenn L Schaake, Cascade Hasson SIR. Oregon Datashare
- $937,5003 bd2 ba2.2k sqft57781 Blue Goose Ln #4, Bend, OR 97707For SaleMLS ID #220219141, Shannon J Gleasman, Bennington Properties LLC. Oregon Datashare
- $1,150,0003 bd2 ba2.5k sqft57944 Bunker Ln #4, Bend, OR 97707For SaleMLS ID #220223367, Kelly Radcliffe Winch, Cascade Hasson SIR. Oregon Datashare
- $899,0003 bd2 ba1.8k sqft57678 Yellow Pine Loop #17, Bend, OR 97707For SaleMLS ID #220219022, Michelle Powell, Cascade Hasson SIR. Oregon Datashare
- $1,049,0004 bd3 ba2.1k sqft17039 Cooper Dr, Bend, OR 97707For SaleMLS ID #220216127, Haley Ann Overton, Real Broker. Oregon Datashare
- $805,0003 bd3 ba1.6k sqft17916 Sandtrap Ln, Sunriver, OR 97707For SaleMLS ID #220222485, Nola Jean Horton-Jones, Cascade Hasson SIR. Oregon Datashare
- $1,075,0003 bd4 ba2.4k sqft57665 Aspen Ln, Sunriver, OR 97707For SaleMLS ID #220221428, Keith Petersen, Century 21 North Homes Realty. Oregon Datashare
- $799,0004 bd2 ba1.7k sqft18117 Belknap Ln, Sunriver, OR 97707For SaleMLS ID #220224649, Robyn Grimes Tuttle, Premiere Property Group, LLC. Oregon Datashare
- $1,197,0005 bd4 ba3.1k sqft57655 Aspen Ln #2, Bend, OR 97707For SaleMLS ID #220227508, Kelly Radcliffe Winch, Cascade Hasson SIR. Oregon Datashare
- $849,0003 bd4 ba2k sqft57519 Tamarack Ln #3, Bend, OR 97707For SaleMLS ID #220222352, Saihong Wang, Windermere Realty Trust. Oregon Datashare
- $940,0003 bd3 ba2k sqft17672 Bittern Ln #8, Bend, OR 97707For SaleMLS ID #220225978, Kerri Kurtz, Cascade Hasson SIR. Oregon Datashare
- $895,0003 bd3 ba1.8k sqft57985 Silver Fir Cir #2, Bend, OR 97707For SaleMLS ID #220216575, Rosann Marie Garza, High Desert Realty, LLC. Oregon Datashare
- $775,0004 bd2 ba1.5k sqft57545 Lark Ln #11, Bend, OR 97707For SaleMLS ID #220226448, Judi Hein, Cascade Hasson SIR. Oregon Datashare
- $1,165,0003 bd3 ba2.9k sqft18217 Oregon Loop House 41, Bend, OR 97707For SaleMLS ID #220224182, Veronica Meister Theriot, RE/MAX Key Properties. Oregon Datashare
