ON THE PARK! Fantastic 5-Level spilt with 5 bedrooms and 4 bathrooms, backing onto Cecile Martin Park in the popular Barrmanor subdivision near the schools. The many UPGRADES include: Shingles (2011), boiler & h/w tank (2018), vinyl plank (2017), maple hardwood (2017), upper decking with alum rails (2013), n/g f/p (2005), counter top (2011), paint (2012), total new bsmt 4-pc bath (2020), bsmt carpets (2001) & vinyl plank (2018). Other FEATURES include a wet bar, vaulted ceilings, patio door access from family room onto lower deck, jacizzi tub, 3-pc ensuite, high end shutters, in-floor hot water heating in garage (plus 2nd o/h heater) as well as in-floor hot water heat on the 4th (bsmt) level where 2 bedrooms and full bath are located....hooked into a blower/coil for the rest of the house. All this is just steps from the spacious back yard into the park with a walking path, 9-hole frisbee golf, playground and MORE! Furniture can be negotiable. Seller will provide title insurance in lieu of RPR.
For sale
C$473,000
5802 53rd St, Barrhead, AB T7N 1N1
5beds
1,784sqft
Single Family Residence
Built in 1989
6,325 Square Feet Lot
$-- Zestimate®
C$265/sqft
C$-- HOA
What's special
Wet barVaulted ceilingsHigh end shutters
- 51 days
- 5
- 0
Zillow last checked:
Listing updated:
Listed by:
Kim F Martin,
RE/MAX Results
Source: RAE,MLS®#: E4501288
Facts & features
Interior
Bedrooms & bathrooms
- Bedrooms: 5
- Bathrooms: 4
- Full bathrooms: 3
- 1/2 bathrooms: 1
Primary bedroom
- Level: Upper
Family room
- Level: Lower
Heating
- Fan Coil, In Floor Heat System, Natural Gas
Cooling
- Fan-Ceiling
Appliances
- Included: Dishwasher-Built-In, Dryer, Refrigerator, Electric Stove, Washer, See Remarks
Features
- No Animal Home, No Smoking Home, Vaulted Ceiling(s), Central Vacuum
- Flooring: Carpet, Hardwood, Vinyl Plank
- Windows: Window Coverings
- Basement: Full, Finished
- Fireplace features: Gas
Interior area
- Total structure area: 1,784
- Total interior livable area: 1,784 sqft
Property
Parking
- Total spaces: 2
- Parking features: Double Garage Attached, Heated Garage, Insulated, Garage Control, Garage Opener
- Attached garage spaces: 2
Features
- Levels: 5 Level Split,5
- Patio & porch: Deck
- Exterior features: Backs Onto Park/Trees, Landscaped, Playground Nearby
- Fencing: Fenced
Lot
- Size: 6,325 Square Feet
- Dimensions: 55' x 115'
- Features: Backs Onto Park/Trees, Landscaped, Playground Nearby, Schools, Shopping Nearby, See Remarks
Details
- Additional structures: Storage Shed
Construction
Type & style
- Home type: SingleFamily
- Property subtype: Single Family Residence
Materials
- Foundation: Concrete Perimeter
- Roof: Asphalt
Condition
- Year built: 1989
Community & HOA
Community
- Features: Deck, No Animal Home, No Smoking Home, Vaulted Ceiling, Vacuum System-Roughed-In
- Security: Smoke Detector(s), Detectors Smoke
Location
- Region: Barrhead
Financial & listing details
- Price per square foot: C$265/sqft
- Date on market: 7/30/2026
- Ownership: Private
Price history
Price history is unavailable.
Public tax history
Tax history is unavailable.
Climate risks
Neighborhood: T7N
Nearby schools
GreatSchools rating
No schools nearby
We couldn't find any schools near this home.

Similar homes
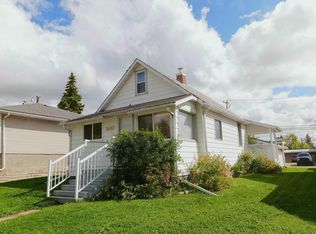
- C$479,0003 bd3 ba1.6k sqft5706 43rd St, Barrhead, AB T7N 1K4For Sale
 MLS ID #E4507985, Pia Greig, RE/MAX Results. RAE
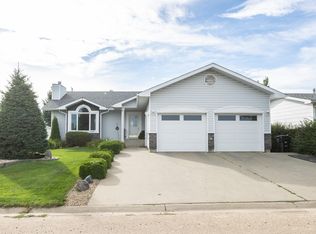
 - C$465,0004 bd3 ba1.4k sqft5802 52nd Ave, Barrhead, AB T7N 1N6For Sale
 MLS ID #E4484731, Shannon T Carlson, RE/MAX Results. RAE
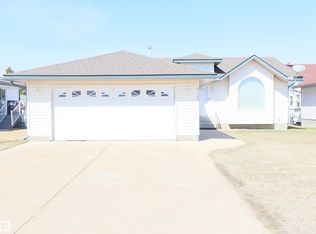
 - C$435,0005 bd3 ba1.2k sqft5913 52nd Ave, Barrhead, AB T7N 1N6For Sale
 MLS ID #E4506141, Jeff Parsons, Sunnyside Realty Ltd. RAE
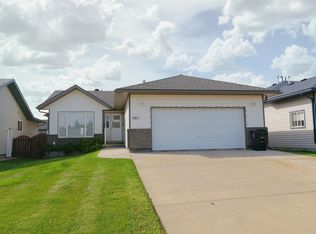
 - C$469,0003 bd4 ba2.2k sqft5407 Mehden Rd, Barrhead, AB T7N 1G2For Sale
 MLS ID #E4505573, Pia Greig, RE/MAX Results. RAE
