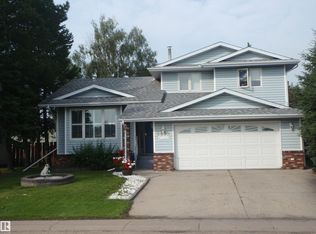
Space, country charm & functionality come together in this impressive 2007 Beaverbrook bungalow offering 1,820 sq ft on the main floor plus a fully finished basement! The bright, spacious layout features 3 main floor bedrooms, 2 basement bedrooms, 3 full baths, hardwood & tile flooring and a cozy gas fireplace with mantle. The kitchen was updated with new countertops, additional seating, abundant cabinetry & a convenient corner pantry. Main floor laundry includes a sink and storage space. Downstairs offers an expansive family/rec room, additional bedrooms, full bath and plenty of storage. The triple-bay garage provides excellent parking plus bonus workshop/hobby space. Outside, enjoy attractive landscaping with side & back-alley access, fire pit area and adorable gardening shed. Numerous upgrades throughout make this a fantastic family home with exceptional space inside & out!
For sale
C$525,000
6003 50th Ave, Barrhead, AB T7N 0A1
5beds
1,819sqft
Single Family Residence
Built in 2007
-- sqft lot
$-- Zestimate®
C$288/sqft
C$-- HOA
What's special
Bright spacious layoutHardwood and tile flooringAbundant cabinetryConvenient corner pantryPlenty of storageAttractive landscapingSide and back-alley access
- 20 days
- 14
- 2
Zillow last checked:
Listing updated:
Listed by:
Pia Greig,
RE/MAX Results,
Shannon T Carlson,
RE/MAX Results
Source: RAE,MLS®#: E4507994
Facts & features
Interior
Bedrooms & bathrooms
- Bedrooms: 5
- Bathrooms: 3
- Full bathrooms: 3
Primary bedroom
- Level: Main
Family room
- Level: Basement
- Area: 9569.3
- Dimensions: 86.6 x 110.5
Heating
- Forced Air-1, In Floor Heat System, Natural Gas
Cooling
- Air Conditioning-Central
Appliances
- Included: Dishwasher-Built-In, Dryer, Refrigerator, Gas Cooktop, Washer, Instant Hot Water
Features
- No Smoking Home
- Flooring: Ceramic Tile, Hardwood, Laminate Flooring
- Windows: Window Coverings, Vinyl Windows
- Basement: Full, Finished
- Fireplace features: Gas
Interior area
- Total structure area: 1,819
- Total interior livable area: 1,819 sqft
Video & virtual tour
Property
Parking
- Total spaces: 3
- Parking features: Heated Garage, Insulated, Triple Garage Attached, R.V. Storage, Garage Opener
- Attached garage spaces: 3
Features
- Levels: 2
- Patio & porch: Deck
- Exterior features: Landscaped, Playground Nearby, Fire Pit
- Fencing: Fenced
Lot
- Features: Corner Lot, Flat Site, Landscaped, Playground Nearby, Schools, Shopping Nearby, See Remarks
Details
- Additional structures: Gazebo
Construction
Type & style
- Home type: SingleFamily
- Architectural style: Bungalow
- Property subtype: Single Family Residence
Materials
- Foundation: Concrete Perimeter
- Roof: Asphalt
Condition
- Year built: 2007
Community & HOA
Community
- Features: Deck, Fire Pit, Gazebo, Hot Water Instant, No Smoking Home
Location
- Region: Barrhead
Financial & listing details
- Price per square foot: C$288/sqft
- Date on market: 9/10/2026
- Ownership: Private
Price history
Price history is unavailable.
Public tax history
Tax history is unavailable.
Climate risks
Neighborhood: T7N
Nearby schools
GreatSchools rating
No schools nearby
We couldn't find any schools near this home.
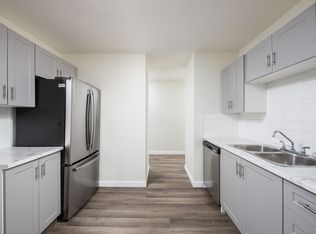

Similar homes
- C$435,0005 bd3 ba1.2k sqft5913 52nd Ave, Barrhead, AB T7N 1N6For Sale
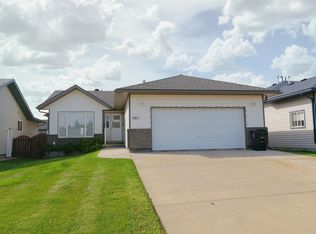 MLS ID #E4506141, Jeff Parsons, Sunnyside Realty Ltd. RAE
 - C$450,0004 bd3 ba1.4k sqft5802 52nd Ave, Barrhead, AB T7N 1N6For Sale
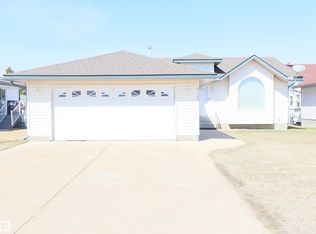 MLS ID #E4484731, Shannon T Carlson, RE/MAX Results. RAE
 - C$479,0003 bd3 ba1.6k sqft5706 43rd St, Barrhead, AB T7N 1K4For Sale
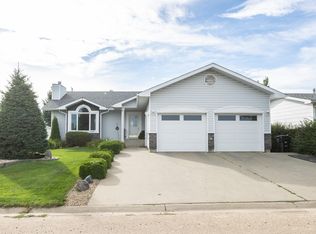 MLS ID #E4507985, Pia Greig, RE/MAX Results. RAE
 - C$449,0005 bd4 ba1.7k sqft5802 53rd St, Barrhead, AB T7N 1N1For Sale
 MLS ID #E4501288, Kim F Martin, RE/MAX Results. RAE
