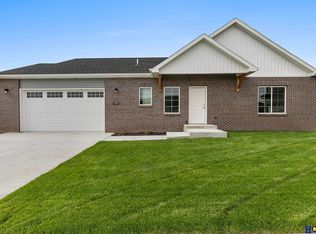
Enjoy effortless single-level living in this newly completed single family ranch home. Beautifully finished highly desirable neutral tones. This spacious 1,674 sf open plan is flooded with natural light and enhanced by solid-surface flooring throughout all main living areas, creating a warm and welcoming atmosphere. The spacious kitchen anchors the home with quartz countertops, soft-close doors and drawers, generous pantry space, and ample room for extensive bar-stool seating—perfect for entertaining or everyday living. A convenient laundry area with drop zone adds thoughtful functionality. Designed with privacy in mind, the split-bedroom layout offers two bedrooms and two bathrooms, along with an oversized two-stall attached garage. The primary suite is a true retreat, featuring a dual vanity, private water closet, and an impressive 17-foot walk-in closet. Ideally positioned on the lot, the home boasts a desirable east-facing patio opening to common space and a south-facing driveway.
Sold for $344,000
Zillow last checked:
Listing updated:
Bought with:
Chuck Larsen, 874578
HOME Real Estate
Source: GPRMLS,MLS#: 22614895
Price history
| Date | Event | Price |
|---|---|---|
| 9/25/2026 | Listing removed | $2,250$1/sqft |
Source: Zillow Rentals Report a problem | ||
| 9/22/2026 | Price change | $2,250-2.2%$1/sqft |
Source: Zillow Rentals Report a problem | ||
| 8/23/2026 | Price change | $2,300-4.2%$1/sqft |
Source: Zillow Rentals Report a problem | ||
| 7/13/2026 | Price change | $2,400-7.7%$1/sqft |
Source: Zillow Rentals Report a problem | ||
| 6/23/2026 | Listed for rent | $2,600$2/sqft |
Source: Zillow Rentals Report a problem | ||
| 6/22/2026 | Sold | $344,000-1.4%$205/sqft |
Source:  GPRMLS #22614895 Report a problem GPRMLS #22614895 Report a problem | ||
| 6/10/2026 | Pending sale | $349,000$208/sqft |
Source: GPRMLS #22614895 Report a problem | ||
| 5/29/2026 | Listed for sale | $349,000$208/sqft |
Source: GPRMLS #22614895 Report a problem | ||
| 5/29/2026 | Listing removed | $349,000$208/sqft |
Source: GPRMLS #22606159 Report a problem | ||
| 4/30/2026 | Price change | $349,000-2.8%$208/sqft |
Source: GPRMLS #22606159 Report a problem | ||
| 3/9/2026 | Price change | $359,000-2.7%$214/sqft |
Source: GPRMLS #22606159 Report a problem | ||
| 1/9/2026 | Listed for sale | $369,000+623.5%$220/sqft |
Source: GPRMLS #22601048 Report a problem | ||
| 2/1/2021 | Sold | $51,000-7.3%$30/sqft |
Source: Public Record Report a problem | ||
| 11/12/2020 | Sold | $55,000-88.1%$33/sqft |
Source: Public Record Report a problem | ||
| 9/23/2014 | Sold | $461,000$275/sqft |
Source: Public Record Report a problem | ||

Sell for more on Zillow
Get a Zillow Showcase℠ listing at no additional cost and you could sell for .
$341,900
2% more
+$6,838
With Zillow Showcase(estimated)
$348,738
