Welcome to this beautiful home where space, style and everyday comfort come together perfectly. Approximately 2,400 sq.ft. above grade of thoughtfully designed living space with hardwood flooring throughout the Foyer, Office (perfect work-from-home space), Living Room and Family Room. At the heart of the home is the stunning, oversized gourmet Kitchen with an expansive dine-at center island with built-in seating, lots of meal prep and work space and a 2nd sink, perfect for hosting. Tons of classic light cherry cabinets, stack of drawers, deep pots and pans drawer, corner cabinet, built-in wine and spice racks and separate pantry cabinet with pullout drawers. Deep sink with pendant lighting overlooking the backyard. Stainless steel appliances include a 4-burner gas cooktop with a griddle, Ancona exhaust fan hood, double wall oven with convection, handy pot filler, French door refrigerator, dishwasher and microwave, plus 2 garbage disposals. Spacious breakfast area easily accommodates a large table for your gatherings. The Mud Room includes a built-in bench , shelving, cabinets and lots of hanging hooks. Just off the Kitchen, French doors open to outdoor entertaining that truly extends your living area with a large deck, mini-Kitchen, generous sized paver patio and a big level backyard with a fire pit. The .34 acre lot backs to and offers 15.36 acres of Brynwood Hills open space providing a peaceful, scenic backdrop. The 2nd floor features 3 good sized bedrooms. Plus the Primary Bedroom includes a vaulted ceiling and a large walk-in closet (9' x 9'). Beyond the closet is the most convenient Laundry Room (9' x 9') with 9' of storage cabinets and countertop, a folding station, more storage cabinets and a Samsung washer and dryer. The Bathroom Suite is a relaxing retreat, featuring a vaulted ceiling, porcelain flooring, a BainUltra Geysair hydro thermo massage air jet tub, walk-in shower, double bowl vanity with dual mirrors and medicine cabinet. The finished basement offers a Rec Room with recessed lighting and a wet sink with storage cabinets, shelving and a storage closet. The Bonus Room is a great place to workout, enjoy your hobbies or house guests in a private space with a Full Bathroom nearby. The additional storage closet (13' x 6') has deep built-in shelving. The awesome Workshop (16' x 14') offers lots of built-in "workbench," storage and peg board space, and a separate electric panel to accommodate your power tools. The 2-car garage includes an attached 18' x 9' shed with a double door to the backyard. Some of the updates include windows (2016) with a Lifetime Warranty, roof (2018), Carrier gas furnace (2010), Vertex AO Smith gas water heater (2011). Additional highlights include added value as a BGE Energy-Wise certified property, providing enhanced energy efficiency and cost-saving benefits. HOA includes trash, recycling, bulk and environmental pickup. With a large group of family and friends in mind, this home offers the perfect blend of indoor comfort and outdoor enjoyment in a sought-after Eldersburg location close to shopping, dining, parks, commuter routes and Downtown Sykesville, the award winning Historic Main-Street community. 5802 Caves Ct is more than a home-it's a place where your memories are waiting to be made. Schedule your tour today!
Sold for $760,000
$760,000
5802 Caves Ct, Eldersburg, MD 21784
4beds
3,196sqft
Single Family Residence
Built in 1996
0.34 Acres Lot
$762,600 Zestimate®
$238/sqft
$4,190 Estimated rent
Home value
$762,600
$724,000 - $801,000
$4,190/mo
Zestimate® history
Owner options
List your home for rent
$4,190/mo
Rent Zestimate®
Find your next renter with Zillow Rental Manager. Plus, with online applications, you can quickly screen prospective tenants – for free.
$4,190/mo
Rent Zestimate®
Refinance and save
$5,219/mo
Est. payment
Refinancing to a lower rate could help reduce your monthly payments and save thousands over the life of the loan.
$5,219/mo
Est. payment
Explore your selling options
Work with a Zillow partner agent
Leverage their expertise and Zillow's premium Showcase listings to get your home seen by more buyers.
Get startedList with your own agent
Get your home in front of millions of buyers by listing it on Zillow.
Learn how to do itSell it yourself
Take full control of how buyers see your home on Zillow by listing For Sale by Owner (FSBO).
List your homeWhat's special
Generous sized paver patioWalk-in showerAncona exhaust fan hoodClassic light cherry cabinetsStainless steel appliancesLarge deckPot filler
Zillow last checked:
Listing updated:
Listed by:
Shari Hodges 410-456-1311,
Cummings & Co. Realtors
Bought with:
Karen Nelson, 597426
Northrop Realty
Source: Bright MLS,MLS#: MDCR2034064
Facts & features
Interior
Bedrooms & bathrooms
- Bedrooms: 4
- Bathrooms: 4
- Full bathrooms: 3
- 1/2 bathrooms: 1
- Main level bathrooms: 1
Rooms
- Room types: Living Room, Primary Bedroom, Bedroom 2, Bedroom 3, Bedroom 4, Kitchen, Family Room, Foyer, Laundry, Office, Recreation Room, Storage Room, Workshop, Bonus Room, Primary Bathroom, Full Bath, Half Bath
Primary bedroom
- Features: Flooring - Carpet, Cathedral/Vaulted Ceiling, Ceiling Fan(s), Window Treatments, Walk-In Closet(s)
- Level: Upper
- Area: 224 Square Feet
- Dimensions: 14 X 16
Bedroom 2
- Features: Flooring - Carpet, Ceiling Fan(s), Chair Rail, Attic - Pull-Down Stairs
- Level: Upper
- Area: 110 Square Feet
- Dimensions: 11 X 10
Bedroom 3
- Features: Flooring - Carpet, Ceiling Fan(s)
- Level: Upper
- Area: 99 Square Feet
- Dimensions: 9 X 11
Bedroom 4
- Features: Flooring - Carpet
- Level: Upper
- Area: 99 Square Feet
- Dimensions: 9 X 11
Primary bathroom
- Features: Bathroom - Jetted Tub, Bathroom - Walk-In Shower, Cathedral/Vaulted Ceiling, Double Sink, Countertop(s) - Quartz, Flooring - Other, Window Treatments
- Level: Upper
- Area: 99 Square Feet
- Dimensions: 9 X 11
Bonus room
- Features: Flooring - Carpet, Recessed Lighting
- Level: Lower
- Area: 100 Square Feet
- Dimensions: 10 X 10
Family room
- Features: Flooring - HardWood, Crown Molding, Chair Rail, Lighting - Ceiling
- Level: Main
- Area: 210 Square Feet
- Dimensions: 14 X 15
Foyer
- Features: Flooring - HardWood, Lighting - Ceiling
- Level: Main
Other
- Features: Flooring - Ceramic Tile, Bathroom - Tub Shower
- Level: Upper
Half bath
- Features: Flooring - HardWood
- Level: Main
Kitchen
- Features: Breakfast Bar, Breakfast Room, Cathedral/Vaulted Ceiling, Countertop(s) - Solid Surface, Kitchen Island, Eat-in Kitchen, Kitchen - Gas Cooking, Lighting - Ceiling, Lighting - Pendants, Recessed Lighting, Pantry, Window Treatments, Flooring - Other
- Level: Main
- Area: 357 Square Feet
- Dimensions: 17 X 21
Laundry
- Features: Flooring - Vinyl, Built-in Features, Window Treatments
- Level: Upper
- Area: 81 Square Feet
- Dimensions: 9 X 9
Living room
- Features: Flooring - HardWood, Chair Rail
- Level: Main
- Area: 143 Square Feet
- Dimensions: 11 X 13
Mud room
- Features: Flooring - Vinyl, Built-in Features, Lighting - Ceiling
- Level: Main
- Area: 30 Square Feet
- Dimensions: 5 X 6
Office
- Features: Flooring - HardWood, Chair Rail, Lighting - Ceiling
- Level: Main
- Area: 130 Square Feet
- Dimensions: 10 X 13
Recreation room
- Features: Basement - Finished, Bathroom - Tub Shower, Built-in Features, Flooring - Carpet, Recessed Lighting, Walk-In Closet(s)
- Level: Lower
- Area: 513 Square Feet
- Dimensions: 19 X 27
Storage room
- Features: Flooring - Carpet, Built-in Features, Lighting - Ceiling
- Level: Lower
- Area: 78 Square Feet
- Dimensions: 6 X 13
Workshop
- Features: Built-in Features, Flooring - Concrete, Lighting - Ceiling
- Level: Lower
- Area: 224 Square Feet
- Dimensions: 14 X 16
Heating
- Forced Air, Natural Gas
Cooling
- Central Air, Ceiling Fan(s), Electric
Appliances
- Included: Stainless Steel Appliance(s), Microwave, Cooktop, Oven, Self Cleaning Oven, Range Hood, Refrigerator, Ice Maker, Dishwasher, Disposal, Washer, Dryer, Exhaust Fan, Gas Water Heater
- Laundry: Upper Level, Laundry Room, Mud Room
Features
- Attic, Bathroom - Walk-In Shower, Bathroom - Tub Shower, Breakfast Area, Built-in Features, Ceiling Fan(s), Chair Railings, Combination Kitchen/Dining, Crown Molding, Family Room Off Kitchen, Eat-in Kitchen, Kitchen - Gourmet, Kitchen Island, Kitchen - Table Space, Pantry, Primary Bath(s), Recessed Lighting, Upgraded Countertops, Wainscotting, Walk-In Closet(s), Bar, 2 Story Ceilings, Vaulted Ceiling(s)
- Flooring: Hardwood, Carpet, Ceramic Tile, Other, Wood
- Doors: French Doors, Six Panel, Insulated
- Windows: Double Hung, Double Pane Windows, Vinyl Clad, Window Treatments
- Basement: Full,Partially Finished,Workshop,Shelving,Sump Pump
- Has fireplace: No
Interior area
- Total structure area: 3,420
- Total interior livable area: 3,196 sqft
- Finished area above ground: 2,400
- Finished area below ground: 796
Property
Parking
- Total spaces: 6
- Parking features: Garage Door Opener, Inside Entrance, Asphalt, Attached, Driveway
- Attached garage spaces: 2
- Uncovered spaces: 4
Accessibility
- Accessibility features: None
Features
- Levels: Three
- Stories: 3
- Patio & porch: Porch, Deck, Patio
- Exterior features: Lighting, Sidewalks
- Pool features: None
- Has spa: Yes
- Spa features: Bath
- Has view: Yes
- View description: Garden, Trees/Woods
Lot
- Size: 0.34 Acres
- Features: Front Yard, Landscaped, Level, No Thru Street, Rear Yard
Details
- Additional structures: Above Grade, Below Grade
- Parcel number: 0705091802
- Zoning: RESIDENTIAL
- Special conditions: Standard
Construction
Type & style
- Home type: SingleFamily
- Architectural style: Colonial
- Property subtype: Single Family Residence
Materials
- Brick, Vinyl Siding
- Foundation: Concrete Perimeter
- Roof: Architectural Shingle,Asphalt
Condition
- Excellent
- New construction: No
- Year built: 1996
Details
- Builder name: Mack's Homes
Utilities & green energy
- Electric: 200+ Amp Service
- Sewer: Public Sewer
- Water: Public
- Utilities for property: Cable Connected, Natural Gas Available, Underground Utilities, Cable, Fiber Optic
Community & HOA
Community
- Subdivision: Brynwood Hills
HOA
- Has HOA: Yes
- Amenities included: Common Grounds, Jogging Path, Tot Lots/Playground
- Services included: Common Area Maintenance, Trash, Management, Reserve Funds
- HOA fee: $570 annually
- HOA name: BRYNWOOD HILLS
Location
- Region: Eldersburg
Financial & listing details
- Price per square foot: $238/sqft
- Tax assessed value: $534,933
- Annual tax amount: $5,723
- Date on market: 4/16/2026
- Listing agreement: Exclusive Right To Sell
- Listing terms: Cash,Conventional,FHA,VA Loan
- Inclusions: Refrigerator, Cooktop, (2) Wall Ovens, Dishwasher, Microwave, (2) Garbage Disposals, Washer, Dryer, (3) Ceiling Fans
- Ownership: Fee Simple
- Road surface type: Black Top
Price history
| Date | Event | Price |
|---|---|---|
| 5/18/2026 | Sold | $760,000+1.3%$238/sqft |
Source:  Bright MLS #MDCR2034064 Report a problem Bright MLS #MDCR2034064 Report a problem | ||
| 4/19/2026 | Pending sale | $749,900$235/sqft |
Source: Bright MLS #MDCR2034064 Report a problem | ||
| 4/16/2026 | Listed for sale | $749,900+253%$235/sqft |
Source: Bright MLS #MDCR2034064 Report a problem | ||
| 9/25/1996 | Sold | $212,409$66/sqft |
Source: Public Record Report a problem | ||
Public tax history
| Year | Property taxes | Tax assessment |
|---|---|---|
| 2025 | $5,708 +8.1% | $501,167 +7.2% |
| 2024 | $5,282 +1.8% | $467,400 +1.8% |
| 2023 | $5,190 +1.8% | $459,267 -1.7% |
| 2022 | $5,098 +1.8% | $467,400 +5.5% |
| 2021 | $5,006 +3.8% | $443,000 +3.8% |
| 2020 | $4,821 +4% | $426,667 -3.7% |
| 2019 | $4,637 +4.1% | $443,000 +12.4% |
| 2018 | $4,452 +2% | $394,000 +2% |
| 2017 | $4,367 | $386,433 +2% |
| 2016 | -- | $378,867 +2% |
| 2015 | -- | $371,300 |
| 2014 | -- | $371,300 |
| 2013 | -- | $371,300 -3.7% |
| 2012 | -- | $385,700 |
| 2011 | -- | $385,700 |
| 2010 | -- | $385,700 -22.7% |
| 2009 | -- | $498,660 +13.7% |
| 2008 | -- | $438,756 +15.8% |
| 2007 | -- | $378,853 +18.8% |
| 2006 | -- | $318,950 +13.4% |
| 2005 | -- | $281,296 +15.5% |
| 2004 | -- | $243,643 +18.3% |
| 2003 | -- | $205,990 +1.6% |
| 2002 | -- | $202,830 +1.6% |
| 2001 | -- | $199,670 |
Find assessor info on the county website
Neighborhood: 21784
Nearby homes
- $775,000-- bd2 ba2.7k sqft5806 Caves Ct, Eldersburg, MD 21784Off Market
- $716,3003 bd3 ba2.4k sqft5786 Victor Dr, Eldersburg, MD 21784Off Market
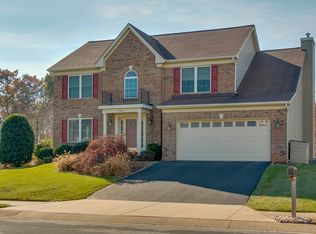
- $817,2005 bd4 ba3.7k sqft5784 Victor Dr, Eldersburg, MD 21784Off Market
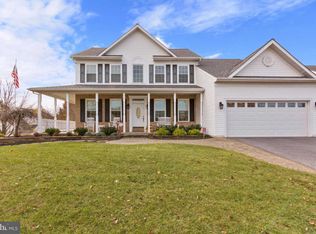
- $810,0004 bd4 ba3.9k sqft5808 Caves Ct, Eldersburg, MD 21784Sold
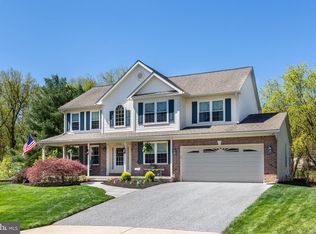
- $748,000-- bd3 ba2.6k sqft5782 Victor Dr, Eldersburg, MD 21784Off Market
- $781,700-- bd4 ba2.6k sqft5803 Caves Ct, Eldersburg, MD 21784Off Market
- $708,300-- bd3 ba2.5k sqft5794 Victor Dr, Eldersburg, MD 21784Off Market
- $---- bd-- ba-- sqft5794 Victor Dr, Sykesville, MD 21784Off Market
Nearby schools
GreatSchools rating
- 7/10Eldersburg Elementary SchoolGrades: PK-5Distance: 0.4 mi
- 9/10Oklahoma Road Middle SchoolGrades: 6-8Distance: 1.9 mi
- 8/10Liberty High SchoolGrades: 9-12Distance: 0.8 mi
Schools provided by the listing agent
- Elementary: Eldersburg
- Middle: Oklahoma Rd
- High: Liberty
- District: Carroll County Public Schools
Source: Bright MLS. This data may not be complete. We recommend contacting the local school district to confirm school assignments for this home.
Get a cash offer in 3 minutes
Find out how much your home could sell for in as little as 3 minutes with a no-obligation cash offer.
Estimated market value
$762,600
Get a cash offer in 3 minutes
Find out how much your home could sell for in as little as 3 minutes with a no-obligation cash offer.
Estimated market value
$762,600
- Maryland
- Carroll County
- Sykesville
- 21784
- 5802 Caves Ct
Nearby cities
Nearby zip codes
Other Sykesville Topics
