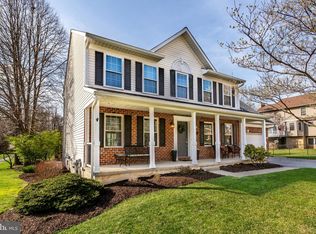
*Welcome to this exceptional colonial offering 4 bedrooms, 3.5 baths, & a 2-car garage, perfectly situated at the end of a quiet cul-de-sac in the highly sought-after "Brynwood Hills" community of Eldersburg*Set on a premium lot backing to a serene backdrop of mature trees, this home delivers the perfect blend of privacy, elegance, & everyday functionality*From the moment you arrive, you’ll appreciate the charming covered front porch, manicured landscaping, & thoughtfully designed outdoor living spaces—including an oversized deck, relaxing hot tub, lower-level patio, sport court, & storage shed—ideal for both entertaining and unwinding*Step inside to a welcoming foyer that opens to a spacious & well-designed main level*Highlights include a formal living & dining room adorned with hardwood flooring, & a large laundry/mudroom with custom built-ins for added convenience*At the heart of the home is a beautifully updated gourmet kitchen featuring high-end cabinetry, quartz countertops, a center island, custom backsplash, & stylish pendant lighting*The kitchen flows seamlessly into a sun-filled breakfast area & an expansive family room with oversized windows that flood the space with natural light—perfect for gatherings or cozy nights in*Upstairs, retreat to the luxurious primary suite complete with a walk-in closet & a spa-inspired bath*Three additional generously sized bedrooms all with ceiling fans & another full bath complete the upper level*The finished lower level offers incredible versatility with recent flooring updates, a spacious recreation room that walks out to the patio, a full bathroom, & abundant storage space including a large utility room*Additional features include natural gas heating & true pride of ownership throughout*Liberty High School zone*Nearly 4,000 finished sq feet of living space*This meticulously maintained home is truly move-in ready & offers the lifestyle you’ve been waiting for*
Sold for $810,000
$810,000
5808 Caves Ct, Eldersburg, MD 21784
4beds
3,912sqft
Single Family Residence
Built in 1996
0.46 Acres Lot
$812,600 Zestimate®
$207/sqft
$4,473 Estimated rent
Home value
$812,600
$772,000 - $853,000
$4,473/mo
Zestimate® history
Owner options
List your home for rent
$4,473/mo
Rent Zestimate®
Find your next renter with Zillow Rental Manager. Plus, with online applications, you can quickly screen prospective tenants – for free.
$4,473/mo
Rent Zestimate®
Refinance and save
$5,239/mo
Est. payment
Refinancing to a lower rate could help reduce your monthly payments and save thousands over the life of the loan.
$5,239/mo
Est. payment
Explore your selling options
Work with a Zillow partner agent
Leverage their expertise and Zillow's premium Showcase listings to get your home seen by more buyers.
Get startedList with your own agent
Get your home in front of millions of buyers by listing it on Zillow.
Learn how to do itSell it yourself
Take full control of how buyers see your home on Zillow by listing For Sale by Owner (FSBO).
List your homeWhat's special
Stylish pendant lightingWalk-in closetOversized deckLower-level patioCustom backsplashWelcoming foyerRelaxing hot tub
Zillow last checked:
Listing updated:
Listed by:
Mark Ruby 410-259-0619,
RE/MAX Advantage Realty
Bought with:
Bob Riley, 596309
Monument Sotheby's International Realty
Source: Bright MLS,MLS#: MDCR2032082
Facts & features
Interior
Bedrooms & bathrooms
- Bedrooms: 4
- Bathrooms: 4
- Full bathrooms: 3
- 1/2 bathrooms: 1
- Main level bathrooms: 1
Rooms
- Room types: Living Room, Dining Room, Primary Bedroom, Bedroom 2, Bedroom 3, Bedroom 4, Kitchen, Family Room, Foyer, Breakfast Room, Laundry, Recreation Room, Storage Room, Utility Room, Primary Bathroom, Full Bath, Half Bath
Primary bedroom
- Features: Flooring - Carpet, Walk-In Closet(s), Cathedral/Vaulted Ceiling, Ceiling Fan(s)
- Level: Upper
- Area: 272 Square Feet
- Dimensions: 16 X 17
Bedroom 2
- Features: Flooring - Carpet, Ceiling Fan(s)
- Level: Upper
- Area: 100 Square Feet
- Dimensions: 10 X 10
Bedroom 3
- Features: Flooring - Carpet, Ceiling Fan(s)
- Level: Upper
- Area: 156 Square Feet
- Dimensions: 12 X 13
Bedroom 4
- Features: Flooring - Carpet, Ceiling Fan(s)
- Level: Upper
- Area: 156 Square Feet
- Dimensions: 12 X 13
Primary bathroom
- Features: Flooring - Ceramic Tile, Double Sink, Bathroom - Walk-In Shower, Soaking Tub
- Level: Upper
Breakfast room
- Features: Flooring - Engineered Wood
- Level: Main
Dining room
- Features: Flooring - Engineered Wood
- Level: Main
- Area: 156 Square Feet
- Dimensions: 12 X 13
Family room
- Features: Flooring - Carpet, Ceiling Fan(s)
- Level: Main
- Area: 342 Square Feet
- Dimensions: 18 X 19
Foyer
- Features: Flooring - Engineered Wood
- Level: Main
Other
- Features: Flooring - Ceramic Tile, Double Sink, Bathroom - Tub Shower
- Level: Upper
Other
- Features: Flooring - Vinyl
- Level: Lower
Half bath
- Features: Flooring - Engineered Wood
- Level: Main
Kitchen
- Features: Countertop(s) - Quartz, Kitchen Island
- Level: Main
- Area: 340 Square Feet
- Dimensions: 17 X 20
Laundry
- Features: Flooring - Luxury Vinyl Plank, Built-in Features
- Level: Main
- Area: 81 Square Feet
- Dimensions: 9 X 9
Living room
- Features: Flooring - Engineered Wood
- Level: Main
- Area: 182 Square Feet
- Dimensions: 13 X 14
Recreation room
- Features: Flooring - Luxury Vinyl Plank
- Level: Lower
- Area: 384 Square Feet
- Dimensions: 12 X 32
Storage room
- Level: Lower
- Area: 132 Square Feet
- Dimensions: 11 X 12
Utility room
- Level: Lower
- Area: 304 Square Feet
- Dimensions: 16 X 19
Heating
- Heat Pump, Natural Gas
Cooling
- Central Air, Ceiling Fan(s), Electric
Appliances
- Included: Microwave, Dishwasher, Dryer, Exhaust Fan, Oven/Range - Gas, Refrigerator, Stainless Steel Appliance(s), Washer, Water Heater, Gas Water Heater
- Laundry: Main Level, Laundry Room
Features
- Attic, Soaking Tub, Bathroom - Tub Shower, Bathroom - Walk-In Shower, Breakfast Area, Built-in Features, Ceiling Fan(s), Combination Kitchen/Living, Dining Area, Family Room Off Kitchen, Formal/Separate Dining Room, Kitchen - Gourmet, Eat-in Kitchen, Kitchen Island, Kitchen - Table Space, Primary Bath(s), Pantry, Upgraded Countertops, Walk-In Closet(s)
- Flooring: Hardwood, Carpet, Ceramic Tile, Wood
- Doors: Sliding Glass, French Doors
- Windows: Double Pane Windows, Energy Efficient, Vinyl Clad, Screens, Bay/Bow, Window Treatments
- Basement: Full,Partially Finished,Heated,Improved,Interior Entry,Exterior Entry,Walk-Out Access
- Has fireplace: No
Interior area
- Total structure area: 4,216
- Total interior livable area: 3,912 sqft
- Finished area above ground: 2,804
- Finished area below ground: 1,108
Property
Parking
- Total spaces: 2
- Parking features: Garage Faces Front, Garage Door Opener, Inside Entrance, Asphalt, Attached, Driveway
- Attached garage spaces: 2
- Has uncovered spaces: Yes
Accessibility
- Accessibility features: None
Features
- Levels: Three
- Stories: 3
- Patio & porch: Porch, Patio, Deck
- Exterior features: Sidewalks, Sport Court
- Pool features: None
- Has view: Yes
- View description: Trees/Woods, Scenic Vista
Lot
- Size: 0.46 Acres
- Features: Backs to Trees, Cul-De-Sac, Landscaped
Details
- Additional structures: Above Grade, Below Grade
- Parcel number: 0705091829
- Zoning: RES
- Special conditions: Standard
Construction
Type & style
- Home type: SingleFamily
- Architectural style: Colonial
- Property subtype: Single Family Residence
Materials
- Brick, Vinyl Siding
- Foundation: Slab
- Roof: Architectural Shingle,Asphalt
Condition
- Excellent
- New construction: No
- Year built: 1996
- Major remodel year: 2020
Utilities & green energy
- Electric: 200+ Amp Service
- Sewer: Public Sewer
- Water: Public
- Utilities for property: Cable
Community & HOA
Community
- Subdivision: Brynwood Hills
HOA
- Has HOA: Yes
- Services included: Common Area Maintenance
- HOA fee: $285 semi-annually
- HOA name: BRYNWOOD HILLS
Location
- Region: Eldersburg
Financial & listing details
- Price per square foot: $207/sqft
- Tax assessed value: $575,433
- Annual tax amount: $6,562
- Date on market: 4/23/2026
- Listing agreement: Exclusive Right To Sell
- Ownership: Fee Simple
Price history
| Date | Event | Price |
|---|---|---|
| 5/29/2026 | Sold | $810,000+4.6%$207/sqft |
Source:  Bright MLS #MDCR2032082 Report a problem Bright MLS #MDCR2032082 Report a problem | ||
| 4/26/2026 | Pending sale | $774,500$198/sqft |
Source: Bright MLS #MDCR2032082 Report a problem | ||
| 4/23/2026 | Listed for sale | $774,500+207%$198/sqft |
Source: Bright MLS #MDCR2032082 Report a problem | ||
| 6/24/1996 | Sold | $252,318+138%$64/sqft |
Source: Public Record Report a problem | ||
| 3/25/1996 | Sold | $106,000$27/sqft |
Source: Public Record Report a problem | ||
Public tax history
| Year | Property taxes | Tax assessment |
|---|---|---|
| 2025 | $6,502 +7.8% | $575,433 +7.8% |
| 2024 | $6,033 +1.9% | $533,900 +1.9% |
| 2023 | $5,920 +1.9% | $523,900 -1.9% |
| 2022 | $5,807 +2% | $533,900 +6% |
| 2021 | $5,694 +3.7% | $503,900 +3.7% |
| 2020 | $5,493 +3.8% | $486,100 -3.5% |
| 2019 | $5,292 +4% | $503,900 +11.9% |
| 2018 | $5,091 +0.8% | $450,500 +0.8% |
| 2017 | $5,048 | $446,733 +0.9% |
| 2016 | -- | $442,967 +0.9% |
| 2015 | -- | $439,200 |
| 2014 | -- | $439,200 |
| 2013 | -- | $439,200 -4.3% |
| 2012 | -- | $458,700 |
| 2011 | -- | $458,700 |
| 2010 | -- | $458,700 -19.2% |
| 2009 | -- | $567,530 +11.9% |
| 2008 | -- | $507,396 +13.4% |
| 2007 | -- | $447,263 +15.5% |
| 2006 | -- | $387,130 +12.5% |
| 2005 | -- | $344,136 +14.3% |
| 2004 | -- | $301,143 +16.7% |
| 2003 | -- | $258,150 +3% |
| 2002 | -- | $250,656 +3.1% |
| 2001 | -- | $243,163 |
Find assessor info on the county website
Neighborhood: 21784
Nearby homes
- $847,4004 bd4 ba3.7k sqft5810 Caves Ct, Eldersburg, MD 21784Off Market
- $775,000-- bd2 ba2.7k sqft5806 Caves Ct, Eldersburg, MD 21784Off Market
- $749,1004 bd4 ba3.1k sqft5809 Caves Ct, Eldersburg, MD 21784Off Market

- $760,0004 bd4 ba3.1k sqft5802 Caves Ct, Eldersburg, MD 21784Sold
- $793,400-- bd4 ba2.8k sqft5807 Caves Ct, Sykesville, MD 21784Off Market
- $785,700-- bd4 ba2.6k sqft5803 Caves Ct, Eldersburg, MD 21784Off Market
- $817,2005 bd4 ba3.7k sqft5784 Victor Dr, Eldersburg, MD 21784Off Market
- $726,9005 bd4 ba3.8k sqft5810 Miriam Dr, Sykesville, MD 21784Off Market
Nearby schools
GreatSchools rating
- 7/10Eldersburg Elementary SchoolGrades: PK-5Distance: 0.4 mi
- 9/10Oklahoma Road Middle SchoolGrades: 6-8Distance: 1.9 mi
- 8/10Liberty High SchoolGrades: 9-12Distance: 0.8 mi
Schools provided by the listing agent
- Elementary: Eldersburg
- Middle: Oklahoma Road
- High: Liberty
- District: Carroll County Public Schools
Source: Bright MLS. This data may not be complete. We recommend contacting the local school district to confirm school assignments for this home.
Get a cash offer in 3 minutes
Find out how much your home could sell for in as little as 3 minutes with a no-obligation cash offer.
Estimated market value
$812,600
Get a cash offer in 3 minutes
Find out how much your home could sell for in as little as 3 minutes with a no-obligation cash offer.
Estimated market value
$812,600
- Maryland
- Carroll County
- Sykesville
- 21784
- 5808 Caves Ct
Nearby cities
Nearby zip codes
Other Sykesville Topics
