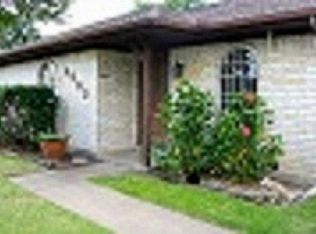
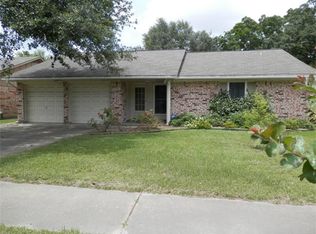
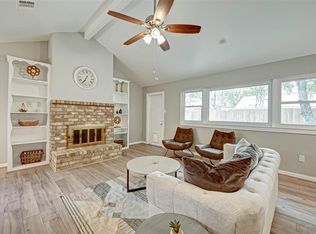
Welcome to this stunning, fully remodeled one-story home that perfectly blends modern style with everyday comfort. Featuring an open floor plan that effortlessly connects the living, dining, and kitchen areas, this home is ideal for both relaxing and entertaining.The chef-inspired kitchen is the heart of the home, boasting sleek quartz countertops, brand new appliances, and custom soft-close drawers and cabinets that add both beauty and functionality. With 3 spacious bedrooms and 2 pristine bathrooms, every inch of this home has been thoughtfully updated. From the floors to the fixtures, everything is brand new—ready for you to move in and make it your own.
Pending
$354,900
5802 Chrystell Ln, Houston, TX 77092
3beds
1,268sqft
Single Family Residence
Built in 1974
6,403 Square Feet Lot
$352,900 Zestimate®
$280/sqft
$250/mo HOA
What's special
Open floor planBrand new appliancesSleek quartz countertopsChef-inspired kitchen
- 49 days |
- 38 |
- 1 |
Zillow last checked:
Listing updated:
Listed by:
Danniel Gil Gomez TREC #0762297 346-218-6845,
eXp Realty LLC
Source: HAR,MLS#: 21568998
Facts & features
Interior
Bedrooms & bathrooms
- Bedrooms: 3
- Bathrooms: 2
- Full bathrooms: 2
Heating
- Natural Gas
Cooling
- Electric
Appliances
- Included: Disposal, Microwave, Dishwasher
Interior area
- Total structure area: 1,268
- Total interior livable area: 1,268 sqft
Property
Parking
- Total spaces: 2
- Parking features: Garage
- Attached garage spaces: 2
Features
- Stories: 1
Lot
- Size: 6,403 Square Feet
- Features: Subdivided, 0 Up To 1/4 Acre
Details
- Parcel number: 0973150000030
Construction
Type & style
- Home type: SingleFamily
- Architectural style: Traditional
- Property subtype: Single Family Residence
Materials
- Brick
- Foundation: Slab
- Roof: Composition
Condition
- New construction: No
- Year built: 1974
Utilities & green energy
- Sewer: Public Sewer
- Water: Public
Community & HOA
Community
- Subdivision: Forest Pines Sec 02a
HOA
- HOA fee: $250 monthly
Location
- Region: Houston
Financial & listing details
- Price per square foot: $280/sqft
- Tax assessed value: $261,853
- Annual tax amount: $5,565
- Date on market: 5/20/2026
Estimated market value
$352,900
$335,000 - $371,000
$1,864/mo
Price history
| Date | Event | Price |
|---|---|---|
| 6/1/2026 | Pending sale | $354,900$280/sqft |
Source: | ||
| 5/20/2026 | Listed for sale | $354,900-1.1%$280/sqft |
Source: | ||
| 5/20/2026 | Listing removed | $358,900$283/sqft |
Source: | ||
| 4/24/2026 | Price change | $358,900-1.6%$283/sqft |
Source: | ||
| 3/4/2026 | Price change | $364,9000%$288/sqft |
Source: | ||
| 2/20/2026 | Price change | $364,990-1.4%$288/sqft |
Source: | ||
| 2/11/2026 | Price change | $369,990-1.3%$292/sqft |
Source: | ||
| 12/1/2025 | Listed for sale | $374,990+193%$296/sqft |
Source: | ||
| 12/9/2008 | Listing removed | $128,000$101/sqft |
Source: HAR #3902860 Report a problem | ||
| 10/17/2008 | Listed for sale | $128,000$101/sqft |
Source: HAR #3902860 Report a problem | ||
Public tax history
| Year | Property taxes | Tax assessment |
|---|---|---|
| 2025 | $3,230 -7.7% | $261,853 +0.5% |
| 2024 | $3,499 | $260,454 -6% |
| 2023 | -- | $277,180 +26% |
| 2022 | $3,471 | $220,000 -0.1% |
| 2021 | -- | $220,194 +7.8% |
| 2020 | $3,649 +6.9% | $204,323 +0.6% |
| 2019 | $3,413 +17.9% | $203,099 +16% |
| 2018 | $2,893 | $175,105 |
| 2017 | $2,893 +168.2% | $175,105 +2.1% |
| 2016 | $1,079 -59.3% | $171,456 +10.4% |
| 2015 | $2,647 | $155,249 +9.3% |
| 2014 | $2,647 | $142,064 +14.3% |
| 2013 | -- | $124,320 |
| 2012 | -- | $124,320 |
| 2011 | -- | $124,320 |
| 2010 | -- | $124,320 |
| 2009 | -- | $124,320 |
| 2007 | -- | $124,320 +9.3% |
| 2005 | -- | $113,736 +2.6% |
| 2004 | -- | $110,800 +4.8% |
| 2003 | -- | $105,700 +10% |
| 2002 | -- | $96,100 +10% |
| 2001 | -- | $87,400 +9.9% |
| 2000 | -- | $79,500 |
Find assessor info on the county website
Monthly payment
Est. payment$--/mo
Payment breakdown
Explore the cost of this home by adjusting the details. Changes won't be saved.All calculations are estimates and provided by Zillow, Inc. for informational purposes only. Actual amounts may vary.
HOA fees may include property taxes on listings classified as Co-Ops. Contact the listing agent and/or owner for fee details.
Mortgage interest rates are dependent on a number of factors, including credit score, down payment, and repayment length. Interest rate data provided by Zillow Group Marketplace, Inc. as of 1/1/1970 from various mortgage lenders with which we have lead or other similar arrangements; the Estimated Payment is an average of those rates.
See how much you could borrow to make a competitive offer.
Climate risks
Neighborhood: Oak Forest - Garden Oaks
Nearby schools
GreatSchools rating
- 6/10Wainwright Elementary SchoolGrades: PK-5Distance: 1.2 mi
- 4/10Clifton Middle SchoolGrades: 6-8Distance: 0.3 mi
- 3/10Scarborough High SchoolGrades: 9-12Distance: 0.7 mi
Schools provided by the listing agent
- Elementary: Wainwright Elementary School
- Middle: Clifton Middle School (Houston)
- High: Scarborough High School
Source: HAR. This data may not be complete. We recommend contacting the local school district to confirm school assignments for this home.
A local agent can set up tours, give advice and negotiate with sellers.
- Texas
- Harris County
- Houston
- 77092
- Oak Forest - Garden Oaks
- 5802 Chrystell Ln