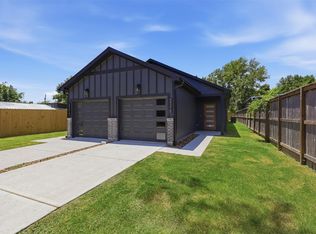
Recently updated 3 bedroom, 2 bath home in charming Forest Pines neighborhood. Spacious living room with high cathedral ceilings, high efficiency double paned windows, recent flooring (no carpet) and paint throughout. Includes French door refrigerator, washer, and dryer. Master bath with walk-in shower and updated bathroom vanities. Three well-sized bedrooms with nice windows. This home comes with a two-car garage and a great fenced-in backyard with patio, perfect for entertaining. Agent/owner, pets allowed on case-by-case basis.
Copyright notice - Data provided by HAR.com 2022 - All information provided should be independently verified.
House for rent
$2,150/moFees may apply
5806 Chrystell Ln, Houston, TX 77092
3beds
1,310sqft
Price may not include required fees and charges. Learn more|
Singlefamily
Available now
Air conditioner, electric
In unit laundry
2 Attached garage spaces parking
Electric, natural gas
What's special
Two-car garageFrench door refrigeratorUpdated bathroom vanities
- 23 days |
- -- |
- -- |
Zillow last checked:
Listing updated:
Travel times

Let’s turn your rent into credit progress
Build credit history with every on-time payment and get credit for the payment you’re already making.
Facts & features
Interior
Bedrooms & bathrooms
- Bedrooms: 3
- Bathrooms: 2
- Full bathrooms: 2
Heating
- Electric, Natural Gas
Cooling
- Air Conditioner, Electric
Appliances
- Included: Dishwasher, Dryer, Electric Oven, Garbage Disposal, Microwave Oven, Refrigerator, Stove, Washer
- Laundry: In Unit
Features
- All Bedrooms Down, Ceiling Fan(s), High Ceilings, Primary Bed - 1st Floor
- Flooring: Laminate, Tile
- Has fireplace: Yes
Interior area
- Total interior livable area: 1,310 sqft
Property
Parking
- Total spaces: 2
- Parking features: Attached, Garage
- Has attached garage: Yes
- Details: Contact manager
Features
- Stories: 1
- Exterior features: All Bedrooms Down, Primary Bed - 1st Floor
Lot
- Features: Subdivided
Details
- Additional structures: Garage(s)
- Parcel number: 0973150000031
Construction
Type & style
- Home type: SingleFamily
- Architectural style: Traditional
- Property subtype: SingleFamily
Condition
- Year built: 1974
Community & HOA
Location
- Region: Houston
Financial & listing details
- Lease term: Long Term,12 Months
Nearby apartments for rent



Price history
| Date | Event | Price |
|---|---|---|
| 8/28/2026 | Price change | $2,150-2.3%$2/sqft |
Source:  HAR #75567740 Report a problem HAR #75567740 Report a problem | ||
| 8/12/2026 | Listed for rent | $2,200+31.3%$2/sqft |
Source: HAR #75567740 Report a problem | ||
| 7/24/2020 | Sold | -- |
Source: Agent Provided Report a problem | ||
| 7/18/2020 | Listing removed | $1,675$1/sqft |
Source: Coldwell Banker United, #9663174 Report a problem | ||
| 7/17/2020 | Listed for rent | $1,675$1/sqft |
Source: Coldwell Banker United, #9663174 Report a problem | ||
| 6/24/2020 | Pending sale | $240,000$183/sqft |
Source: Found Realty #84675425 Report a problem | ||
| 6/21/2020 | Listed for sale | $240,000$183/sqft |
Source: Found Realty #84675425 Report a problem | ||
Neighborhood: Oak Forest - Garden Oaks
Nearby schools
GreatSchools rating
- 6/10Wainwright Elementary SchoolGrades: PK-5Distance: 1.2 mi
- 4/10Clifton Middle SchoolGrades: 6-8Distance: 0.3 mi
- 3/10Scarborough High SchoolGrades: 9-12Distance: 0.7 mi