Welcome to 5802 Crittenden Ave - a beautifully updated 3-bedroom, 1.5-bath home that blends timeless charm with modern convenience! Step inside to find newly refinished hardwood floors that flow through the main living areas and bedrooms, complemented by fresh interior paint in a clean, neutral palette. The updated kitchen offers stylish finishes and functionality, while both bathrooms have been tastefully updated to reflect today's design trends. Enjoy the bright and airy sunroom/breezeway featuring brand-new luxury vinyl plank (LVP) flooring, perfect for relaxing or entertaining. A new water heater ensures peace of mind, and the full basement-with new epoxy floors-adds versatile space for storage, entertaining space, a gym, or a workshop. Outside, the curb appeal shines with fresh exterior paint, giving the home a crisp, well-maintained look that stands out on the block....And be sure to check out the private deck! Located on a corner lot, this move-in ready home offers comfort, style, and value. Schedule your showing today-5802 Crittenden Ave won't last long!
Sold
$365,000
5802 Crittenden Ave, Indianapolis, IN 46220
3beds
2,500sqft
Residential, Single Family Residence
Built in 1952
6,534 Square Feet Lot
$371,200 Zestimate®
$146/sqft
$2,459 Estimated rent
Home value
$371,200
$342,000 - $405,000
$2,459/mo
Zestimate® history
Owner options
List your home for rent
$2,459/mo
Rent Zestimate®
Find your next renter with Zillow Rental Manager. Plus, with online applications, you can quickly screen prospective tenants – for free.
$2,459/mo
Rent Zestimate®
Refinance and save
$2,294/mo
Est. payment
Refinancing to a lower rate could help reduce your monthly payments and save thousands over the life of the loan.
$2,294/mo
Est. payment
Explore your selling options
Work with a Zillow partner agent
Leverage their expertise and Zillow's premium Showcase listings to get your home seen by more buyers.
Get startedList with your own agent
Get your home in front of millions of buyers by listing it on Zillow.
Learn how to do itSell it yourself
Take full control of how buyers see your home on Zillow by listing For Sale by Owner (FSBO).
List your homeWhat's special
Full basementCorner lotPrivate deckUpdated kitchenFresh interior paintFresh exterior paintNewly refinished hardwood floors
Zillow last checked:
Listing updated:
Listed by:
Jill Cline 317-319-9647,
F.C. Tucker Company
Bought with:
Kelly Todd
Compass Indiana, LLC
Source: MIBOR as distributed by MLS GRID,MLS#: 22032644
Facts & features
Interior
Bedrooms & bathrooms
- Bedrooms: 3
- Bathrooms: 2
- Full bathrooms: 1
- 1/2 bathrooms: 1
- Main level bathrooms: 1
- Main level bedrooms: 3
Primary bedroom
- Features: Hardwood
- Level: Main
- Area: 140 Square Feet
- Dimensions: 14X10
Bedroom 2
- Features: Hardwood
- Level: Main
- Area: 99 Square Feet
- Dimensions: 11X9
Bedroom 3
- Features: Hardwood
- Level: Main
- Area: 126 Square Feet
- Dimensions: 14X9
Dining room
- Features: Hardwood
- Level: Main
- Area: 80 Square Feet
- Dimensions: 10x8
Kitchen
- Features: Hardwood
- Level: Main
- Area: 132 Square Feet
- Dimensions: 12x11
Laundry
- Features: Other
- Level: Basement
- Area: 473 Square Feet
- Dimensions: 43X11
Living room
- Features: Hardwood
- Level: Main
- Area: 312 Square Feet
- Dimensions: 24X13
Play room
- Features: Other
- Level: Basement
- Area: 602 Square Feet
- Dimensions: 43X14
Heating
- Natural Gas
Appliances
- Included: Dishwasher, Dryer, Microwave, Gas Oven, Refrigerator, Washer
Features
- Breakfast Bar, Ceiling Fan(s), Hardwood Floors, Eat-in Kitchen, Pantry
- Flooring: Hardwood
- Windows: Window Metal
- Basement: Daylight,Full,Storage Space
Interior area
- Total structure area: 2,500
- Total interior livable area: 2,500 sqft
- Finished area below ground: 0
Property
Parking
- Total spaces: 2
- Parking features: Attached
- Attached garage spaces: 2
Features
- Levels: One
- Stories: 1
- Fencing: Fenced,Partial,Privacy
Lot
- Size: 6,534 Square Feet
Details
- Parcel number: 490706126210000801
- Horse amenities: None
Construction
Type & style
- Home type: SingleFamily
- Architectural style: Ranch
- Property subtype: Residential, Single Family Residence
Materials
- Stone, Vinyl With Stone
- Foundation: Block
Condition
- Updated/Remodeled
- New construction: No
- Year built: 1952
Utilities & green energy
- Water: Municipal/City
Community & HOA
Community
- Subdivision: Northdale
HOA
- Has HOA: No
Location
- Region: Indianapolis
Financial & listing details
- Price per square foot: $146/sqft
- Tax assessed value: $318,200
- Annual tax amount: $3,392
- Date on market: 4/17/2025
- Cumulative days on market: 1 day
Price history
| Date | Event | Price |
|---|---|---|
| 5/16/2025 | Sold | $365,000+14.1%$146/sqft |
Source:  MIBOR as distributed by MLS GRID #22032644 Report a problem MIBOR as distributed by MLS GRID #22032644 Report a problem | ||
| 4/18/2025 | Pending sale | $319,900$128/sqft |
Source: MIBOR as distributed by MLS GRID #22032644 Report a problem | ||
| 4/17/2025 | Listed for sale | $319,900$128/sqft |
Source: MIBOR as distributed by MLS GRID #22032644 Report a problem | ||
Public tax history
| Year | Property taxes | Tax assessment |
|---|---|---|
| 2025 | $3,458 +3.9% | $318,200 +9.9% |
| 2024 | $3,328 -1.9% | $289,500 +3.1% |
| 2023 | $3,392 +11.5% | $280,800 -0.9% |
| 2022 | $3,042 +7.3% | $283,300 +8.5% |
| 2021 | $2,834 +2% | $261,100 -1.4% |
| 2020 | $2,778 +4.6% | $264,800 +13.4% |
| 2019 | $2,656 +16.4% | $233,600 +5.4% |
| 2018 | $2,283 +2% | $221,700 +4.7% |
| 2017 | $2,239 +1.4% | $211,700 +1.7% |
| 2016 | $2,208 +2% | $208,100 +3.7% |
| 2014 | $2,165 +8.2% | $200,700 +7.1% |
| 2013 | $2,000 | $187,400 -6.2% |
| 2012 | $2,000 | $199,800 +5.2% |
| 2011 | -- | $189,900 |
| 2010 | $1,970 -4.1% | $189,900 -2.1% |
| 2009 | $2,055 | $194,000 +8.3% |
| 2007 | -- | $179,200 -4.8% |
| 2006 | -- | $188,300 +41.5% |
| 2005 | -- | $133,100 |
| 2004 | -- | $133,100 |
| 2003 | -- | $133,100 +168.3% |
| 2002 | -- | $49,600 +200.1% |
| 2001 | -- | $16,530 |
| 2000 | -- | $16,530 |
Find assessor info on the county website
Neighborhood: Canterbury
Nearby homes
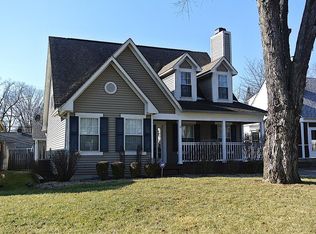
- $468,9004 bd2 ba2.3k sqft5810 Crittenden Ave, Indianapolis, IN 46220Off Market
- $419,3004 bd2 ba3.4k sqft5814 Crittenden Ave, Indianapolis, IN 46220Off Market
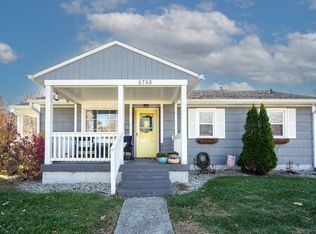
- $259,0003 bd2 ba1.1k sqft5752 Crittenden Ave, Indianapolis, IN 46220Sold
- $397,5003 bd1 ba3k sqft5805 Norwaldo Ave, Indianapolis, IN 46220Off Market

- $26,500-- bd-- ba-- sqft5807 Norwaldo Ave, Indianapolis, IN 46220Off Market
- $350,0004 bd2 ba3k sqft5816 Crittenden Ave, Indianapolis, IN 46220Sold
- $294,2002 bd1 ba1.1k sqft5809 Norwaldo Ave, Indianapolis, IN 46220Off Market
- $300,0003 bd1 ba1.2k sqft5750 Crittenden Ave, Indianapolis, IN 46220Sold
Nearby schools
GreatSchools rating
- 4/10Eliza A. Blaker School 55Grades: PK-5Distance: 0.7 mi
- NABroad Ripple Middle School - An IB World SchoolGrades: 6-8Distance: 0.8 mi
- 2/10Shortridge High SchoolGrades: 9-12Distance: 3.2 mi
Get a cash offer in 3 minutes
Find out how much your home could sell for in as little as 3 minutes with a no-obligation cash offer.
Estimated market value
$371,200
Get a cash offer in 3 minutes
Find out how much your home could sell for in as little as 3 minutes with a no-obligation cash offer.
Estimated market value
$371,200
- Indiana
- Marion County
- Indianapolis
- 46220
- Canterbury
- 5802 Crittenden Ave
Nearby cities
Nearby neighborhoods
Nearby zip codes
Other Indianapolis Topics
