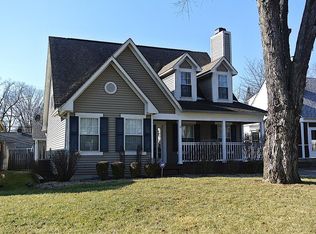
Experience the best of Broad Ripple in this beautiful 4-bedroom home, ideally located on a gorgeous tree-lined street within the neighborhood's coveted Canterbury-Chatard section. This classic Cape Cod brings together traditional charm with valuable updates, including a newer roof and exterior with James Hardie siding. The main level features original hardwood floors and two spacious bedrooms/full bathroom that give you versatile entertainment, home office, and living options. An open dining area and stainless-steel appliance kitchen flow into an inviting sunroom that overlooks a fully fenced, private backyard. Enjoy a peaceful outdoor living setting on a cozy brick patio, connected with perennials and green space. Upstairs you will find two more well-appointed bedrooms, with one offering an ensuite to the half-bath. The large basement and detached garage provide even more areas for storage and future finishes. Nestled near the Monon Trail/parks, restaurants/amenities, and schools, 5816 Crittenden Avenue is ready for you.
Sold
$350,000
5816 Crittenden Ave, Indianapolis, IN 46220
4beds
3,032sqft
Residential, Single Family Residence
Built in 1951
6,534 Square Feet Lot
$380,600 Zestimate®
$115/sqft
$2,600 Estimated rent
Home value
$380,600
$350,000 - $411,000
$2,600/mo
Zestimate® history
Owner options
List your home for rent
$2,600/mo
Rent Zestimate®
Find your next renter with Zillow Rental Manager. Plus, with online applications, you can quickly screen prospective tenants – for free.
$2,600/mo
Rent Zestimate®
Refinance and save
$2,209/mo
Est. payment
Refinancing to a lower rate could help reduce your monthly payments and save thousands over the life of the loan.
$2,209/mo
Est. payment
Explore your selling options
Work with a Zillow partner agent
Leverage their expertise and Zillow's premium Showcase listings to get your home seen by more buyers.
Get startedList with your own agent
Get your home in front of millions of buyers by listing it on Zillow.
Learn how to do itSell it yourself
Take full control of how buyers see your home on Zillow by listing For Sale by Owner (FSBO).
List your homeWhat's special
Peaceful outdoor living settingInviting sunroomSpacious bedroomsWell-appointed bedroomsGorgeous tree-lined streetOpen dining areaStainless-steel appliance kitchen
Zillow last checked:
Listing updated:
Listed by:
Mary Wernke 317-306-6300,
Encore Sotheby's International,
Christian Payne 317-619-7838
Bought with:
Paul Kilgore
Berkshire Hathaway Home
Source: MIBOR as distributed by MLS GRID,MLS#: 22009695
Facts & features
Interior
Bedrooms & bathrooms
- Bedrooms: 4
- Bathrooms: 2
- Full bathrooms: 1
- 1/2 bathrooms: 1
- Main level bathrooms: 1
- Main level bedrooms: 2
Primary bedroom
- Features: Carpet
- Level: Upper
- Area: 192 Square Feet
- Dimensions: 16x12
Bedroom 2
- Features: Carpet
- Level: Upper
- Area: 144 Square Feet
- Dimensions: 12x12
Bedroom 3
- Features: Hardwood
- Level: Main
- Area: 121 Square Feet
- Dimensions: 11x11
Bedroom 4
- Features: Hardwood
- Level: Main
- Area: 168 Square Feet
- Dimensions: 14x12
Dining room
- Features: Hardwood
- Level: Main
- Area: 91 Square Feet
- Dimensions: 13x7
Kitchen
- Features: Tile-Ceramic
- Level: Main
- Area: 152 Square Feet
- Dimensions: 19x8
Laundry
- Features: Other
- Level: Basement
- Area: 63 Square Feet
- Dimensions: 9x7
Living room
- Features: Hardwood
- Level: Main
- Area: 228 Square Feet
- Dimensions: 19x12
Sun room
- Features: Tile-Ceramic
- Level: Main
- Area: 176 Square Feet
- Dimensions: 16x11
Workshop
- Features: Other
- Level: Basement
- Area: 63 Square Feet
- Dimensions: 9x7
Heating
- Forced Air
Cooling
- Has cooling: Yes
Appliances
- Included: Dishwasher, Dryer, Disposal, Microwave, Gas Oven, Refrigerator, Washer, Gas Water Heater, Water Softener Owned
Features
- Attic Access, Hardwood Floors, Ceiling Fan(s)
- Flooring: Hardwood
- Windows: Windows Thermal, Wood Work Painted
- Basement: Unfinished,Daylight
- Attic: Access Only
Interior area
- Total structure area: 3,032
- Total interior livable area: 3,032 sqft
- Finished area below ground: 0
Property
Parking
- Total spaces: 1
- Parking features: Detached
- Garage spaces: 1
Features
- Levels: One and One Half
- Stories: 1
- Patio & porch: Patio, Covered
- Fencing: Fenced,Fence Full Rear
Lot
- Size: 6,534 Square Feet
- Features: Sidewalks, Mature Trees, See Remarks
Details
- Parcel number: 490706126219000801
- Other equipment: Generator
- Horse amenities: None
Construction
Type & style
- Home type: SingleFamily
- Architectural style: Cape Cod,Traditional
- Property subtype: Residential, Single Family Residence
Materials
- Cement Siding
- Foundation: Block
Condition
- New construction: No
- Year built: 1951
Utilities & green energy
- Water: Municipal/City
Community & HOA
Community
- Subdivision: Northdale
HOA
- Has HOA: No
Location
- Region: Indianapolis
Financial & listing details
- Price per square foot: $115/sqft
- Tax assessed value: $351,100
- Annual tax amount: $3,110
- Date on market: 11/7/2024
- Cumulative days on market: 5 days
Price history
| Date | Event | Price |
|---|---|---|
| 12/13/2024 | Sold | $350,000+0.3%$115/sqft |
Source:  MIBOR as distributed by MLS GRID #22009695 Report a problem MIBOR as distributed by MLS GRID #22009695 Report a problem | ||
| 11/11/2024 | Pending sale | $349,000$115/sqft |
Source: MIBOR as distributed by MLS GRID #22009695 Report a problem | ||
| 11/7/2024 | Listed for sale | $349,000+66.2%$115/sqft |
Source: MIBOR as distributed by MLS GRID #22009695 Report a problem | ||
| 2/24/2016 | Listing removed | $210,000$69/sqft |
Source: Encore Sotheby's International Realty #21398609 Report a problem | ||
| 2/15/2016 | Listed for sale | $210,000+22.8%$69/sqft |
Source: Encore Sotheby's International Realty #21398609 Report a problem | ||
| 8/13/2004 | Sold | $171,000$56/sqft |
Source: MIBOR as distributed by MLS GRID #2427620 Report a problem | ||
Public tax history
| Year | Property taxes | Tax assessment |
|---|---|---|
| 2025 | $3,230 +3.9% | $351,100 +29.6% |
| 2024 | $3,110 -0.5% | $271,000 +3% |
| 2023 | $3,126 +10.8% | $263,000 +0.2% |
| 2022 | $2,821 +7.3% | $262,600 +7.9% |
| 2021 | $2,628 +2% | $243,400 -1.4% |
| 2020 | $2,576 +4.6% | $246,900 +13.2% |
| 2019 | $2,462 +15.4% | $218,100 +5.3% |
| 2018 | $2,133 +1% | $207,100 +4.5% |
| 2017 | $2,111 +2.6% | $198,200 +1.7% |
| 2016 | $2,058 +1.4% | $194,800 +3.1% |
| 2014 | $2,030 +10.1% | $188,900 +7% |
| 2013 | $1,844 | $176,500 -5.2% |
| 2012 | $1,844 | $186,100 +4.7% |
| 2011 | -- | $177,800 |
| 2010 | $1,841 -4% | $177,800 -2.1% |
| 2009 | $1,918 | $181,600 +8.2% |
| 2007 | -- | $167,900 -4.1% |
| 2006 | -- | $175,000 +40.7% |
| 2005 | -- | $124,400 |
| 2004 | -- | $124,400 |
| 2003 | -- | $124,400 +166.4% |
| 2002 | -- | $46,700 +199.9% |
| 2001 | -- | $15,570 |
| 2000 | -- | $15,570 |
Find assessor info on the county website
Neighborhood: Canterbury
Nearby homes
- $416,0004 bd2 ba3.4k sqft5814 Crittenden Ave, Indianapolis, IN 46220Off Market
- $290,0003 bd2 ba2.1k sqft5818 Crittenden Ave, Indianapolis, IN 46220Sold

- $461,4004 bd2 ba2.3k sqft5810 Crittenden Ave, Indianapolis, IN 46220Off Market
- $325,5004 bd1 ba1.5k sqft5820 Crittenden Ave, Indianapolis, IN 46220Off Market
- $382,4003 bd2 ba2.1k sqft5815 Norwaldo Ave, Indianapolis, IN 46220Off Market
- $365,0003 bd2 ba2.5k sqft5802 Crittenden Ave, Indianapolis, IN 46220Sold
- $292,9002 bd1 ba1.1k sqft5809 Norwaldo Ave, Indianapolis, IN 46220Off Market
- $292,2003 bd1 ba1.4k sqft5824 Crittenden Ave, Indianapolis, IN 46220Off Market
Nearby schools
GreatSchools rating
- 4/10Eliza A. Blaker School 55Grades: PK-5Distance: 0.7 mi
- NABroad Ripple Middle School - An IB World SchoolGrades: 6-8Distance: 0.8 mi
- 2/10Shortridge High SchoolGrades: 9-12Distance: 3.2 mi
Get a cash offer in 3 minutes
Find out how much your home could sell for in as little as 3 minutes with a no-obligation cash offer.
Estimated market value
$380,600
Get a cash offer in 3 minutes
Find out how much your home could sell for in as little as 3 minutes with a no-obligation cash offer.
Estimated market value
$380,600
- Indiana
- Marion County
- Indianapolis
- 46220
- Canterbury
- 5816 Crittenden Ave
Nearby cities
Nearby neighborhoods
Nearby zip codes
Other Indianapolis Topics
