Pending
$535,000
3beds
3,526sqft
5802 Dakota Dr, Cheyenne, WY 82001
3beds
3,526sqft
City residential, residential
Built in 2006
7,840 sqft
3 Attached garage spaces
$152 price/sqft
$35/mo HOA
What's special

Open-concept homeLuxurious primary suiteCustom cabinetryLarge custom-tiled showerHigh-end zline appliancesDesirable corner lotFully updated kitchen
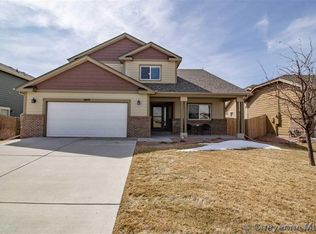
Beautifully updated 3-bedroom, 2-bath home situated on a desirable corner lot with a 3-car garage! This open-concept home features stunning hardwood flooring throughout the main level with new carpet in all bedrooms. The fully updated kitchen is a show stopper with quartz countertops, high-end ZLINE appliances, and a gas stove perfect ...
- 25 days |
- 681 |
- 34 |
Likely to sell faster than
Source: Cheyenne BOR,MLS#: 101150
Travel times
Living Room
Kitchen
Primary Bedroom
Zillow last checked:
Listing updated:
Listed by:
Teryl Cates 307-631-6957,
#1 Properties
Source: Cheyenne BOR,MLS#: 101150
Facts & features
Interior
Bedrooms & bathrooms
- Bedrooms: 3
- Bathrooms: 2
- Full bathrooms: 2
- Main level bathrooms: 2
Primary bedroom
- Level: Main
- Area: 225
- Dimensions: 15 x 15
Bedroom 2
- Level: Main
- Area: 120
- Dimensions: 10 x 12
Bedroom 3
- Level: Main
- Area: 144
- Dimensions: 12 x 12
Bathroom 1
- Features: Full
- Level: Main
Bathroom 2
- Features: Full
- Level: Main
Dining room
- Level: Main
- Area: 150
- Dimensions: 15 x 10
Kitchen
- Level: Main
- Area: 224
- Dimensions: 14 x 16
Living room
- Level: Main
- Area: 240
- Dimensions: 16 x 15
Basement
- Area: 1768
Heating
- Forced Air, Natural Gas
Cooling
- Central Air
Appliances
- Included: Dishwasher, Disposal, Microwave, Range, Refrigerator
- Laundry: Main Level
Features
- Pantry, Separate Dining, Walk-In Closet(s), Main Floor Primary, Solid Surface Countertops
- Flooring: Hardwood, Tile
- Basement: Interior Entry
- Number of fireplaces: 1
- Fireplace features: One, Gas
Interior area
- Total structure area: 3,526
- Total interior livable area: 3,526 sqft
- Finished area above ground: 1,768
Video & virtual tour
Property
Parking
- Total spaces: 3
- Parking features: 3 Car Attached
- Attached garage spaces: 3
Accessibility
- Accessibility features: None
Features
- Patio & porch: Deck, Covered Porch
- Exterior features: Sprinkler System
- Has spa: Yes
- Spa features: Bath
- Fencing: Back Yard,Fenced
Lot
- Size: 7,840.8 Square Feet
- Dimensions: 7700
- Features: Corner Lot, Front Yard Sod/Grass, Sprinklers In Front, Backyard Sod/Grass, Sprinklers In Rear, Borders Greenway
Details
- Parcel number: 14662640601800
Construction
Type & style
- Home type: SingleFamily
- Architectural style: Ranch
- Property subtype: City Residential, Residential
Materials
- Block
- Foundation: Basement
- Roof: Composition/Asphalt
Condition
- New construction: No
- Year built: 2006
Utilities & green energy
- Electric: CLFP
- Gas: CLFP
- Sewer: City Sewer
- Water: Public
- Utilities for property: Cable Connected
Green energy
- Energy efficient items: Ceiling Fan
Community & HOA
Community
- Subdivision: Dakota Crossing
HOA
- Has HOA: Yes
- Services included: Management, Common Area Maintenance
- HOA fee: $35 monthly
Location
- Region: Cheyenne
Financial & listing details
- Price per square foot: $152/sqft
- Tax assessed value: $289,271
- Annual tax amount: $2,313
- Price range: $535K - $535K
- Date on market: 6/17/2026
- Listing agreement: N
- Listing terms: Cash,Conventional,FHA,VA Loan
- Inclusions: Dishwasher, Disposal, Jetted Tub, Microwave, Range/Oven, Refrigerator, Window Coverings
- Exclusions: N
Price history
| Date | Event | Price |
|---|---|---|
| 6/23/2026 | Pending sale | $535,000$152/sqft |
Source: | ||
| 6/17/2026 | Listed for sale | $535,000+11.5%$152/sqft |
Source: | ||
| 2/9/2024 | Sold | -- |
Source: | ||
| 1/10/2024 | Pending sale | $479,900$136/sqft |
Source: | ||
| 12/4/2023 | Listed for sale | $479,900$136/sqft |
Source: | ||
Public tax history
| Year | Property taxes | Tax assessment |
|---|---|---|
| 2025 | $1,515 -34.5% | $27,480 -23.1% |
| 2024 | $2,313 -8.7% | $35,712 -0.3% |
| 2023 | $2,533 +5.5% | $35,820 +7.7% |
| 2022 | $2,400 +10.2% | $33,251 +10.5% |
| 2021 | $2,177 +4% | $30,097 +3.7% |
| 2020 | $2,093 +5.7% | $29,015 +5.8% |
| 2019 | $1,979 -5.1% | $27,416 -6% |
| 2018 | $2,086 +0.7% | $29,167 +1.6% |
| 2017 | $2,072 +3.4% | $28,706 +3.5% |
| 2016 | $2,003 | $27,738 +6.6% |
| 2015 | $2,003 +5.9% | $26,030 +0.1% |
| 2014 | $1,891 | $26,011 +2.3% |
| 2013 | -- | $25,420 -1.4% |
| 2012 | -- | $25,769 +0.5% |
| 2011 | -- | $25,638 +2% |
| 2010 | -- | $25,138 -1.5% |
| 2009 | -- | $25,513 |
Find assessor info on the county website
Monthly payment
Est. payment
$3,053/mo
Principal & interest
$2759
Property taxes
$259
HOA Fees
$35
Estimated market value
$534,200
$507,000 - $561,000
$2,492/mo
Climate risks
Explore flood, wildfire, and other predictive climate risk information for this property on First Street®️.
Neighborhood: 82001
Nearby schools
Saddle Ridge Elementary School
Grades K-6 • 0.7 miles6/10
GreatSchools® Rating
Test Score Rating
5/10Student Progress Rating
7/10Carey Junior High School
Grades 7-8 • 1.7 miles4/10
GreatSchools® Rating
Test Score Rating
4/10Student Progress Rating
4/10East High School
Grades 9-12 • 1.9 miles4/10
GreatSchools® Rating
Test Score Rating
4/10College Readiness Rating
4/10Student Progress Rating
4/10- Wyoming
- Laramie County
- Cheyenne
- 82001
- 5802 Dakota Dr