Skip main navigation
Sold
  • Price Unknown

    5803 Calumet Dr, Cheyenne, WY 82001

    6beds
    3,610sqft
    City Residential, Residential
    Built in 2006
    7,405.2 Square Feet Lot
    $611,500 Zestimate®
    $--/sqft
    $2,870 Estimated rent

    Home value

    $611,500

    $569,000 - $660,000

    $2,870/mo

    Zestimate® history
    Loading
    Loading...

    Owner options

    List your home for rent

    $2,870/mo

    Rent Zestimate®

    Find your next renter with Zillow Rental Manager. Plus, with online applications, you can quickly screen prospective tenants – for free.

    Learn more

    $2,870/mo

    Rent Zestimate®

    Refinance and save

    $35/mo

    Est. payment

    Refinancing to a lower rate could help reduce your monthly payments and save thousands over the life of the loan.

    See today's rates

    $35/mo

    Est. payment

    Explore your selling options

    Work with a Zillow partner agent

    Leverage their expertise and Zillow's premium Showcase listings to get your home seen by more buyers.

    Get started

    List with your own agent

    Get your home in front of millions of buyers by listing it on Zillow.

    Learn how to do it

    Sell it yourself

    Take full control of how buyers see your home on Zillow by listing For Sale by Owner (FSBO).

    List your home

    What's special

    Gas fireplaceOpen-concept layoutSpacious corner lotCenter islandCurb appealBackyard patioSprawling family room
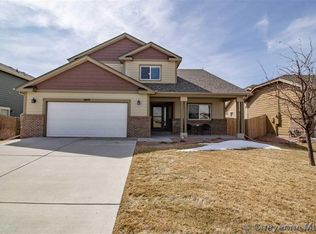
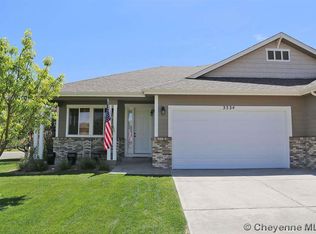
    Feel at Home from the Moment You Walk In. Perfectly positioned on a spacious corner lot in Dakota Crossing, this semi-custom ranch-style gem offers a rare blend of space, style, and comfort. Lovingly maintained by its original owner, every detail of this home reflects thoughtful design and true pride of ownership. Step inside to find newly finished hardwood floors and a sunlit open-concept layout anchored by a warm gas fireplace—ideal for cozy nights or lively gatherings. The chef’s kitchen is a showstopper, featuring striking granite countertops, a functional center island, breakfast bar, and generous cabinetry that brings both beauty and utility. With 6 generously sized bedrooms and 3 well-appointed bathrooms, there’s room for everyone to stretch out and settle in. The lower level is a true retreat, boasting a sprawling family room, a spacious bath with dual vanities and a walk-in shower, and plenty of flexibility for guests, hobbies, or home office space. Enjoy quiet mornings on the front porch, summer evenings on the backyard patio, and winters made easier with a heated 3-car garage designed to protect your vehicles—and your comfort. From curb appeal to square footage, this home checks every box. Come experience the unmatched space, warmth, and quality that make this home one-of-a-kind. Assumption of VA loan may be an option. Please call Listing Agent for information.

    Zillow last checked:

    Listing updated:

    Listed by:

    Marc Dempsey 307-631-0333,

    #1 Properties

    Bought with:

    Devin Smith

    Rock Solid Properties, LLC

    Source: Cheyenne BOR,MLS#: 97188MLS Logo

    Facts & features

    Interior

    Bedrooms & bathrooms
    • Bedrooms: 6
    • Bathrooms: 3
    • Full bathrooms: 3
    • Main level bathrooms: 2
    Primary bedroom
    • Level: Main
    • Area: 210
    • Dimensions: 15 x 14
    Bedroom 2
    • Level: Main
    • Area: 144
    • Dimensions: 12 x 12
    Bedroom 3
    • Level: Main
    • Area: 144
    • Dimensions: 12 x 12
    Bedroom 4
    • Level: Basement
    • Area: 192
    • Dimensions: 16 x 12
    Bedroom 5
    • Level: Basement
    • Area: 180
    • Dimensions: 15 x 12
    Bathroom 1
    • Features: Full
    • Level: Main
    Bathroom 2
    • Features: Full
    • Level: Main
    Bathroom 3
    • Features: Full
    • Level: Basement
    Dining room
    • Level: Main
    • Area: 112
    • Dimensions: 16 x 7
    Family room
    • Level: Basement
    • Area: 450
    • Dimensions: 15 x 30
    Kitchen
    • Level: Main
    • Area: 195
    • Dimensions: 13 x 15
    Living room
    • Level: Main
    • Area: 238
    • Dimensions: 14 x 17
    Basement
    • Area: 1800
    Heating
    • Forced Air, Natural Gas
    Cooling
    • Central Air
    Appliances
    • Included: Dishwasher, Disposal, Microwave, Range, Refrigerator
    • Laundry: Main Level
    Features
    • Den/Study/Office, Eat-in Kitchen, Pantry, Separate Dining, Walk-In Closet(s), Main Floor Primary, Granite Counters
    • Flooring: Hardwood
    • Basement: Interior Entry,Partially Finished
    • Number of fireplaces: 1
    • Fireplace features: One, Gas
    Interior area
    • Total structure area: 3,610
    • Total interior livable area: 3,610 sqft
    • Finished area above ground: 1,810

    Property

    Parking
    • Total spaces: 3
    • Parking features: 3 Car Attached
    • Attached garage spaces: 3
    Accessibility
    • Accessibility features: None
    Features
    • Patio & porch: Patio, Covered Porch
    • Exterior features: Sprinkler System
    • Fencing: Back Yard
    Lot
    • Size: 7,405 sqft
    • Dimensions: 7700
    • Features: Corner Lot, Front Yard Sod/Grass, Sprinklers In Front, Backyard Sod/Grass, Sprinklers In Rear
    Details
    • Additional structures: Utility Shed
    • Parcel number: 14662640600100
    • Special conditions: None of the Above

    Construction

    Type & style
    • Home type: SingleFamily
    • Architectural style: Ranch
    • Property subtype: City Residential, Residential
    Materials
    • Brick, Wood/Hardboard
    • Foundation: Basement
    • Roof: Composition/Asphalt
    Condition
    • New construction: No
    • Year built: 2006

    Utilities & green energy

    • Electric: Black Hills Energy
    • Gas: Black Hills Energy
    • Sewer: City Sewer
    • Water: Public
    Green energy
    • Energy efficient items: Thermostat, Ceiling Fan
    • Water conservation: Drip SprinklerSym.onTimer

    Community & neighborhood

    Location
    • Region: Cheyenne
    • Subdivision: Dakota Crossing

    HOA & financial

    HOA
    • Has HOA: Yes
    • HOA fee: $35 monthly
    • Services included: Management, Common Area Maintenance

    Other

    Other facts
    • Listing agreement: n
    • Listing terms: Assumable,Cash,Conventional,FHA,VA Loan

    Price history

    DateEventPrice
    7/3/2025Sold--
    Source: Cheyenne BOR #97188 Report a problem
    6/1/2025Pending sale$595,000$165/sqft
    Source: Cheyenne BOR #97188 Report a problem
    5/21/2025Listed for sale$595,000-5.5%$165/sqft
    Source: Cheyenne BOR #97188 Report a problem
    5/1/2025Listing removed$629,500$174/sqft
    Source: Cheyenne BOR #96334 Report a problem
    3/10/2025Listed for sale$629,500-2.1%$174/sqft
    Source: Cheyenne BOR #96334 Report a problem
    3/6/2025Listing removed$643,000$178/sqft
    Source: Cheyenne BOR #95944 Report a problem
    1/24/2025Listed for sale$643,000-1.1%$178/sqft
    Source: Cheyenne BOR #95944 Report a problem
    1/22/2025Listing removed$650,000$180/sqft
    Source: Cheyenne BOR #95667 Report a problem
    12/20/2024Listed for sale$650,000$180/sqft
    Source: Cheyenne BOR #95667 Report a problem
    12/18/2024Listing removed$650,000$180/sqft
    Source: Cheyenne BOR #95021 Report a problem
    10/9/2024Listed for sale$650,000$180/sqft
    Source: Cheyenne BOR #95021 Report a problem

    Public tax history

    YearProperty taxesTax assessment
    2025$2,081 -33.6%$35,508 -25%
    2024$3,136 -0.2%$47,357 -0.2%
    2023$3,142 +6.6%$47,436 +8.2%
    2022$2,947 +11.2%$43,824 +10.6%
    2021$2,650 +4.5%$39,631 +3.9%
    2020$2,535 +6.7%$38,140 +6.2%
    2019$2,375 +3%$35,900 +1.8%
    2018$2,307 +1.2%$35,257 +1.9%
    2017$2,280 +2.8%$34,590 +2.6%
    2016$2,218 $33,725 +6.7%
    2015$2,218 +7.1%$31,598 +0.4%
    2014$2,070 $31,482 +2.5%
    2013-- $30,721 -2.3%
    2012-- $31,457 +0%
    2011-- $31,447 +1.6%
    2010-- $30,943 +15.6%
    2009-- $26,759

    Find assessor info on the county website

    Neighborhood: 82001

    Nearby schools

    GreatSchools rating
    Sell for more on Zillow
    Get a Zillow Showcase℠ listing at no additional cost and you could sell for .
    $611,500
    2% more
    +$12,230
    With Zillow Showcase(estimated)
    $623,730