Skip main navigation
Sold for $685,000
  • $685,000

    5802 Lawton Ct, Lanham, MD 20706

    4beds
    4,632sqft
    Single Family Residence
    Built in 1999
    0.35 Acres Lot
    $686,200 Zestimate®
    $148/sqft
    $5,943 Estimated rent

    Home value

    $686,200

    $611,000 - $769,000

    $5,943/mo

    Zestimate® history
    Loading
    Loading...

    Owner options

    List your home for rent

    $5,943/mo

    Rent Zestimate®

    Find your next renter with Zillow Rental Manager. Plus, with online applications, you can quickly screen prospective tenants – for free.

    Learn more

    $5,943/mo

    Rent Zestimate®

    Refinance and save

    $4,477/mo

    Est. payment

    Refinancing to a lower rate could help reduce your monthly payments and save thousands over the life of the loan.

    See today's rates

    $4,477/mo

    Est. payment

    Explore your selling options

    Work with a Zillow partner agent

    Leverage their expertise and Zillow's premium Showcase listings to get your home seen by more buyers.

    Get started

    List with your own agent

    Get your home in front of millions of buyers by listing it on Zillow.

    Learn how to do it

    Sell it yourself

    Take full control of how buyers see your home on Zillow by listing For Sale by Owner (FSBO).

    List your home

    What's special

    Finished basementBuilt-in muzak systemLarge sitting areaDeck for outdoor livingGarden bathMain-level laundryStorage space
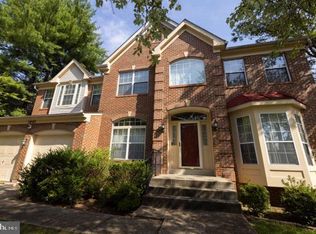
    Amazing opportunity! Spacious and full of potential, this 4 bedroom, 4.5 bath home offers over 5300 approx. sq. ft. of space and is ready for your personal touch. The main suite features a large sitting area and garden bath. The open kitchen includes a wine cooler and flows into a dramatic 2-story family room with fireplace—perfect for entertaining. Additional highlights include an office, main-level laundry, central vacuum, built-in muzak system, and a deck for outdoor living. The finished basement offers even more space with a wet bar, wine refrigerator, full bath, recreation room, and storage space. A 2-car garage provides convenience and storage too. While the home would benefit from fresh paint and new carpeting, along with some minor repairs, it is priced accordingly—a fantastic opportunity compared to similar homes in the community. With your vision and updates, this property could truly shine as a hidden gem!

    Zillow last checked:

    Listing updated:

    Listed by:

    Aileen Cook 301-674-8180,

    Royal Dominion Realty

    Bought with:

    Ashley Garrett, 668578

    Own Real Estate

    Source: Bright MLS,MLS#: MDPG2177752MLS Logo

    Facts & features

    Interior

    Bedrooms & bathrooms
    • Bedrooms: 4
    • Bathrooms: 5
    • Full bathrooms: 4
    • 1/2 bathrooms: 1
    • Main level bathrooms: 1
    Rooms
    • Room types: Primary Bedroom, Game Room, Family Room, 2nd Stry Fam Rm, Study, Sun/Florida Room, Laundry, Storage Room, Utility Room
    Primary bedroom
    • Features: Primary Bedroom - Sitting Area
    • Level: Unspecified
    Other
    • Level: Unspecified
    Family room
    • Level: Unspecified
    Game room
    • Level: Unspecified
    Laundry
    • Level: Unspecified
    Mud room
    • Level: Unspecified
    Storage room
    • Level: Unspecified
    Study
    • Level: Unspecified
    Other
    • Level: Unspecified
    Utility room
    • Level: Unspecified
    Heating
    • Forced Air, Natural Gas
    Cooling
    • Ceiling Fan(s), Central Air, Zoned, Other, Natural Gas
    Appliances
    • Included: Central Vacuum, Dishwasher, Disposal, Dryer, Exhaust Fan, Ice Maker, Intercom, Double Oven, Oven, Refrigerator, Washer, Cooktop, Gas Water Heater
    • Laundry: Main Level, Laundry Room, Mud Room
    Features
    • Breakfast Area, Dining Area, Primary Bath(s), Bar, Open Floorplan, Cathedral Ceiling(s), Plaster Walls, 9'+ Ceilings, 2 Story Ceilings, Vaulted Ceiling(s)
    • Flooring: Wood
    • Doors: French Doors, Six Panel, Sliding Glass, Storm Door(s)
    • Windows: Bay/Bow, Double Pane Windows, Screens, Storm Window(s)
    • Basement: English,Heated,Improved,Rear Entrance,Finished,Partially Finished
    • Number of fireplaces: 1
    Interior area
    • Total structure area: 6,342
    • Total interior livable area: 4,632 sqft
    • Finished area above ground: 3,632
    • Finished area below ground: 1,000

    Property

    Parking
    • Total spaces: 2
    • Parking features: Garage Door Opener, Attached, Off Street, Driveway
    • Attached garage spaces: 2
    • Has uncovered spaces: Yes
    Accessibility
    • Accessibility features: None
    Features
    • Levels: Two
    • Stories: 2
    • Patio & porch: Deck
    • Exterior features: Lighting
    • Pool features: None
    • Spa features: Bath
    • Fencing: Back Yard
    • Has view: Yes
    • View description: Trees/Woods
    Lot
    • Size: 0.35 Acres
    • Features: Wooded, Rear Yard
    Details
    • Additional structures: Above Grade, Below Grade
    • Parcel number: 17202282804
    • Zoning: RR
    • Special conditions: Standard
    • Other equipment: Intercom

    Construction

    Type & style
    • Home type: SingleFamily
    • Architectural style: Colonial
    • Property subtype: Single Family Residence
    Materials
    • Brick Front, Vinyl Siding
    • Foundation: Slab, Other
    • Roof: Unknown
    Condition
    • New construction: No
    • Year built: 1999

    Utilities & green energy

    • Sewer: Public Sewer
    • Water: Public
    • Utilities for property: Natural Gas Available, Electricity Available, Water Available

    Community & HOA

    Community
    • Security: Electric Alarm, Fire Sprinkler System
    • Subdivision: Glenn Estates
    HOA
    • Has HOA: Yes
    • HOA fee: $175 quarterly
    Location
    • Region: Lanham

    Financial & listing details

    • Price per square foot: $148/sqft
    • Tax assessed value: $667,800
    • Annual tax amount: $10,323
    • Date on market: 10/9/2025
    • Listing agreement: Exclusive Right To Sell
    • Ownership: Fee Simple

    Price history

    DateEventPrice
    11/24/2025Sold$685,000+1.5%$148/sqft
    Source: Bright MLS #MDPG2177752 Report a problem
    11/9/2025Pending sale$675,000$146/sqft
    Source: Bright MLS #MDPG2177752 Report a problem
    10/16/2025Contingent$675,000$146/sqft
    Source: Bright MLS #MDPG2177752 Report a problem
    10/9/2025Listed for sale$675,000+88%$146/sqft
    Source: Bright MLS #MDPG2177752 Report a problem
    7/7/2018Listing removed$3,200$1/sqft
    Source: Better Homes and Gardens Real Estate Live Well Group #PG10202938 Report a problem
    4/9/2018Listed for rent$3,200$1/sqft
    Source: Better Homes & Gardens Real Estate Live Well Grp #PG10202938 Report a problem
    6/28/2001Sold$359,000+4.4%$78/sqft
    Source: Public Record Report a problem
    3/28/2000Sold$344,000-6.1%$74/sqft
    Source: Public Record Report a problem
    12/17/1998Sold$366,328$79/sqft
    Source: Public Record Report a problem

    Public tax history

    YearProperty taxesTax assessment
    2025$10,323 +49.4%$667,800 +7.4%
    2024$6,911 +8%$621,500 +8%
    2023$6,396 $575,200
    2022$6,396 +5.9%$575,200 +5.9%
    2021$6,039 +3%$543,067 +3%
    2020$5,860 -11.8%$527,000 +17.9%
    2019$6,644 $447,133
    2018$6,644 +9.8%$447,133 +9.8%
    2017$6,051 -19.3%$407,200 +2.8%
    2016$7,496 $396,067 +2.9%
    2015$7,496 $384,933 +3%
    2014$7,496 $373,800
    2013-- $373,800
    2012-- $373,800 -38.7%
    2011-- $610,120 +0.4%
    2010-- $607,806 +0.4%
    2009-- $605,493 +0.4%
    2008-- $603,180 +16%
    2007-- $519,782 +19.1%
    2006-- $436,386 +23.6%
    2005-- $352,990 +4.3%
    2004-- $338,580
    2003-- $338,580 +9.3%
    2002-- $309,760 +2.6%
    2001-- $301,770
    Find assessor info on the county website

    Neighborhood: 20706

    Nearby schools

    GreatSchools rating
    Schools provided by the listing agent
    • District: Prince George's County Public Schools

    Source: Bright MLS. This data may not be complete. We recommend contacting the local school district to confirm school assignments for this home.

    Get a cash offer in 3 minutes
    Find out how much your home could sell for in as little as 3 minutes with a no-obligation cash offer.
    Estimated market value
    $686,200
    Get a cash offer in 3 minutes
    Find out how much your home could sell for in as little as 3 minutes with a no-obligation cash offer.
    Estimated market value
    $686,200